
144 Fern St, Philadelphia, PA 19120
Local realty services provided by:CENTURY 21 Charles Smith Agency, Inc.
144 Fern St,Philadelphia, PA 19120
$229,900
- 3 Beds
- 2 Baths
- - sq. ft.
- Townhouse
- Sold
Listed by: doron kamhaji
Office: long & foster real estate, inc.
MLS#:PAPH2646792
Source:BRIGHTMLS
Sorry, we are unable to map this address
Price summary
- Price:$229,900
About this home
Beautifully Updated Home with Finished Basement, Brand-New Roof & Flexible Living Space!
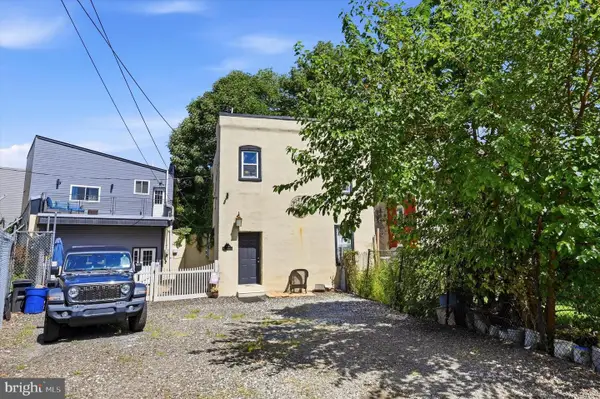
Welcome to 144 Fern Street, Philadelphia, PA 19120 a beautifully updated home offering the perfect blend of modern style, comfort, and versatility. This home features 3 generously sized bedrooms plus a fully finished basement with a full bathroom, providing the perfect opportunity for a potential 4th bedroom, guest suite, home office, or additional living space. Designed for today's lifestyle, this move-in-ready home offers flexible living space that can easily adapt to your family's needs.
From the moment you arrive, you'll appreciate the inviting covered front porch, the perfect place to enjoy your morning coffee or unwind in the evening. Step inside to discover beautiful hardwood floors throughout and a bright, open-concept living and dining area that flows seamlessly into the updated kitchen, creating an ideal space for both everyday living and entertaining.
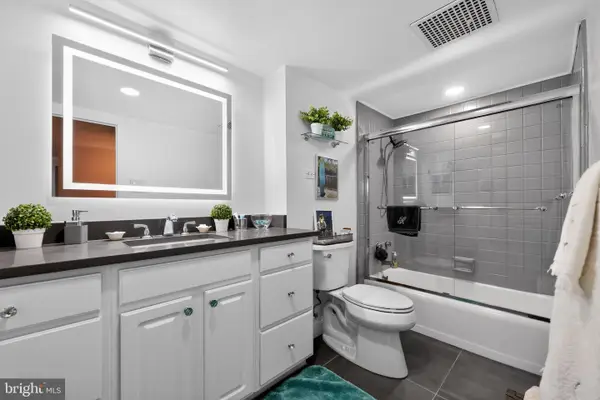
Upstairs, you'll find three generously sized bedrooms and a beautifully updated full bathroom. The finished basement, complete with its own full bathroom, offers endless possibilities whether you envision a guest suite, recreation room, home gym, office, or additional family room.
Step outside to your private backyard, perfect for summer barbecues, gardening, entertaining, or simply relaxing outdoors.
Additional highlights include central air conditioning, central heating, and a brand-new roof, providing comfort, efficiency, and peace of mind for years to come.
Conveniently located near shopping, restaurants, schools, parks, and public transportation, with easy access to major roadways, this home makes commuting throughout Philadelphia simple and convenient.
With its extensive updates, modern open layout, beautiful hardwood floors, versatile finished basement, brand-new roof, and inviting outdoor spaces, 144 Fern Street truly offers the best of move-in-ready living. Don't miss your opportunity to make this beautiful home yours—schedule your private showing today!...
Contact an agent
Home facts
- Year built:1935
- Subdivision & Development:OLNEY
- Listing ID #:PAPH2646792
- Added:51 day(s) ago
- Updated:August 31, 2026 at 06:01 AM
Rooms and interior
- Bedrooms:3
- Total bathrooms:2
- Full bathrooms:2
- Rooms Total:4
- Bathrooms Description:Bathroom 1
- Basement:Yes
- Basement Description:Fully Finished
Heating and cooling
- Cooling:Central A/C
- Heating:Central, Electric
Structure and exterior
- Year built:1935
- Lot Features:Rear Yard
- Exterior Features:Deck(s), Exterior Lighting, Porch(es), Sidewalks
- Levels:2 Stories
Utilities
- Water:Public
- Sewer:Public Sewer
Finances and disclosures
- Price:$229,900
- Tax amount:$2,193 (2025)
Parking
- Parking description:On Street
New listings near 144 Fern St
- Coming Soon
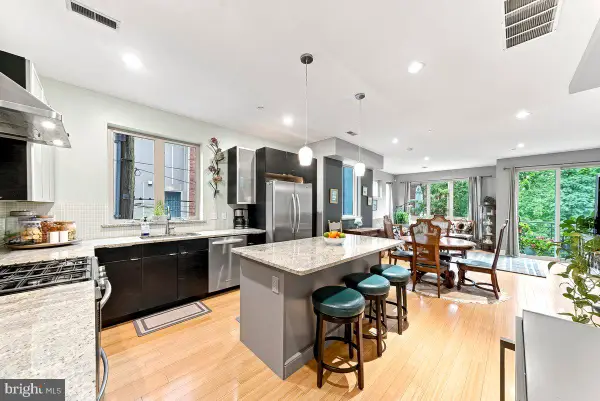 $525,000Coming Soon3 beds 3 baths1,689 sq. ft.
1217-19 Mount Vernon St #3, PHILADELPHIA, PA 19123
MLS# PAPH2658800Listed by: COMPASS PENNSYLVANIA, LLC - Coming Soon
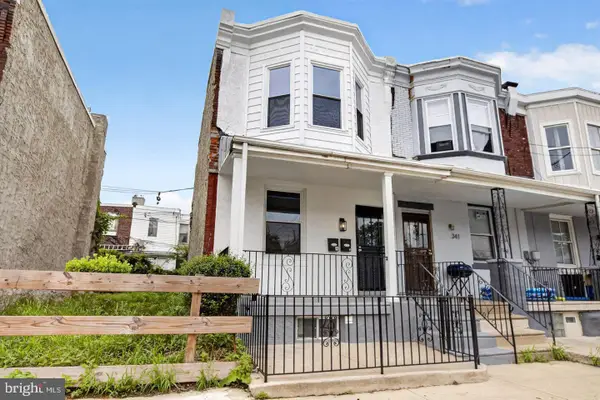 $269,900Coming Soon2 beds -- baths1,160 sq. ft.
343 N 60th St, PHILADELPHIA, PA 19139
MLS# PAPH2664470Listed by: KELLER WILLIAMS REAL ESTATE-DOYLESTOWN - Coming Soon
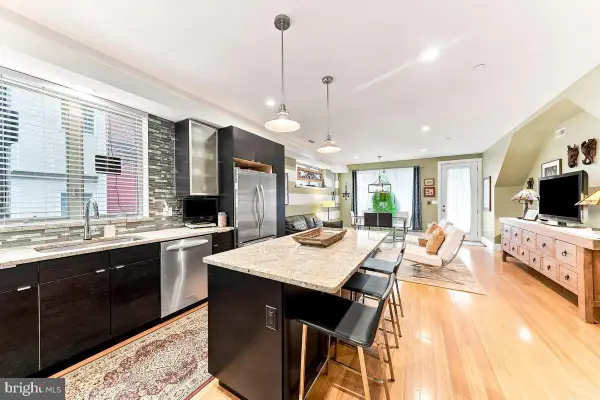 $550,000Coming Soon3 beds 3 baths2,116 sq. ft.
1217-19 Mount Vernon St #1, PHILADELPHIA, PA 19123
MLS# PAPH2665222Listed by: COMPASS PENNSYLVANIA, LLC - Coming Soon
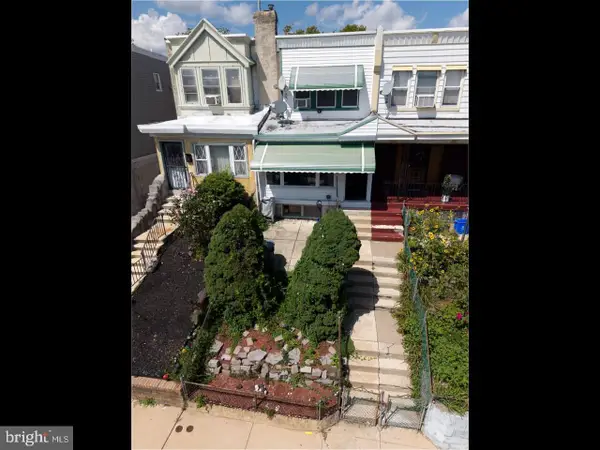 $189,900Coming Soon3 beds 1 baths1,260 sq. ft.
5747 Dunlap St, PHILADELPHIA, PA 19131
MLS# PAPH2664668Listed by: KELLER WILLIAMS REAL ESTATE TRI-COUNTY - Coming Soon
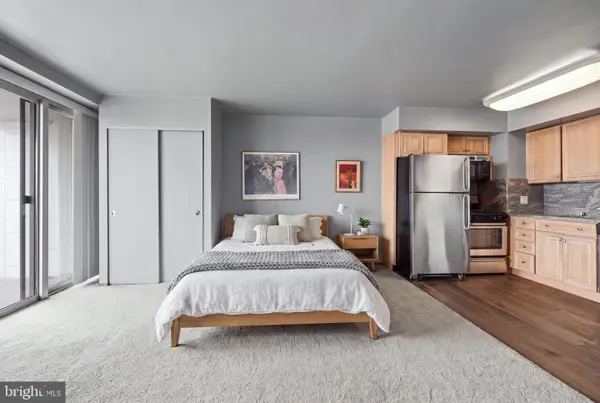 $179,900Coming Soon-- beds 1 baths570 sq. ft.
2401-00 Pennsylvania Ave #15a08, PHILADELPHIA, PA 19130
MLS# PAPH2665202Listed by: KELLER WILLIAMS MAIN LINE - Coming Soon
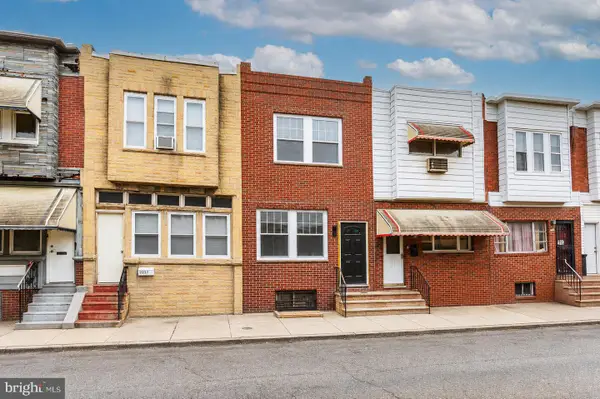 $299,999Coming Soon3 beds 5 baths1,399 sq. ft.
2229 S Bucknell St, PHILADELPHIA, PA 19145
MLS# PAPH2663018Listed by: HOMECOIN.COM - Coming SoonOpen Wed, 5 to 7pm
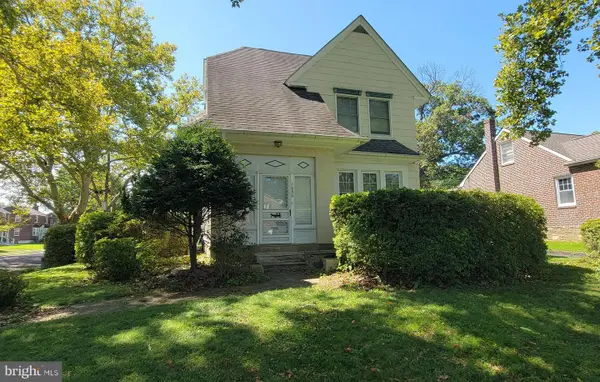 $385,000Coming Soon4 beds 2 baths2,128 sq. ft.
1050 Stanwood St, PHILADELPHIA, PA 19111
MLS# PAPH2664980Listed by: RE/MAX ONE REALTY - Coming Soon
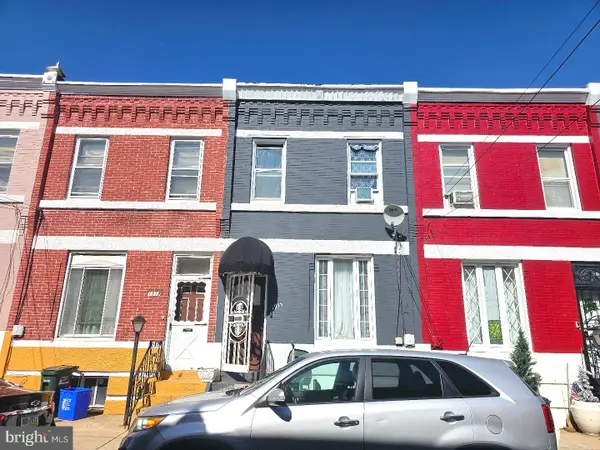 $175,000Coming Soon3 beds 1 baths1,400 sq. ft.
1915 Fontain St, PHILADELPHIA, PA 19121
MLS# PAPH2665088Listed by: MERCURY REAL ESTATE GROUP - Coming Soon
 $630,000Coming Soon3 beds -- baths1,400 sq. ft.
3509 W Clearfield St, PHILADELPHIA, PA 19132
MLS# PAPH2664126Listed by: REAL OF PENNSYLVANIA - Coming Soon
 $329,900Coming Soon1 beds 1 baths778 sq. ft.
604-36 S Washington Sq #2609, PHILADELPHIA, PA 19106
MLS# PAPH2645160Listed by: COMPASS PENNSYLVANIA, LLC


Protect your home and budget from life's surprises with an Assurant Home Warranty, backed by a partner that supports you through every step of homeownership. Explore Plans.
©2026 Century 21 Real Estate LLC. All rights reserved. CENTURY 21®, the CENTURY 21 Logo and C21® are service marks owned by Century 21 Real Estate LLC. Century 21 Real Estate LLC fully supports the principles of the Fair Housing Act and the Equal Opportunity Act. Each office is independently owned and operated. Listing information is deemed reliable but not guaranteed accurate.