
1442 Tudor St, Philadelphia, PA 19111
Local realty services provided by:CENTURY 21 Home Team Realty
1442 Tudor St,Philadelphia, PA 19111
$350,000
- 2 Beds
- 1 Baths
- 1,218 sq. ft.
- Single family
- Coming Soon
Upcoming open houses
- Sat, Nov 0702:00 pm - 04:00 pm
Listed by: carmine rauso, debbie rauso
Office: keller williams main line
MLS#:PAPH2687682
Source:BRIGHTMLS
Price summary
- Price:$350,000
- Price per sq. ft.:$287.36
About this home
One-floor living, classic brick charm, and inviting outdoor spaces come together at 1442 Tudor Street. Set on two lots in Northeast Philadelphia’s Fox Chase/Burholme neighborhood, this detached ranch home features two bedrooms, a renovated full bathroom with a spacious step-in shower, and all primary living spaces together on the main level. From the entry, the living room to the right welcomes you with original hardwood floors, crown molding, and a wood-burning fireplace. Direct access to the three-season room creates a natural extension of the living space, a bright spot for morning coffee, reading, or unwinding. To the left of the entry, the renovated kitchen and adjoining dining area offer an open layout that keeps meals and conversation connected. Granite countertops, stainless steel appliances, a ceramic tile backsplash, and peninsula seating provide a practical setting for everyday cooking and entertaining. Direct access from the kitchen/dining area leads to the spacious, updated deck, making outdoor dining especially convenient. A partially covered section with recessed lighting and ceiling fans offers a comfortable place to gather, while the fully fenced yard makes the most of the double-lot setting with room for gardening, recreation, and relaxing outdoors. Both bedrooms feature original hardwood floors and ceiling fans with lighting, while the primary bedroom adds two closets and crown molding. The renovated bathroom’s spacious step-in shower complements the convenience of the main-level layout. Central air conditioning and replacement windows throughout provide year-round comfort. Pull-down attic stairs and an unfinished walkout basement offer additional storage, with basement space for hobbies or a workshop. A built-in one-car garage provides sheltered parking. With its single-level main living area, renovated kitchen and bathroom, three-season room, and generous outdoor spaces, this detached brick ranch offers comfort, character, and flexibility inside and out....
Contact an agent
Home facts
- Year built:1954
- Subdivision & Development:FOX CHASE
- Listing ID #:PAPH2687682
- Updated:November 04, 2026 at 09:51 PM
Rooms and interior
- Bedrooms:2
- Total bathrooms:1
- Full bathrooms:1
- Kitchen Description:Built-In Microwave, Dishwasher, Freezer, Kitchen - Eat-In, Kitchen - Gourmet, Oven - Self Cleaning, Oven/Range - Electric, Recessed Lighting, Refrigerator, Stainless Steel Appliances, Upgraded Countertops
- Bedroom Description:Entry Level Bedroom
- Basement:Yes
- Basement Description:Full, Interior Access, Outside Entrance, Sump Pump, Unfinished, Walkout Stairs
- Living area:1,218 sq. ft.
Heating and cooling
- Cooling:Central A/C
- Heating:Forced Air, Oil
Structure and exterior
- Year built:1954
- Building area:1,218 sq. ft.
- Lot area:0.23 Acres
- Lot Features:Additional Lot(s), Corner Lot/Unit
- Architectural Style:Ranch/Rambler
- Construction Materials:Brick
- Exterior Features:Deck(s), Porch(es)
- Foundation Description:Block
- Levels:2 Stories
Utilities
- Water:Public
- Sewer:Public Sewer
Finances and disclosures
- Price:$350,000
- Price per sq. ft.:$287.36
- Tax amount:$4,484 (2026)
Features and amenities
- Laundry features:Dryer, Washer
- Amenities:Attic, Attic/House Fan, Ceiling Fan(s), Recessed Lighting, Replacement Windows
Parking
- Parking description:Attached Garage, Basement Garage, Built In, Garage - Side Entry, Shared Driveway
- Garage:Yes
- Garage spaces:1
New listings near 1442 Tudor St
- Coming Soon
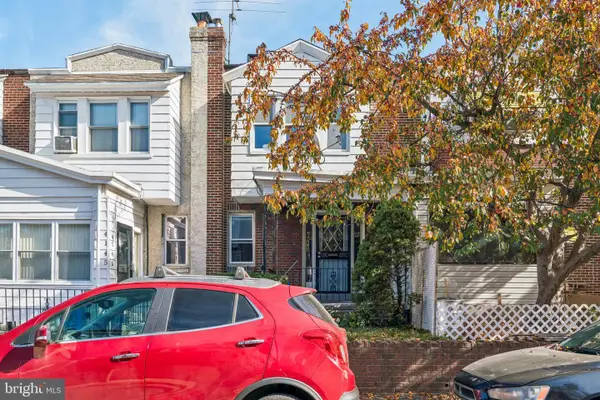 $200,000Coming Soon3 beds 1 baths1,056 sq. ft.
4143 Maywood St, PHILADELPHIA, PA 19124
MLS# PAPH2687750Listed by: KELLER WILLIAMS MAIN LINE - Coming Soon
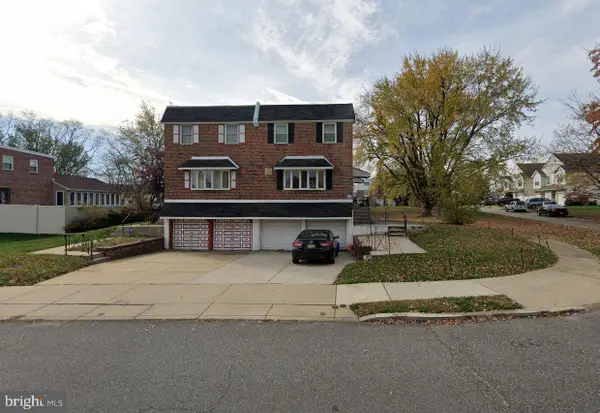 $409,000Coming Soon3 beds 3 baths1,462 sq. ft.
9934 S Canterbury Rd, PHILADELPHIA, PA 19114
MLS# PAPH2685580Listed by: KW EMPOWER - Coming Soon
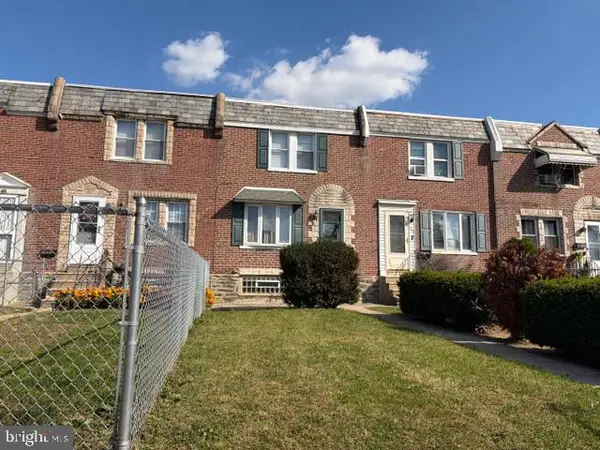 $229,599Coming Soon3 beds 2 baths1,056 sq. ft.
3507 Decatur St, PHILADELPHIA, PA 19136
MLS# PAPH2687266Listed by: HOME SOLUTIONS REALTY GROUP - Coming Soon
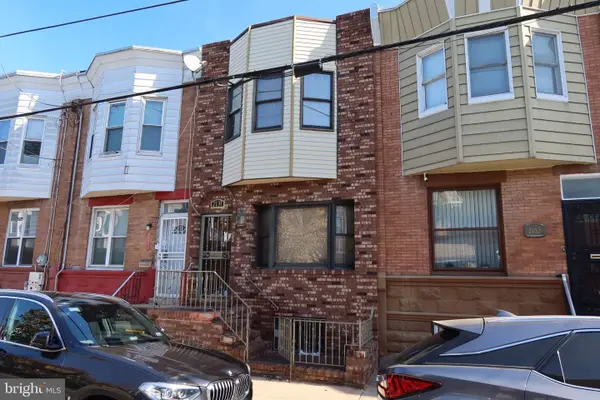 $309,000Coming Soon4 beds 1 baths1,140 sq. ft.
2131 S 19th St, PHILADELPHIA, PA 19145
MLS# PAPH2687612Listed by: KW EMPOWER - Coming Soon
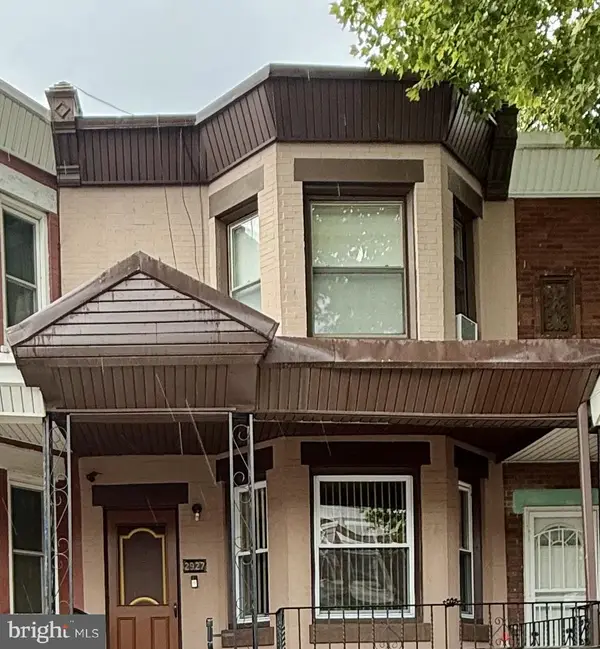 $125,000Coming Soon3 beds 1 baths1,280 sq. ft.
2927 N 26th St, PHILADELPHIA, PA 19132
MLS# PAPH2687620Listed by: KELLER WILLIAMS MAIN LINE - Coming Soon
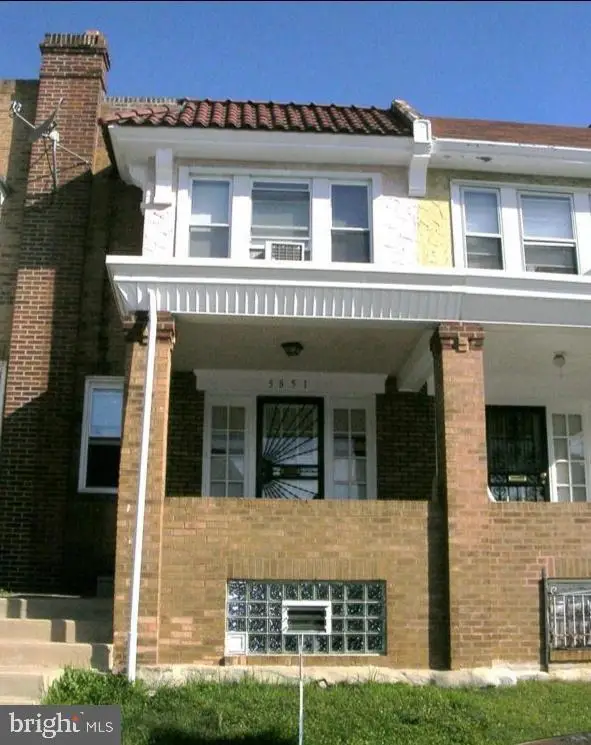 $194,900Coming Soon4 beds 2 baths1,524 sq. ft.
5851 Woodcrest Ave, PHILADELPHIA, PA 19131
MLS# PAPH2687622Listed by: RE/MAX ACCESS - Coming Soon
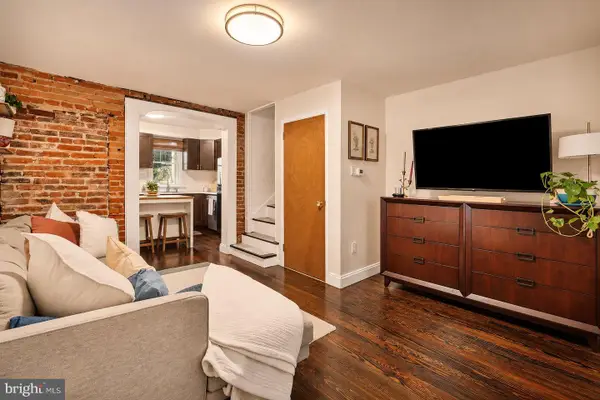 $375,000Coming Soon3 beds 1 baths1,033 sq. ft.
1314 S Warnock St, PHILADELPHIA, PA 19147
MLS# PAPH2685878Listed by: KW EMPOWER - Coming SoonOpen Sat, 1 to 3pm
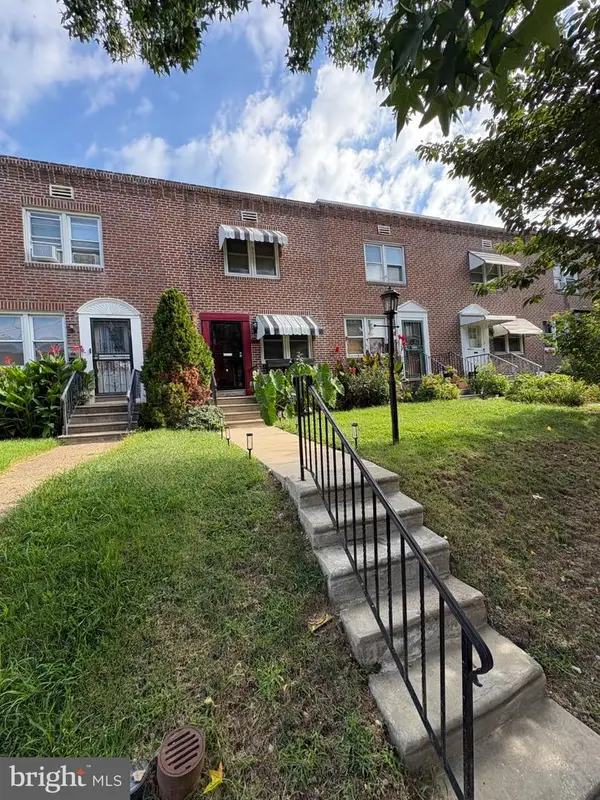 $275,000Coming Soon3 beds 2 baths1,152 sq. ft.
4923 Laurens St, PHILADELPHIA, PA 19144
MLS# PAPH2684928Listed by: KELLER WILLIAMS REAL ESTATE-MONTGOMERYVILLE - Coming SoonOpen Sat, 1 to 3pm
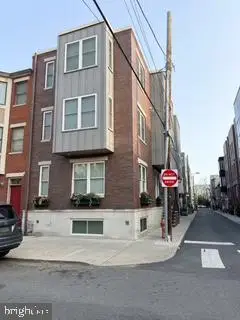 $949,000Coming Soon3 beds 3 baths2,360 sq. ft.
811 S 20th St #a, PHILADELPHIA, PA 19146
MLS# PAPH2687134Listed by: KELLER WILLIAMS REALTY DEVON-WAYNE


Protect your home and budget from life's surprises with an Assurant Home Warranty, backed by a partner that supports you through every step of homeownership. Explore Plans.
©2026 Century 21 Real Estate LLC. All rights reserved. CENTURY 21®, the CENTURY 21 Logo and C21® are service marks owned by Century 21 Real Estate LLC. Century 21 Real Estate LLC fully supports the principles of the Fair Housing Act and the Equal Opportunity Act. Each office is independently owned and operated. Listing information is deemed reliable but not guaranteed accurate.