
1446 Stevens St, Philadelphia, PA 19149
Local realty services provided by:CENTURY 21 Advantage Gold
1446 Stevens St,Philadelphia, PA 19149
$169,900
- 3 Beds
- 1 Baths
- 970 sq. ft.
- Townhouse
- Active
Listed by: nataliya babycheva
Office: dan realty
MLS#:PAPH2656174
Source:BRIGHTMLS
Price summary
- Price:$169,900
- Price per sq. ft.:$175.15
About this home
All appliances are included in their current, as-is condition and are conveyed with no monetary value. The seller makes no representations or warranties regarding their condition or functionality.
Discover an outstanding opportunity to own or invest in the heart of Philadelphia! Located at 1446 Stevens Street, this traditional interior row home offers endless potential and is ready for your personal vision.
The home features three comfortable bedrooms, one full bathroom, and a functional layout waiting to be transformed. A rare bonus is the rear alley access to a basement garage, providing convenient off-street parking or additional storage, a valuable feature that's hard to find in the city.
Whether you're a first-time homebuyer looking to build instant equity, an investor searching for a solid rental property, or a renovator ready for your next project, this property offers exceptional value.
The home would benefit from cosmetic updates and general improvements. and is being sold strictly as-is, making it an excellent opportunity for buyers who'll recognize its potential. Don't miss your chance to secure a great deal in a desirable Philadelphia location, with a Septa stop, and shopping center less them 1 mile away. Schedule your showing today before this opportunity is gone!...
Contact an agent
Home facts
- Year built:1950
- Subdivision & Development:OXFORD CIRCLE
- Listing ID #:PAPH2656174
- Added:1 day(s) ago
- Updated:August 09, 2026 at 02:45 AM
Rooms and interior
- Bedrooms:3
- Total bathrooms:1
- Full bathrooms:1
- Basement:Yes
- Basement Description:Garage Access, Unfinished
- Living area:970 sq. ft.
Heating and cooling
- Heating:Hot Water, Natural Gas
Structure and exterior
- Year built:1950
- Building area:970 sq. ft.
- Lot area:0.02 Acres
- Architectural Style:Straight Thru
- Construction Materials:Masonry
- Levels:2 Stories
Schools
- High school:SAMUEL S. FELS
- Middle school:C.C.A. BALDI
- Elementary school:ANNE FRANK
Utilities
- Water:Public
- Sewer:Public Sewer
Finances and disclosures
- Price:$169,900
- Price per sq. ft.:$175.15
- Tax amount:$2,351 (2026)
Features and amenities
- Amenities:Cable TV Available, Electric Available, Natural Gas Available
Parking
- Parking description:Alley, Attached Garage, Basement Garage, On Street
- Garage:Yes
- Garage spaces:1
New listings near 1446 Stevens St
- New
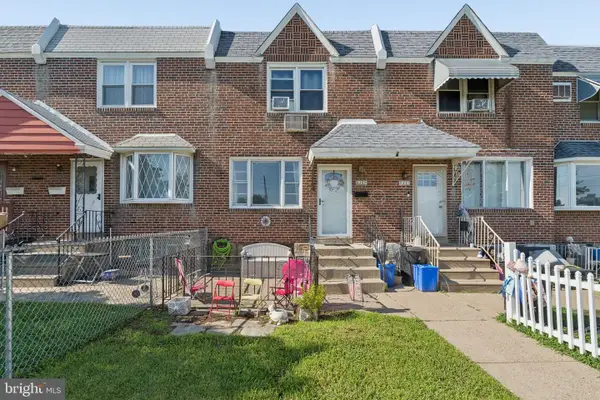 $279,900Active3 beds 2 baths1,132 sq. ft.
3269 Holme Ave, PHILADELPHIA, PA 19114
MLS# PAPH2655698Listed by: RE/MAX ONE REALTY - New
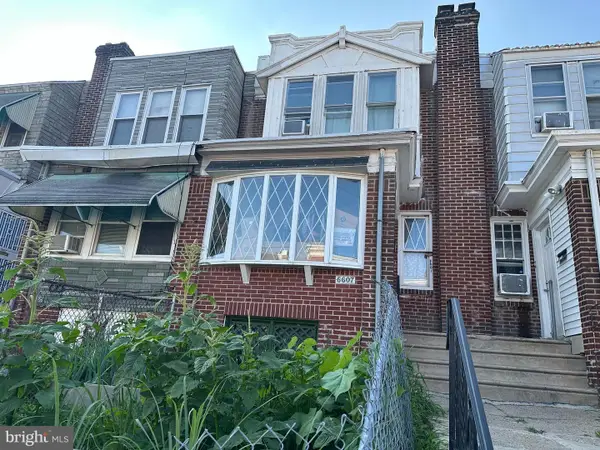 $125,000Active3 beds 1 baths1,200 sq. ft.
6607 Upland St, PHILADELPHIA, PA 19142
MLS# PAPH2657886Listed by: TRIAMOND REALTY - New
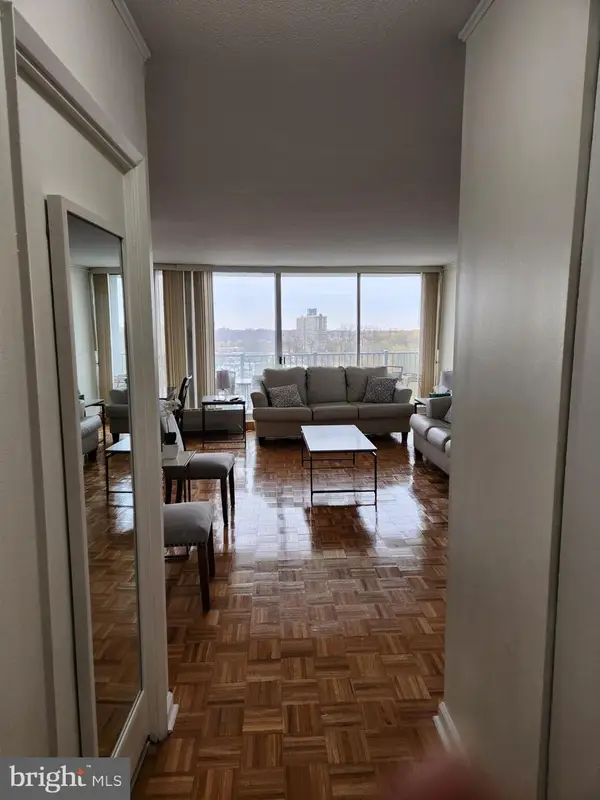 $159,000Active2 beds 2 baths1,330 sq. ft.
3900-00 Ford Rd #12a, PHILADELPHIA, PA 19131
MLS# PAPH2657888Listed by: GW PROPERTY MANAGEMENT INC - New
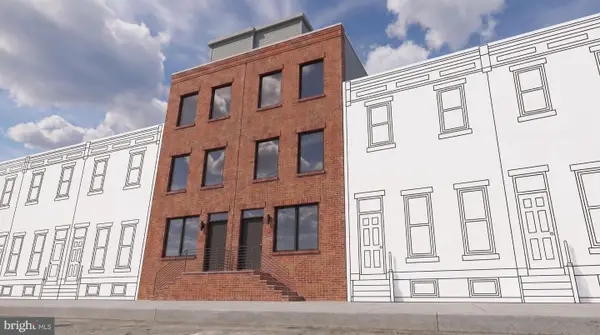 $49,000Active0 Acres
2066 E Monmouth St, PHILADELPHIA, PA 19134
MLS# PAPH2657870Listed by: TESLA REALTY GROUP, LLC - New
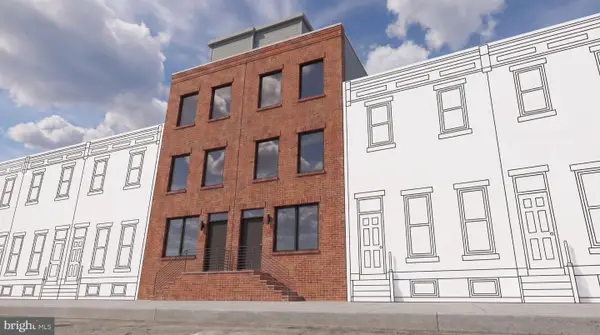 $49,000Active0 Acres
2064 E Monmouth St, PHILADELPHIA, PA 19134
MLS# PAPH2657874Listed by: TESLA REALTY GROUP, LLC - New
 $120,000Active-- beds -- baths1,257 sq. ft.
217 E Ashmead St, PHILADELPHIA, PA 19144
MLS# PAPH2655706Listed by: BELIEVE REALTY GROUP - New
 $138,000Active2 beds 1 baths738 sq. ft.
1809 Wakeling St, PHILADELPHIA, PA 19124
MLS# PAPH2657160Listed by: OPEN DOOR BROKERAGE, LLC - New
 $49,900Active3 beds 2 baths1,140 sq. ft.
3420 Ella St, PHILADELPHIA, PA 19134
MLS# PAPH2657242Listed by: ELFANT WISSAHICKON-MT AIRY - New
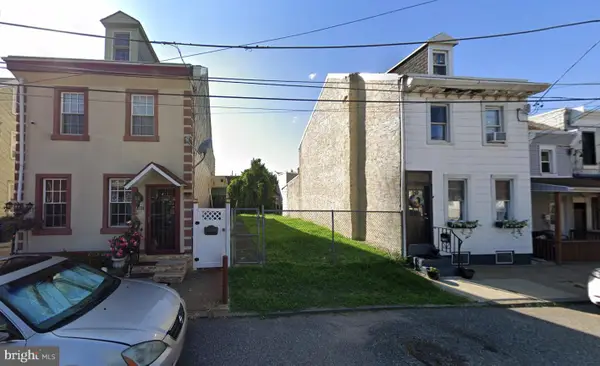 $71,000Active0.03 Acres
4736 Mercer St, PHILADELPHIA, PA 19137
MLS# PAPH2657646Listed by: BHHS FOX & ROACH-BETHLEHEM - New
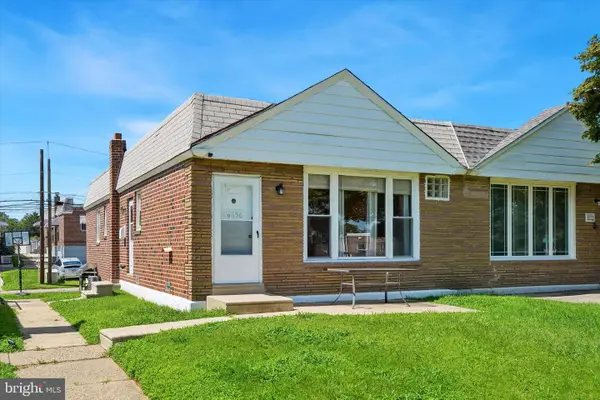 $329,900Active3 beds 3 baths1,147 sq. ft.
8556 Castor Ave, PHILADELPHIA, PA 19152
MLS# PAPH2657800Listed by: RE/MAX READY


Protect your home and budget from life's surprises with an Assurant Home Warranty, backed by a partner that supports you through every step of homeownership. Explore Plans.
©2026 Century 21 Real Estate LLC. All rights reserved. CENTURY 21®, the CENTURY 21 Logo and C21® are service marks owned by Century 21 Real Estate LLC. Century 21 Real Estate LLC fully supports the principles of the Fair Housing Act and the Equal Opportunity Act. Each office is independently owned and operated. Listing information is deemed reliable but not guaranteed accurate.