
1517 Bodine St N #b, Philadelphia, PA 19122
Local realty services provided by:CENTURY 21 Advantage Gold
1517 Bodine St N #b,Philadelphia, PA 19122
$500,000
- 3 Beds
- 3 Baths
- 1,872 sq. ft.
- Townhouse
- Active
Listed by: gene fish, oksana fomina
Office: elite realty group unl. inc.
MLS#:PAPH2646810
Source:BRIGHTMLS
Price summary
- Price:$500,000
- Price per sq. ft.:$267.09
About this home
Make your dream of owning a brand-new luxury home more affordable! The seller is offering $10,000 toward a 2-1 mortgage rate buydown through the preferred lender, helping reduce your monthly mortgage payments during the first two years. Combined with the valuable benefit of a 10-year property tax abatement, this exceptional opportunity offers significant financial advantages while you enjoy the comfort and luxury of your beautiful new home situated in one of Philadelphia's most dynamic and rapidly appreciating neighborhoods. Perfectly positioned on a quiet residential street at 1517 N. Bodine Street, this boutique condominium backs to the rapidly transforming American Street corridor, placing you moments from acclaimed restaurants, breweries, artisan coffee shops, fitness studios, galleries, and some of Philadelphia's most exciting new development. Occupying the third and fourth floors of an exclusive boutique two-unit building, Unit B offers nearly 2,000 square feet of thoughtfully designed living space, an expansive private rooftop deck with panoramic Center City skyline views, premium designer finishes, low condominium fees, and the perfect blend of contemporary luxury and urban convenience.
Every detail has been thoughtfully curated to create a home that seamlessly blends luxury, comfort, and functionality. Designer lighting, custom tile work, elegant spa-inspired bathrooms, contemporary architectural details, and premium finishes throughout reflect exceptional craftsmanship and timeless style. Built with today's lifestyle in mind, the home also features energy-efficient systems, a builder's warranty, and an expansive private rooftop deck offering breathtaking skyline views—an extraordinary outdoor living space rarely found in the city.
A private staircase leads to the main level, where soaring ceilings, abundant natural light, floating wood staircases with sleek metal railings, and wide-plank hardwood-look luxury laminate flooring create an impressive first impression. The open-concept living and dining area is anchored by a sleek electric fireplace, adding warmth and contemporary elegance while flowing seamlessly into a beautifully appointed chef's kitchen featuring soft-close cabinetry, quartz countertops, premium energy-efficient stainless steel appliances, a striking waterfall island, designer tile backsplash, and abundant workspace.
Also on the main level is a spacious bedroom with a large closet and direct access to a beautifully finished full bathroom with dual access from both the hallway and the bedroom, offering exceptional privacy and convenience.
The upper level is dedicated to luxurious living and features an impressive primary suite with oversized windows, a spacious walk-in closet, and a spa-inspired ensuite bath showcasing designer tile work, a custom double vanity, contemporary fixtures, and refined finishes. An additional generously sized bedroom offers ample closet space and easy access to another beautifully appointed full bathroom.
The floating wood staircase continues to the crown jewel of the residence—an expansive private rooftop deck with sweeping skyline views of Center City Philadelphia. Whether entertaining friends, enjoying morning coffee, or relaxing beneath the evening skyline, this remarkable outdoor retreat extends your living space and delivers the ultimate urban lifestyle.
Whether you're searching for your primary residence, a stylish city retreat, or an outstanding investment, Unit B at 1517 N. Bodine Street presents a rare opportunity to own a truly exceptional new construction home where sophisticated design, breathtaking skyline views, and an unbeatable location come together to create an extraordinary living experience.
The listing agent is a licensed real estate agent and a member/partner of the LLC that owns the property....
Contact an agent
Home facts
- Year built:2026
- Subdivision & Development:OLDE KENSINGTON
- Listing ID #:PAPH2646810
- Added:96 day(s) ago
- Updated:October 26, 2026 at 02:01 PM
Rooms and interior
- Bedrooms:3
- Total bathrooms:3
- Full bathrooms:3
- Flooring:Luxury Vinyl Plank
- Living area:1,872 sq. ft.
Heating and cooling
- Cooling:Central A/C
- Heating:Electric, Heat Pump - Electric BackUp
Structure and exterior
- Roof:Fiberglass
- Year built:2026
- Building area:1,872 sq. ft.
- Architectural Style:Contemporary
- Construction Materials:Brick Front, Concrete, Vinyl Siding
- Foundation Description:Concrete Perimeter
- Levels:3 Story
Utilities
- Water:Public
- Sewer:Public Sewer
Finances and disclosures
- Price:$500,000
- Price per sq. ft.:$267.09
- Tax amount:$1,052 (2026)
Features and amenities
- Laundry features:Has Laundry
- Amenities:200+ Amp Service
Parking
- Parking description:On Street
New listings near 1517 Bodine St N #b
- Coming Soon
 $549,000Coming Soon2 beds 2 baths1,236 sq. ft.
875 N 25th St, PHILADELPHIA, PA 19130
MLS# PAPH2682148Listed by: REAL BROKER, LLC - Coming Soon
 $165,000Coming Soon3 beds 1 baths1,186 sq. ft.
6712 Kindred St, PHILADELPHIA, PA 19149
MLS# PAPH2684208Listed by: RE/MAX CENTRE REALTORS - Coming SoonOpen Sat, 12 to 2pm
 $340,000Coming Soon3 beds 3 baths1,386 sq. ft.
3975 Carteret Dr, PHILADELPHIA, PA 19114
MLS# PAPH2684326Listed by: KELLER WILLIAMS REAL ESTATE-LANGHORNE - Coming Soon
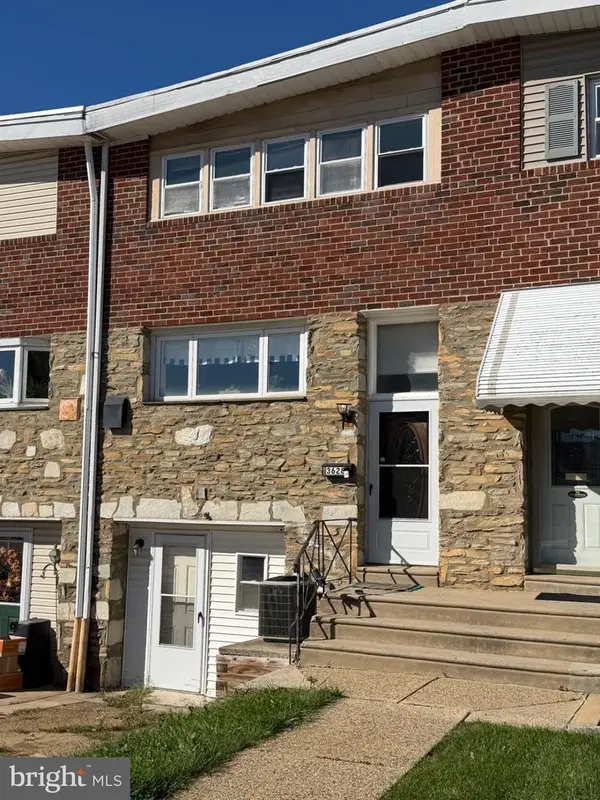 $329,999Coming Soon3 beds 3 baths1,296 sq. ft.
3628 Morrell Ave, PHILADELPHIA, PA 19114
MLS# PAPH2682508Listed by: REALTY MARK ASSOCIATES - Coming Soon
 $2,350,000Coming Soon4 beds 6 baths4,430 sq. ft.
22 W Bells Mill Rd, PHILADELPHIA, PA 19118
MLS# PAPH2684226Listed by: KURFISS SOTHEBY'S INTERNATIONAL REALTY - Coming Soon
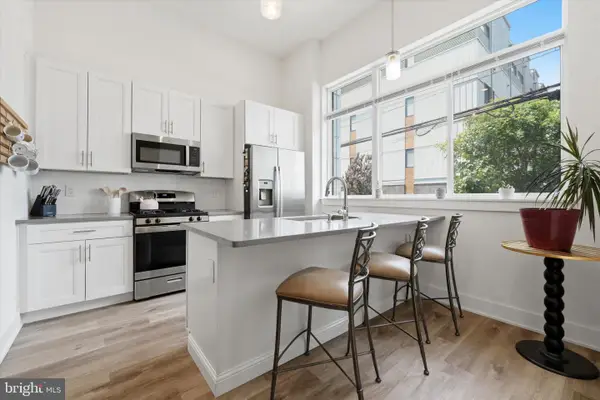 $334,900Coming Soon1 beds 1 baths905 sq. ft.
1115 N American St #a3, PHILADELPHIA, PA 19123
MLS# PAPH2684274Listed by: KELLER WILLIAMS MAIN LINE - Coming Soon
 $410,000Coming Soon4 beds 1 baths2,141 sq. ft.
250 Sumac St, PHILADELPHIA, PA 19128
MLS# PAPH2684296Listed by: RE/MAX LEGACY - Coming Soon
 $369,900Coming Soon6 beds 4 baths2,997 sq. ft.
1427 W Fisher Ave, PHILADELPHIA, PA 19141
MLS# PAPH2683690Listed by: KEYS & DEEDS REALTY - Coming Soon
 $325,000Coming Soon2 beds 1 baths750 sq. ft.
1255 N Newkirk St, PHILADELPHIA, PA 19121
MLS# PAPH2684224Listed by: COMPASS PENNSYLVANIA, LLC - Coming Soon
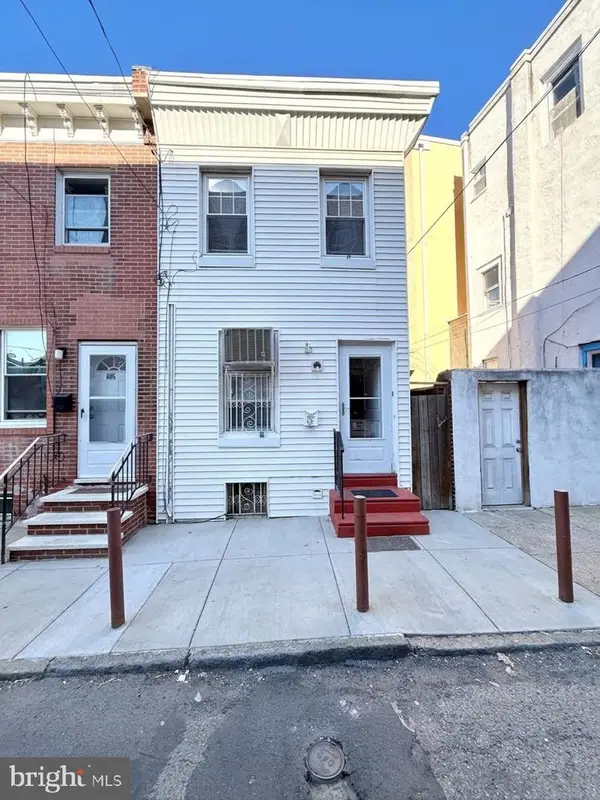 $299,000Coming Soon3 beds 1 baths1,040 sq. ft.
803 Latona St, PHILADELPHIA, PA 19147
MLS# PAPH2684150Listed by: KW EMPOWER


Protect your home and budget from life's surprises with an Assurant Home Warranty, backed by a partner that supports you through every step of homeownership. Explore Plans.
©2026 Century 21 Real Estate LLC. All rights reserved. CENTURY 21®, the CENTURY 21 Logo and C21® are service marks owned by Century 21 Real Estate LLC. Century 21 Real Estate LLC fully supports the principles of the Fair Housing Act and the Equal Opportunity Act. Each office is independently owned and operated. Listing information is deemed reliable but not guaranteed accurate.