
1544 N Darien St, Philadelphia, PA 19122
Local realty services provided by:CENTURY 21 Norris - Valley Forge
1544 N Darien St,Philadelphia, PA 19122
$389,000
- 3 Beds
- 3 Baths
- 1,696 sq. ft.
- Townhouse
- Active
Listed by: victoria maslennikov
Office: tesla realty group, llc.
MLS#:PAPH2686932
Source:BRIGHTMLS
Price summary
- Price:$389,000
- Price per sq. ft.:$229.36
About this home
***Tax abatement (9 Years Left)! *** Welcome to a contemporary new construction home in a rapidly growing neighborhood just steps away from Northern Liberties and Fishtown. This home offers the perfect blend of luxury, functionality, and modern design, featuring 3 bedrooms, 3 full bathrooms, and a finished basement that can be customized for a home theater, gym, or additional 4th bedroom. The home equipped with European tilt-and-turn windows for superior soundproofing. These advanced windows provide excellent insulation, ensuring a comfortable climate year-round. For ultimate comfort, the home features a 5-zone LG mini-split system, providing individually controlled heating and cooling for each room. The first floor includes a living room flooded with natural light and high ceilings. A custom staircase with 4-inch thick solid oak steps and floor-to-ceiling glass adds architectural sophistication, enhancing the airy feel. This open layout seamlessly flows into the kitchen with custom cabinetry, quartz countertops and backsplash, SAMSUNG appliance package with an induction range, and a GROHE faucet, adding style and functionality. On the second floor, you'll find 2 bedrooms and a full bathroom with a tub. The master suite on the third floor features a spacious bedroom, a roomy walk-in closet, and a bathroom with a shower featuring custom large-format tiling, a double sink vanity, and stylish black and gold accents. White oak-colored LVT flooring flows throughout the home, adding warmth and elegance while offering a durable and stylish alternative to traditional hardwood. The crown jewel of this home is the split roof deck, offering expansive city views—from the Ben Franklin Bridge to Center City—making it the ideal space for entertaining or enjoying a sunset. Located on a tucked-away block, Darien Street offers privacy with minimal traffic, all while being surrounded by development, making it a prime investment opportunity....
Contact an agent
Home facts
- Year built:2025
- Subdivision & Development:LUDLOW
- Listing ID #:PAPH2686932
- Updated:November 04, 2026 at 04:32 PM
Rooms and interior
- Bedrooms:3
- Total bathrooms:3
- Full bathrooms:3
- Basement:Yes
- Basement Description:Full
- Living area:1,696 sq. ft.
Heating and cooling
- Cooling:Central A/C
- Heating:Electric, Heat Pump - Electric BackUp
Structure and exterior
- Year built:2025
- Building area:1,696 sq. ft.
- Lot area:0.01 Acres
- Architectural Style:Straight Thru
- Levels:3 Story
Utilities
- Water:Public
- Sewer:Public Sewer
Finances and disclosures
- Price:$389,000
- Price per sq. ft.:$229.36
- Tax amount:$2,062 (2025)
Parking
- Parking description:On Street
New listings near 1544 N Darien St
- Coming Soon
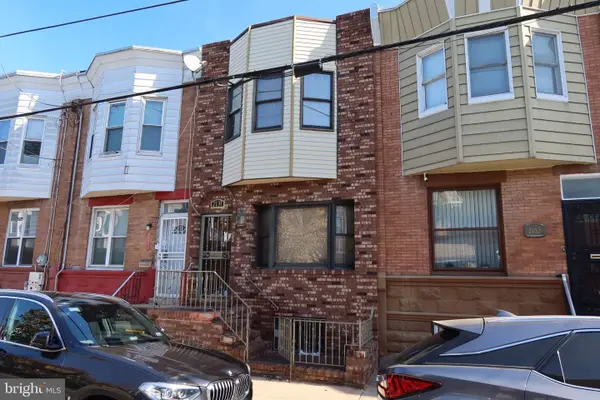 $309,000Coming Soon4 beds 1 baths1,140 sq. ft.
2131 S 19th St, PHILADELPHIA, PA 19145
MLS# PAPH2687612Listed by: KW EMPOWER - Coming Soon
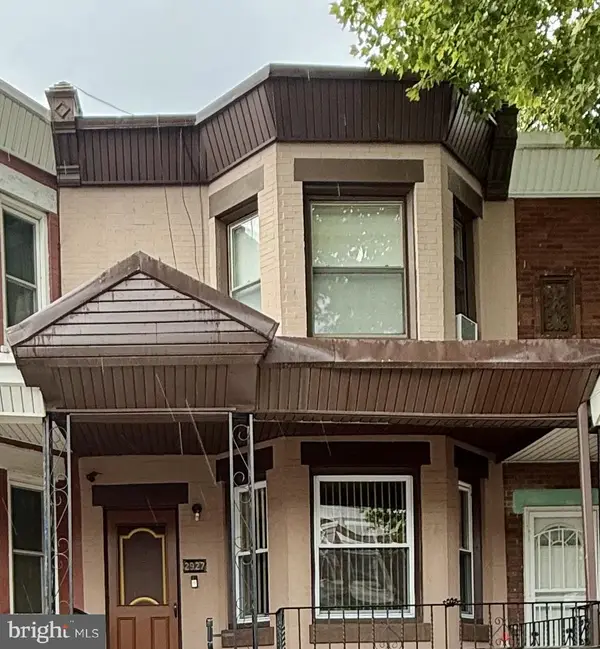 $125,000Coming Soon3 beds 1 baths1,280 sq. ft.
2927 N 26th St, PHILADELPHIA, PA 19132
MLS# PAPH2687620Listed by: KELLER WILLIAMS MAIN LINE - Coming Soon
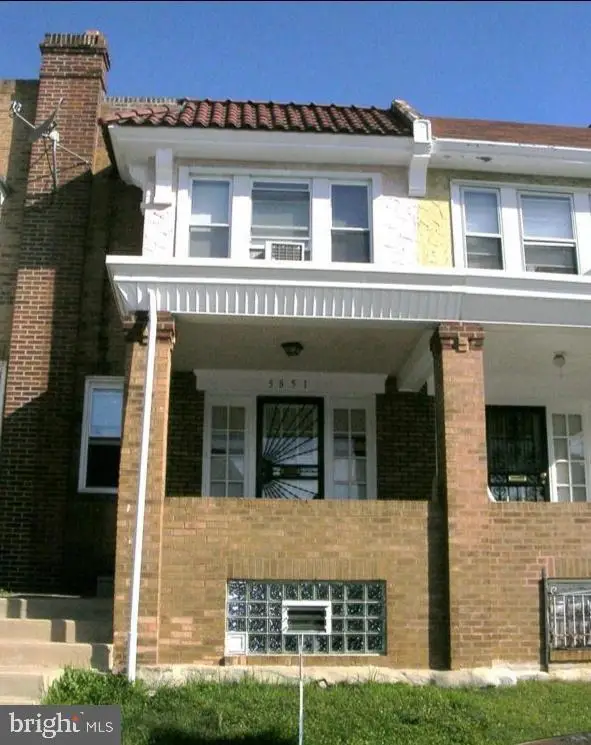 $194,900Coming Soon4 beds 2 baths1,524 sq. ft.
5851 Woodcrest Ave, PHILADELPHIA, PA 19131
MLS# PAPH2687622Listed by: RE/MAX ACCESS - Coming Soon
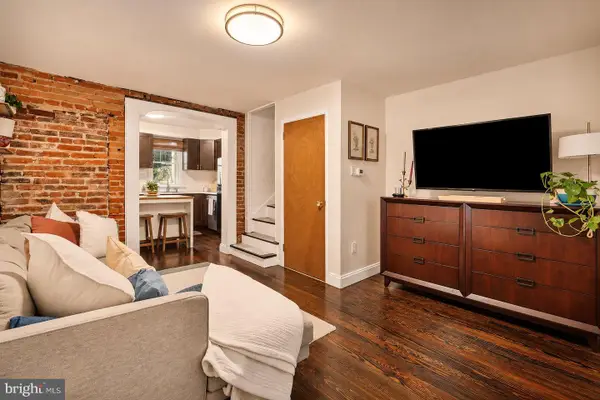 $375,000Coming Soon3 beds 1 baths1,033 sq. ft.
1314 S Warnock St, PHILADELPHIA, PA 19147
MLS# PAPH2685878Listed by: KW EMPOWER - Coming SoonOpen Sat, 1 to 3pm
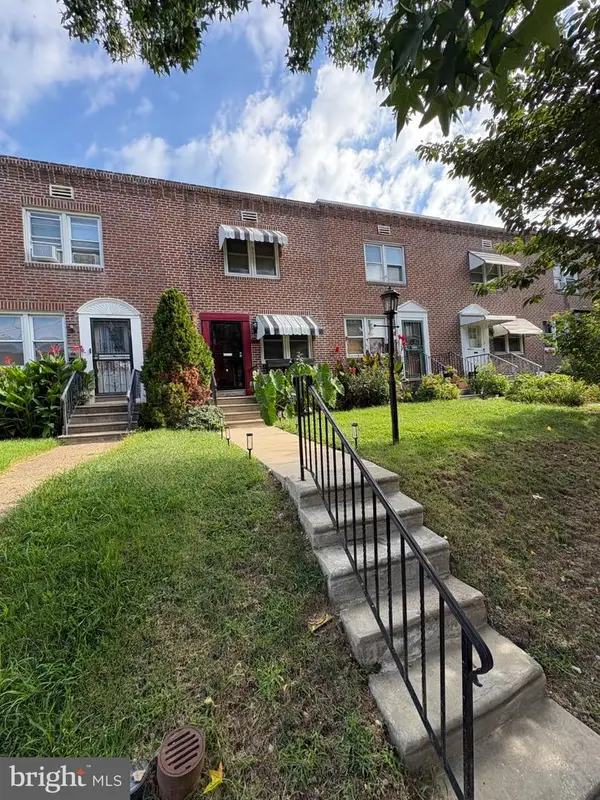 $275,000Coming Soon3 beds 2 baths1,152 sq. ft.
4923 Laurens St, PHILADELPHIA, PA 19144
MLS# PAPH2684928Listed by: KELLER WILLIAMS REAL ESTATE-MONTGOMERYVILLE - Coming SoonOpen Sat, 1 to 3pm
 $949,000Coming Soon3 beds 3 baths2,360 sq. ft.
811 S 20th St #a, PHILADELPHIA, PA 19146
MLS# PAPH2687134Listed by: KELLER WILLIAMS REALTY DEVON-WAYNE - Coming SoonOpen Sun, 1 to 3pm
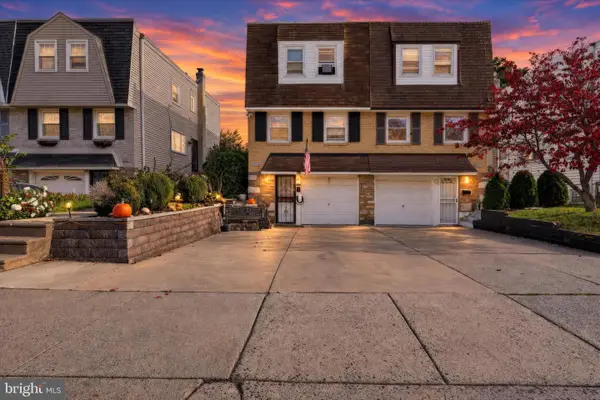 $399,999Coming Soon3 beds 2 baths1,170 sq. ft.
9949 Alicia St, PHILADELPHIA, PA 19115
MLS# PAPH2687502Listed by: REALTY MARK ASSOCIATES - Coming Soon
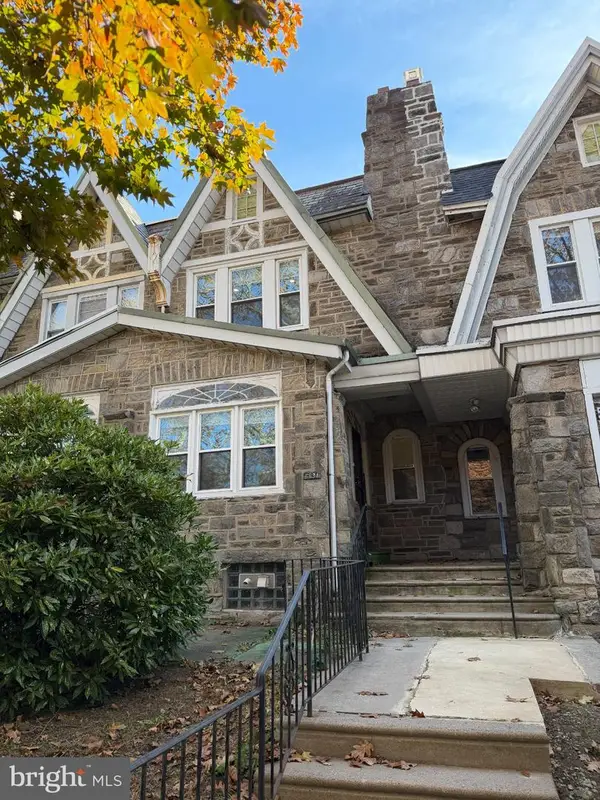 $350,000Coming Soon4 beds 4 baths1,940 sq. ft.
5634 Woodbine Ave, PHILADELPHIA, PA 19131
MLS# PAPH2662268Listed by: KELLER WILLIAMS REAL ESTATE-BLUE BELL - Coming SoonOpen Sat, 12 to 2pm
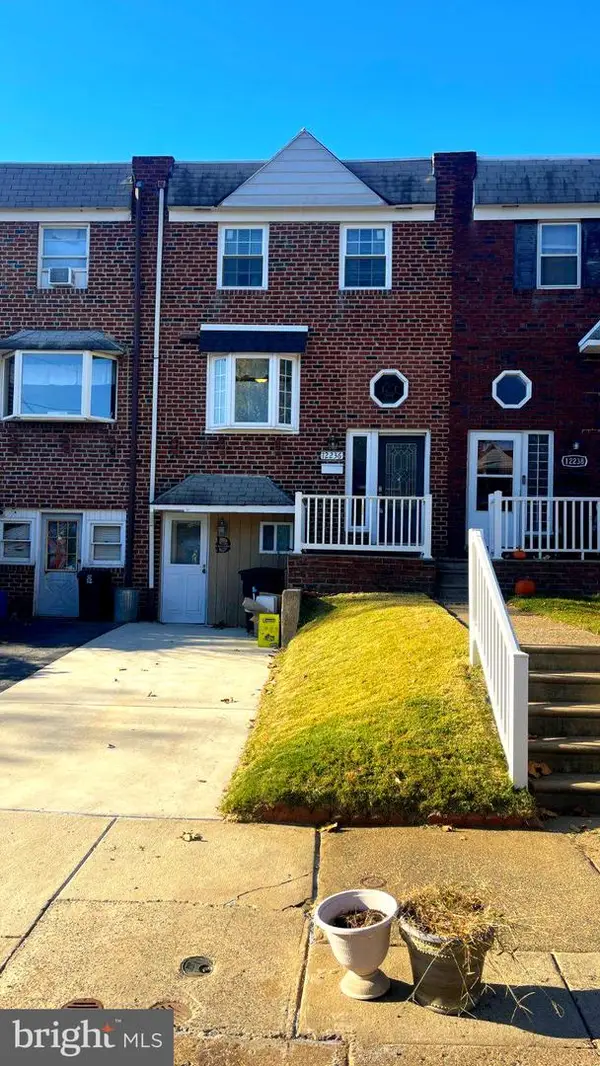 $329,900Coming Soon3 beds 3 baths1,152 sq. ft.
12236 Sweet Briar Rd, PHILADELPHIA, PA 19154
MLS# PAPH2687418Listed by: HONEST REAL ESTATE - Coming SoonOpen Sat, 12 to 2pm
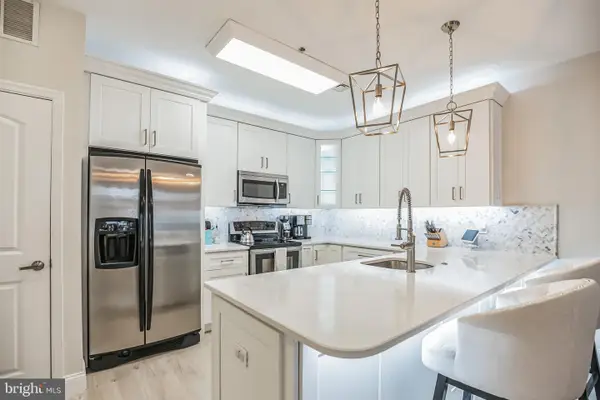 $535,000Coming Soon2 beds 3 baths1,320 sq. ft.
131 N Bread St #2b3, PHILADELPHIA, PA 19106
MLS# PAPH2682632Listed by: COMPASS PENNSYLVANIA, LLC


Protect your home and budget from life's surprises with an Assurant Home Warranty, backed by a partner that supports you through every step of homeownership. Explore Plans.
©2026 Century 21 Real Estate LLC. All rights reserved. CENTURY 21®, the CENTURY 21 Logo and C21® are service marks owned by Century 21 Real Estate LLC. Century 21 Real Estate LLC fully supports the principles of the Fair Housing Act and the Equal Opportunity Act. Each office is independently owned and operated. Listing information is deemed reliable but not guaranteed accurate.