1606 Ogden St #b, Philadelphia, PA 19130
Local realty services provided by:CENTURY 21 Sylvia Geist Agency
1606 Ogden St #b,Philadelphia, PA 19130
$435,000
- 3 Beds
- 2 Baths
- 1,277 sq. ft.
- Single family
- Active
Listed by: joseph herzog jr.
Office: compass pennsylvania, llc.
MLS#:PAPH2684836
Source:BRIGHTMLS
Price summary
- Price:$435,000
- Price per sq. ft.:$340.64
About this home
Step into modern urban living at 1606 Ogden St, Unit B, a stunning new residence in Fairmount. This home offers a seamless blend of contemporary design and functional comfort, featuring an open-concept layout that spans over 3 floors and a breathtaking private roof deck with amazing city views!
Upon entering the first floor, you are welcomed by an expansive, versatile living space anchored by rich hardwood floors. Oversized bay windows flood the room with natural light, creating a bright, airy ambiance perfect for unwinding with a favorite show, enjoying quiet mornings, or entertaining guests. Offering exceptional flexibility, this generous entry level effortlessly functions as an inviting main lounge, a private media room, or a dedicated home office and bonus suite.
Ascend to the second floor where you’ll find that the kitchen is a true centerpiece, outfitted with high-end stainless steel appliances, ample counter space, and a breakfast bar. The kitchen opens up into another large living room space with beautiful bay windows. Towards the back of the second floor, you’ll find the first bedroom that is currently serving as a home office and leads to a balcony. There is also a full bathroom serving the second floor with beautiful sliding glass doors and tons of natural light.
The third floor features the large primary suite, which is a serene retreat with large closet spaces and complete with an en-suite spa-like bathroom that offers a moment of calm at the end of a busy day. This bathroom features a standing shower and a large vanity with double sinks. There is a designated laundry room on this floor and the third bedroom, perfectly situated with plenty of closet and storage space.
The crown jewel of this property is the expansive private roof deck. It’s an incredible outdoor sanctuary where you can take in breathtaking, unobstructed views of the Philadelphia skyline. Whether you’re sipping your morning coffee while the city wakes up or enjoying a glass of wine against the backdrop of the evening lights, this space is a rare find that elevates the entire living experience.
Located in one of the city’s most vibrant areas, you’re just a short walk from Fairmount Park or Center City and close to local favorites in the neighborhood including eclectic dining and the unique culture that makes this neighborhood so desirable....
Contact an agent
Home facts
- Year built:2017
- Subdivision & Development:FRANCISVILLE
- Listing ID #:PAPH2684836
- Added:3 day(s) ago
- Updated:November 03, 2026 at 09:13 PM
Rooms and interior
- Bedrooms:3
- Total bathrooms:2
- Full bathrooms:2
- Kitchen Description:Built-In Microwave, Dishwasher, Disposal, Recessed Lighting, Refrigerator, Stainless Steel Appliances
- Living area:1,277 sq. ft.
Heating and cooling
- Cooling:Central A/C
- Heating:Forced Air, Natural Gas
Structure and exterior
- Year built:2017
- Building area:1,277 sq. ft.
- Architectural Style:Contemporary
- Construction Materials:Frame
- Exterior Features:Balcony
- Levels:4 Story
Utilities
- Water:Public
- Sewer:Public Sewer
Finances and disclosures
- Price:$435,000
- Price per sq. ft.:$340.64
- Tax amount:$641 (2026)
Features and amenities
- Laundry features:Dryer, Dryer In Unit, Washer, Washer In Unit
- Amenities:Recessed Lighting
New listings near 1606 Ogden St #b
- Coming SoonOpen Sat, 12 to 2pm
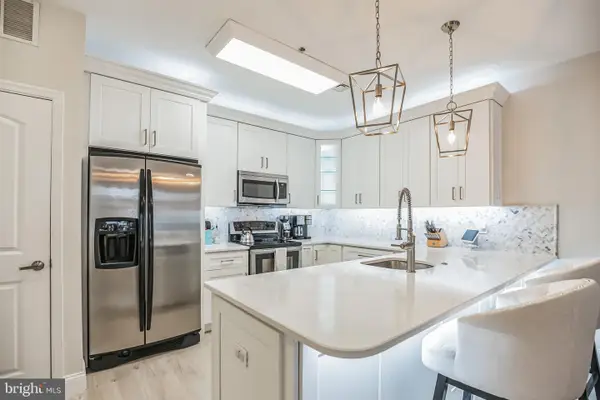 $535,000Coming Soon2 beds 3 baths1,320 sq. ft.
131 N Bread St #2b3, PHILADELPHIA, PA 19106
MLS# PAPH2682632Listed by: COMPASS PENNSYLVANIA, LLC - Coming Soon
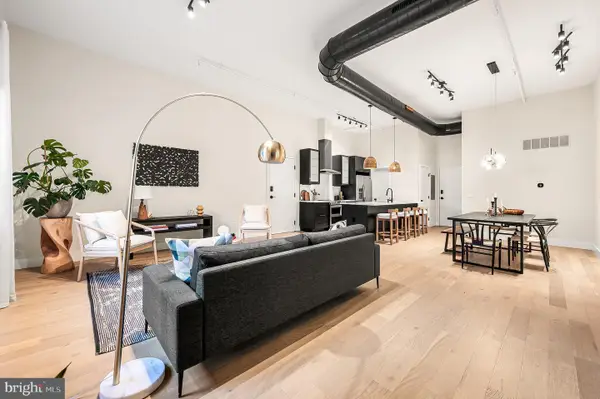 $524,900Coming Soon2 beds 2 baths1,617 sq. ft.
926-00 N 3rd St #3c, PHILADELPHIA, PA 19123
MLS# PAPH2686738Listed by: BHHS FOX & ROACH-CENTER CITY WALNUT - Coming Soon
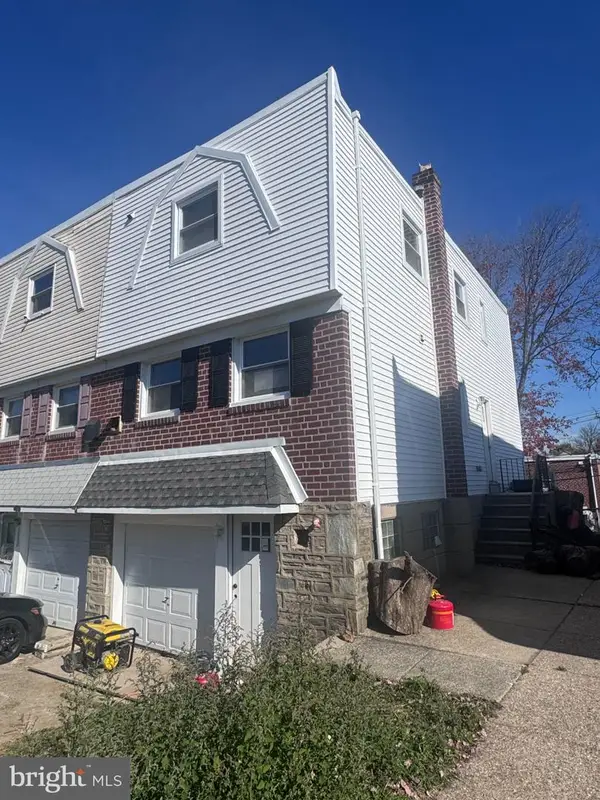 $435,000Coming Soon3 beds 3 baths1,650 sq. ft.
711 Gorman St, PHILADELPHIA, PA 19116
MLS# PAPH2659004Listed by: KW EMPOWER - Coming SoonOpen Sat, 12 to 2pm
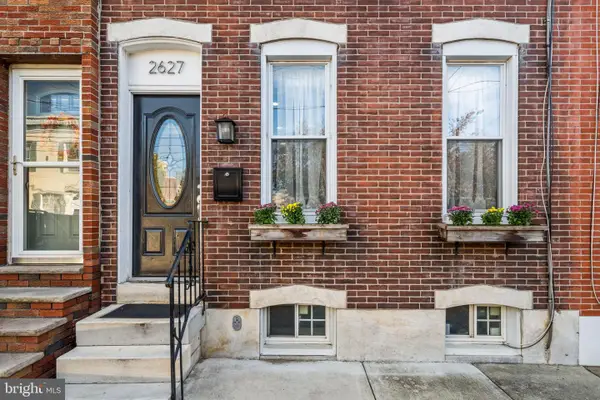 $345,000Coming Soon2 beds 3 baths1,196 sq. ft.
2627 E Thompson St, PHILADELPHIA, PA 19125
MLS# PAPH2683880Listed by: COMPASS PENNSYLVANIA, LLC - Coming Soon
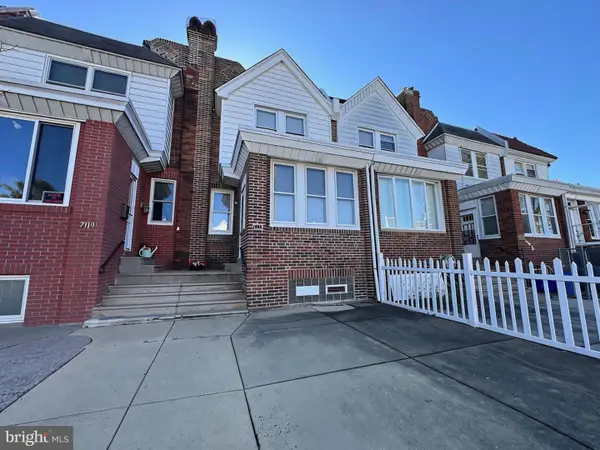
 $180,000Coming Soon3 beds 2 baths1,440 sq. ft.
7117 Cottage St, PHILADELPHIA, PA 19135
MLS# PAPH2686786Listed by: CENTURY 21 INTEGRA - NEWTOWN - Coming Soon
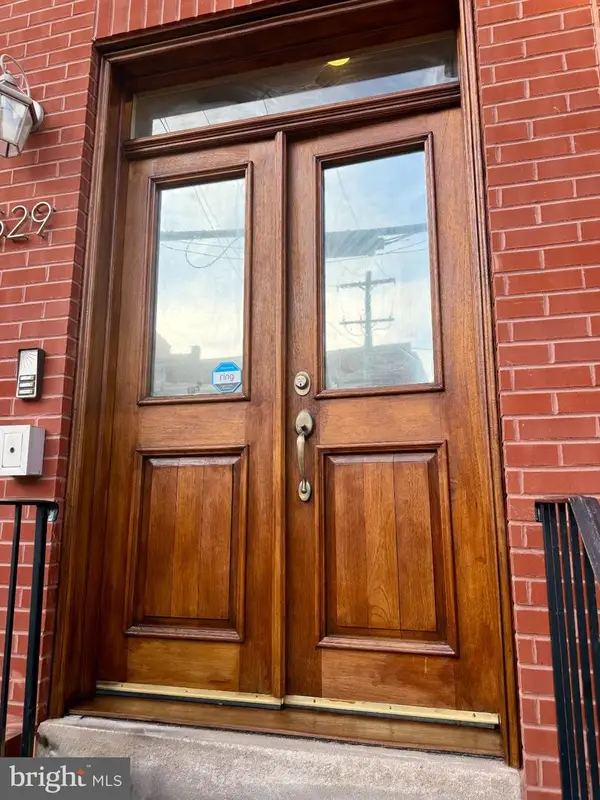 $419,500Coming Soon2 beds 2 baths1,100 sq. ft.
1629 Fairmount Ave #3, PHILADELPHIA, PA 19130
MLS# PAPH2686870Listed by: COMPASS PENNSYLVANIA, LLC - Coming Soon
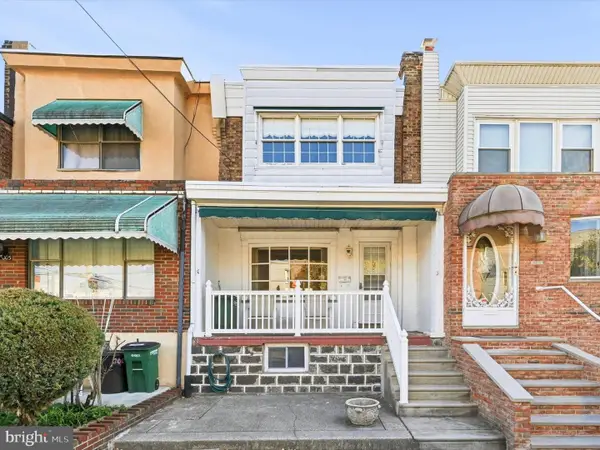 $269,000Coming Soon3 beds 1 baths1,152 sq. ft.
3005 S 15th St, PHILADELPHIA, PA 19145
MLS# PAPH2686960Listed by: KELLER WILLIAMS MAIN LINE - Coming Soon
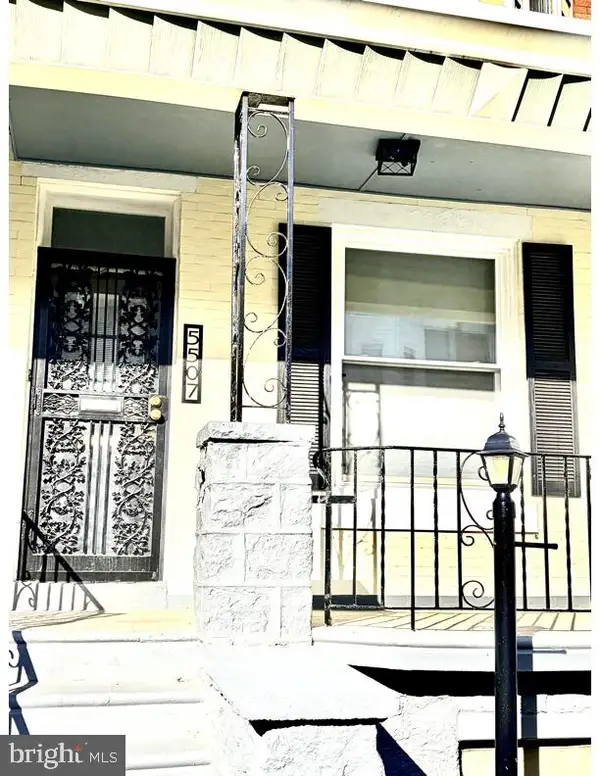 $255,000Coming Soon3 beds 2 baths1,302 sq. ft.
5507 Chancellor St, PHILADELPHIA, PA 19139
MLS# PAPH2687142Listed by: KEYS & DEEDS REALTY - Coming Soon
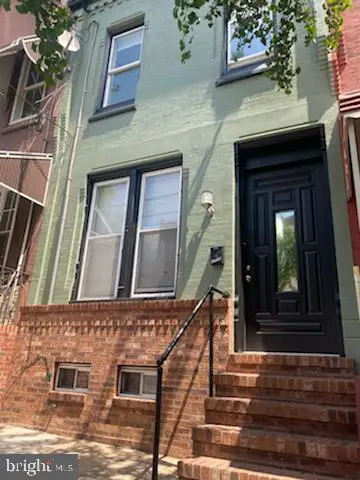 Coming Soon4 beds -- baths1,242 sq. ft.
1715 N 29th St, PHILADELPHIA, PA 19121
MLS# PAPH2686720Listed by: COMMON GROUND REALTORS - Coming SoonOpen Sat, 11am to 1pm
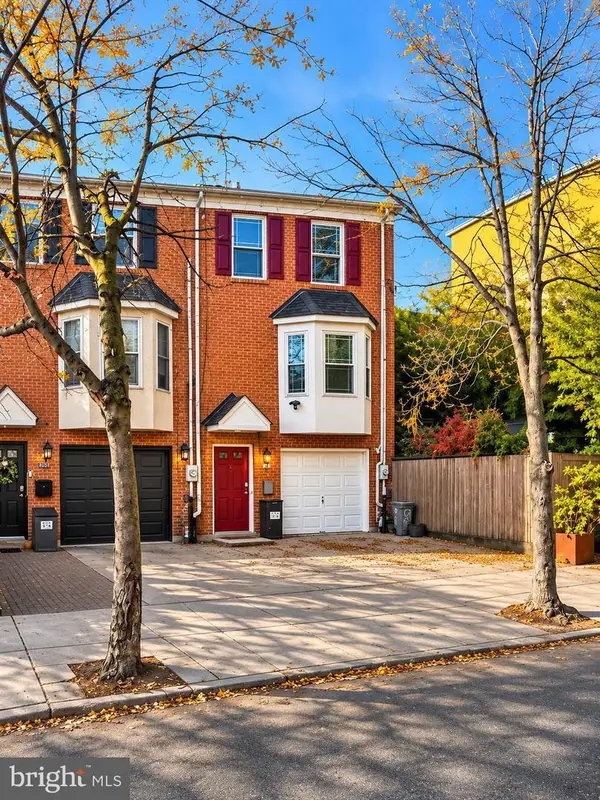 $750,000Coming Soon3 beds 3 baths2,499 sq. ft.
962 N Lawrence St, PHILADELPHIA, PA 19123
MLS# PAPH2686950Listed by: COMPASS PENNSYLVANIA, LLC


Protect your home and budget from life's surprises with an Assurant Home Warranty, backed by a partner that supports you through every step of homeownership. Explore Plans.
©2026 Century 21 Real Estate LLC. All rights reserved. CENTURY 21®, the CENTURY 21 Logo and C21® are service marks owned by Century 21 Real Estate LLC. Century 21 Real Estate LLC fully supports the principles of the Fair Housing Act and the Equal Opportunity Act. Each office is independently owned and operated. Listing information is deemed reliable but not guaranteed accurate.