711 Gorman St, Philadelphia, PA 19116
Local realty services provided by:CENTURY 21 Above and Beyond
711 Gorman St,Philadelphia, PA 19116
$435,000
- 3 Beds
- 3 Baths
- 1,650 sq. ft.
- Townhouse
- Coming Soon
Listed by: mitchel mullen
Office: kw empower
MLS#:PAPH2659004
Source:BRIGHTMLS
Price summary
- Price:$435,000
- Price per sq. ft.:$263.64
About this home
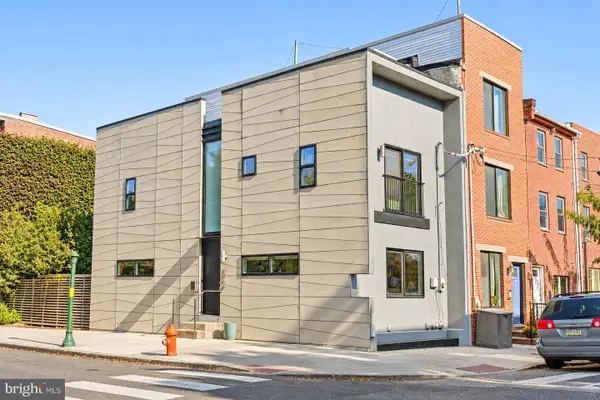
Welcome to 711 Gorman Street, a newly renovated three bedroom, two and a half bathroom 1650 sqft home in Philadelphia’s Bustleton neighborhood. The property is expected to be completed in 30 to 60 days and is available for showings now. Enjoy garage parking and a spacious driveway with room for 2 to 4 cars. Inside, the open-concept living area flows into a kitchen with stainless steel appliances and ample cabinet storage. A convenient powder room completes the first floor, while the finished walkout basement offers additional living space. Upstairs, you’ll find three bedrooms and two full bathrooms. The primary bedroom features two large closets and an en-suite bathroom with a shower. The hallway bedroom is ideal for a home office or nursery, while the rear bedroom makes a comfortable guest room. A full hall bathroom serves the additional bedrooms. Don’t miss the opportunity to see this home before it officially hits the market
Contact an agent
Home facts
- Year built:1967
- Subdivision & Development:BUSTLETON
- Listing ID #:PAPH2659004
- Updated:November 03, 2026 at 08:12 PM
Rooms and interior
- Bedrooms:3
- Total bathrooms:3
- Full bathrooms:2
- Half bathrooms:1
- Dining Description:Combination Dining/Living
- Kitchen Description:Recessed Lighting, Stainless Steel Appliances
- Basement:Yes
- Basement Description:Fully Finished, Walkout Level
- Living area:1,650 sq. ft.
Heating and cooling
- Cooling:Central A/C
- Heating:90% Forced Air, Natural Gas
Structure and exterior
- Year built:1967
- Building area:1,650 sq. ft.
- Lot area:0.05 Acres
- Lot Features:Corner Lot/Unit
- Architectural Style:Contemporary
- Construction Materials:Masonry
- Exterior Features:Awning(s)
- Foundation Description:Block
- Levels:3 Story
Utilities
- Water:Public
- Sewer:Public Septic, Public Sewer
Finances and disclosures
- Price:$435,000
- Price per sq. ft.:$263.64
- Tax amount:$4,932 (2026)
Features and amenities
- Amenities:Recessed Lighting
Parking
- Parking description:Attached Garage, Concrete Driveway, Garage - Front Entry
- Garage:Yes
- Garage spaces:1
New listings near 711 Gorman St
- Coming SoonOpen Sat, 12 to 2pm
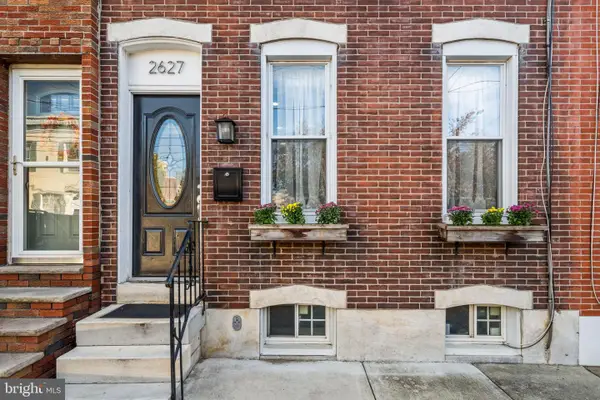 $345,000Coming Soon2 beds 3 baths1,196 sq. ft.
2627 E Thompson St, PHILADELPHIA, PA 19125
MLS# PAPH2683880Listed by: COMPASS PENNSYLVANIA, LLC - Coming Soon
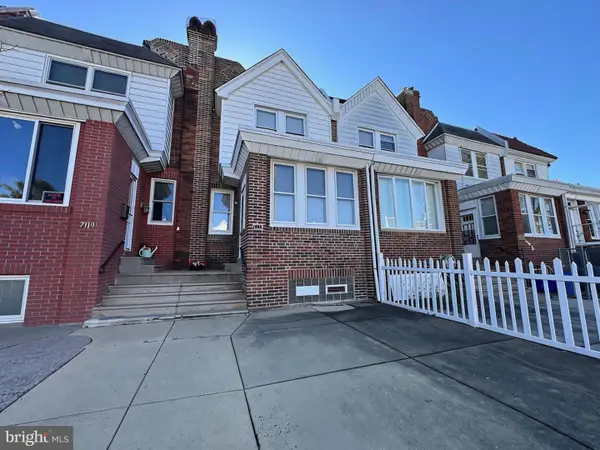
 $180,000Coming Soon3 beds 2 baths1,440 sq. ft.
7117 Cottage St, PHILADELPHIA, PA 19135
MLS# PAPH2686786Listed by: CENTURY 21 INTEGRA - NEWTOWN - Coming Soon
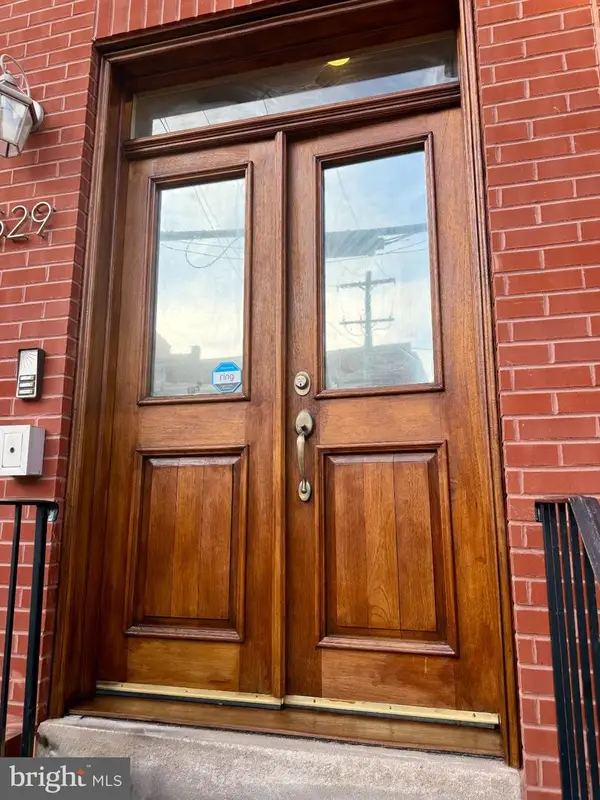 $419,500Coming Soon2 beds 2 baths1,100 sq. ft.
1629 Fairmount Ave #3, PHILADELPHIA, PA 19130
MLS# PAPH2686870Listed by: COMPASS PENNSYLVANIA, LLC - Coming Soon
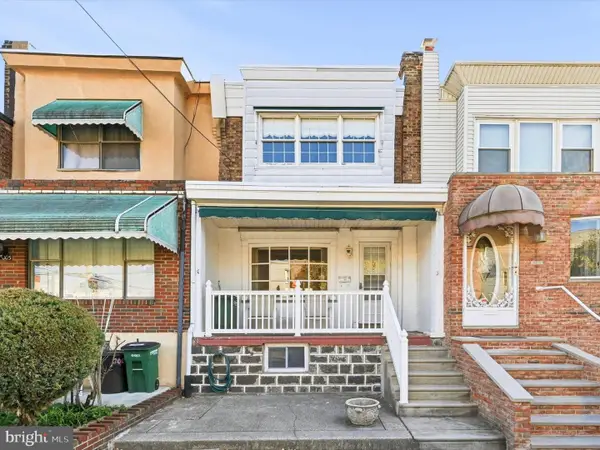 $269,000Coming Soon3 beds 1 baths1,152 sq. ft.
3005 S 15th St, PHILADELPHIA, PA 19145
MLS# PAPH2686960Listed by: KELLER WILLIAMS MAIN LINE - Coming Soon
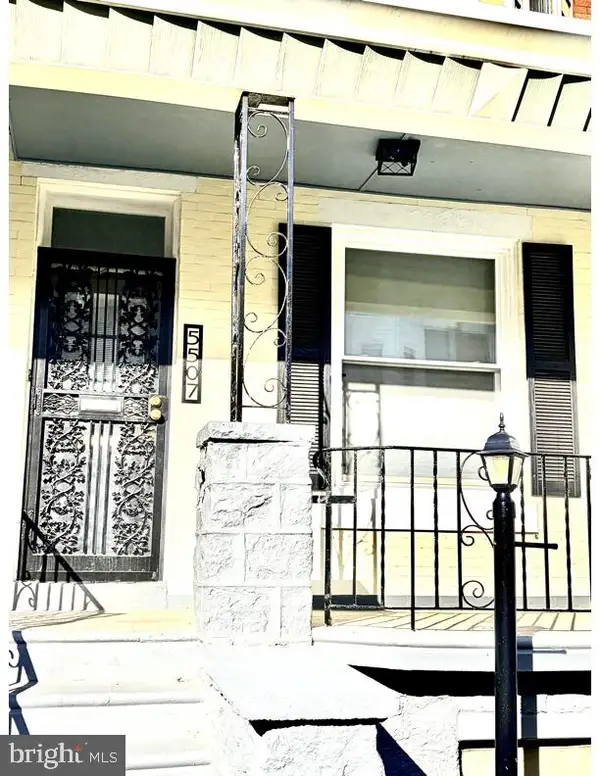 $255,000Coming Soon3 beds 2 baths1,302 sq. ft.
5507 Chancellor St, PHILADELPHIA, PA 19139
MLS# PAPH2687142Listed by: KEYS & DEEDS REALTY - Coming Soon
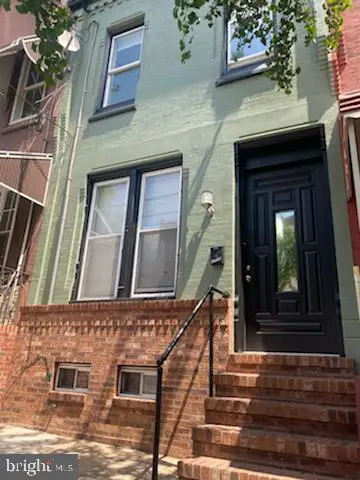 Coming Soon4 beds -- baths1,242 sq. ft.
1715 N 29th St, PHILADELPHIA, PA 19121
MLS# PAPH2686720Listed by: COMMON GROUND REALTORS - Coming SoonOpen Sat, 11am to 1pm
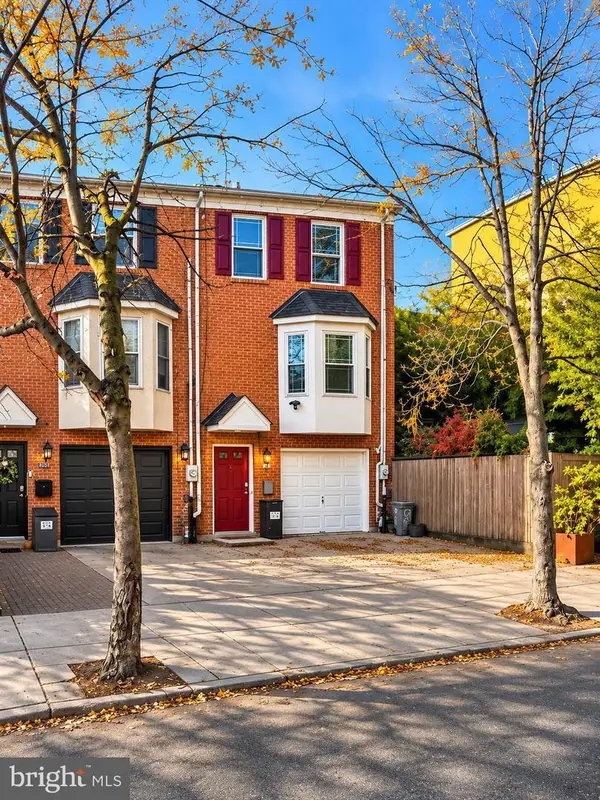 $750,000Coming Soon3 beds 3 baths2,499 sq. ft.
962 N Lawrence St, PHILADELPHIA, PA 19123
MLS# PAPH2686950Listed by: COMPASS PENNSYLVANIA, LLC - Coming SoonOpen Thu, 4 to 6pm
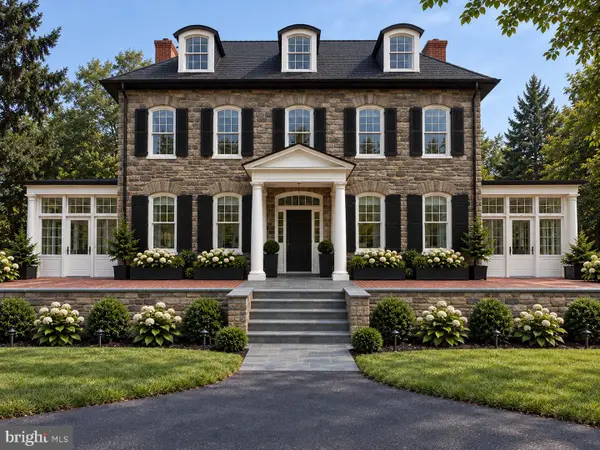 $4,300,000Coming Soon8 beds 7 baths8,834 sq. ft.
8221 Seminole St, PHILADELPHIA, PA 19118
MLS# PAPH2655344Listed by: BHHS FOX & ROACH-CENTER CITY WALNUT - Coming SoonOpen Sat, 11:30am to 12:30pm
 $485,000Coming Soon2 beds 3 baths1,600 sq. ft.
2400 Amber St, PHILADELPHIA, PA 19125
MLS# PAPH2682964Listed by: COMPASS PENNSYLVANIA, LLC


Protect your home and budget from life's surprises with an Assurant Home Warranty, backed by a partner that supports you through every step of homeownership. Explore Plans.
©2026 Century 21 Real Estate LLC. All rights reserved. CENTURY 21®, the CENTURY 21 Logo and C21® are service marks owned by Century 21 Real Estate LLC. Century 21 Real Estate LLC fully supports the principles of the Fair Housing Act and the Equal Opportunity Act. Each office is independently owned and operated. Listing information is deemed reliable but not guaranteed accurate.