
1701-15 Locust St #1503-04, Philadelphia, PA 19103
Local realty services provided by:CENTURY 21 Sylvia Geist Agency
1701-15 Locust St #1503-04,Philadelphia, PA 19103
$1,200,000
- 3 Beds
- 4 Baths
- 2,401 sq. ft.
- Condominium
- Pending
Listed by: allan domb
Office: allan domb real estate
MLS#:PAPH2686292
Source:BRIGHTMLS
Price summary
- Price:$1,200,000
- Price per sq. ft.:$499.79
About this home
Unique opportunity to purchase a three bedroom, three bathroom (Unit 1504) plus the adjacent studio (Unit 1503) at The Warwick. Combine the residences to create a lavish 2401 sf home, or utilize Condominium 1503 as an investment unit, guest suite or home office. Condominium 1504 is a grand and open three bedroom residence boasting light-filled rooms, coffered ceilings and city views to the north, south and east. Enter the home through a welcoming gallery foyer, perfect for displaying artwork. There is a large great room—providing sunrise city views and views towards South Philadelphia—that offers generous living and dining areas. The chef’s kitchen is open to the great room and features wood cabinetry, granite countertops, stainless steel appliances, pantry and breakfast bar. The primary suite has two walk in closets and an ensuite bathroom appointed in marble, complete with a double vanity, oversized stall shower, soaking tub and linen closet. There are two additional bedrooms that enjoy their own marble-appointed baths. Condominium 1503 is a perfectly sized studio apartment with oversized windows and tasteful updates throughout. The residence boats a designer kitchen, marble-appointed bathroom and great closet space. Both condominiums are in excellent condition and offer endless potential! Residents of The Warwick enjoy the same amenities as hotel guests including 24-hour doorman service, a state-of-the-art fitness room, room service, maid service, valet parking, car service the use of three restaurants on the ground floor for additional fees....
Contact an agent
Home facts
- Year built:1928
- Subdivision & Development:RITTENHOUSE SQUARE
- Listing ID #:PAPH2686292
- Added:1 day(s) ago
- Updated:October 30, 2026 at 07:34 PM
Rooms and interior
- Bedrooms:3
- Total bathrooms:4
- Full bathrooms:4
- Dining Description:Dining Area
- Bathrooms Description:Primary Bath(s)
- Kitchen Description:Kitchen - Island, Recessed Lighting, Stainless Steel Appliances, Upgraded Countertops
- Bedroom Description:Walk In Closet(s)
- Living area:2,401 sq. ft.
Heating and cooling
- Cooling:Central A/C
Structure and exterior
- Year built:1928
- Building area:2,401 sq. ft.
- Construction Materials:Masonry
- Levels:1 Story
Utilities
- Water:Public
- Sewer:Public Sewer
Finances and disclosures
- Price:$1,200,000
- Price per sq. ft.:$499.79
- Tax amount:$17,554 (2026)
Features and amenities
- Laundry features:Dryer In Unit, Washer In Unit
- Amenities:Cable TV Available, Desk in Lobby, Electric Available, Recessed Lighting
New listings near 1701-15 Locust St #1503-04
- Coming Soon
 $320,000Coming Soon3 beds 2 baths1,288 sq. ft.
7123 Lawndale Ave, PHILADELPHIA, PA 19111
MLS# PAPH2682322Listed by: BETTER HOMES REALTY GROUP - Coming Soon
 $1,100,000Coming Soon2 beds 3 baths1,783 sq. ft.
2037 Naudain St, PHILADELPHIA, PA 19146
MLS# PAPH2685874Listed by: BHHS FOX & ROACH THE HARPER AT RITTENHOUSE SQUARE - Coming Soon
 $575,000Coming Soon3 beds 1 baths1,170 sq. ft.
1021 Montrose St, PHILADELPHIA, PA 19147
MLS# PAPH2685926Listed by: KW EMPOWER - Coming Soon
 $649,000Coming Soon3 beds 4 baths3,055 sq. ft.
333 Delmar St, PHILADELPHIA, PA 19128
MLS# PAPH2686176Listed by: COMPASS PENNSYLVANIA, LLC - Coming Soon
 $315,000Coming Soon3 beds 2 baths1,510 sq. ft.
2308 S Lambert St, PHILADELPHIA, PA 19145
MLS# PAPH2685186Listed by: KELLER WILLIAMS REAL ESTATE - MEDIA - Coming Soon
 $260,000Coming Soon3 beds 4 baths1,608 sq. ft.
1203 W Hilton St, PHILADELPHIA, PA 19140
MLS# PAPH2685426Listed by: EXP REALTY, LLC - Coming Soon
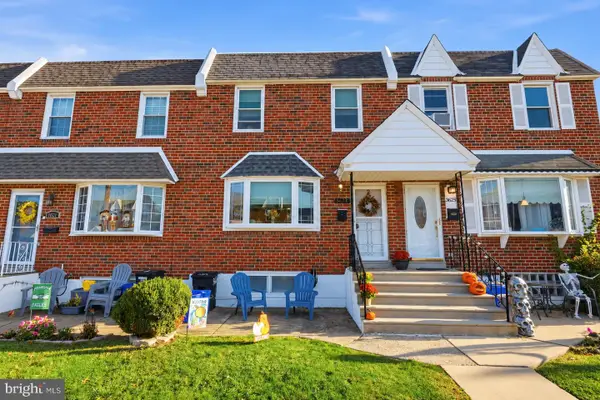 $325,000Coming Soon3 beds 2 baths1,368 sq. ft.
3623 Genesee Dr, PHILADELPHIA, PA 19154
MLS# PAPH2685942Listed by: HONEST REAL ESTATE - Coming Soon
 $245,000Coming Soon3 beds 1 baths1,250 sq. ft.
6030 Nassau Rd, PHILADELPHIA, PA 19151
MLS# PAPH2685712Listed by: COMMON GROUND REALTORS - Coming Soon
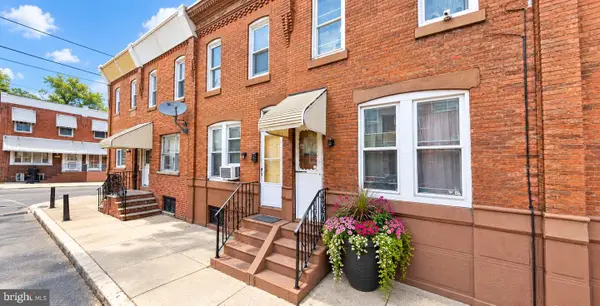 $320,000Coming Soon4 beds 3 baths984 sq. ft.
2007 S Cleveland St, PHILADELPHIA, PA 19145
MLS# PAPH2685924Listed by: VRA REALTY - Coming Soon
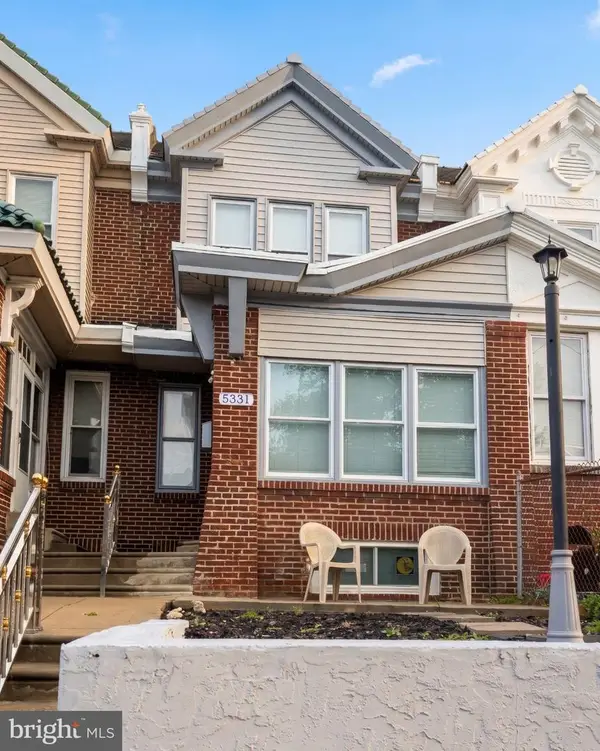 $390,000Coming Soon4 beds 4 baths1,620 sq. ft.
5331 W Berks St, PHILADELPHIA, PA 19131
MLS# PAPH2685852Listed by: REDFIN CORPORATION


Protect your home and budget from life's surprises with an Assurant Home Warranty, backed by a partner that supports you through every step of homeownership. Explore Plans.
©2026 Century 21 Real Estate LLC. All rights reserved. CENTURY 21®, the CENTURY 21 Logo and C21® are service marks owned by Century 21 Real Estate LLC. Century 21 Real Estate LLC fully supports the principles of the Fair Housing Act and the Equal Opportunity Act. Each office is independently owned and operated. Listing information is deemed reliable but not guaranteed accurate.