
5331 W Berks St, Philadelphia, PA 19131
Local realty services provided by:CENTURY 21 Alliance
5331 W Berks St,Philadelphia, PA 19131
$390,000
- 4 Beds
- 4 Baths
- 1,620 sq. ft.
- Townhouse
- Coming Soon
Listed by: james f caraway
Office: redfin corporation
MLS#:PAPH2685852
Source:BRIGHTMLS
Price summary
- Price:$390,000
- Price per sq. ft.:$240.74
About this home
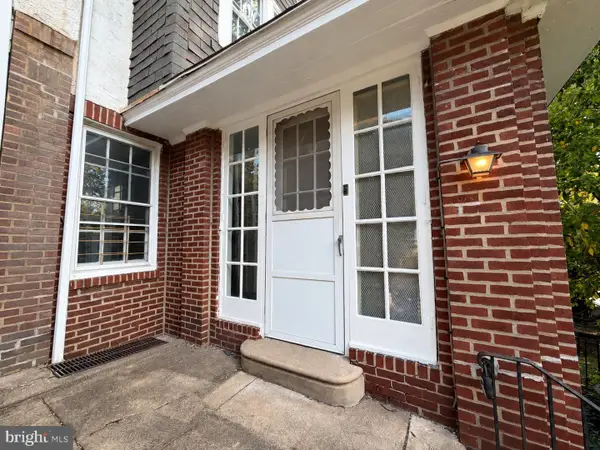
Welcome to this spacious, renovated rowhome on Berks Street in West Philadelphia’s desirable Wynnefield neighborhood. Enter through the enclosed, heated brick sunporch—complete with ample windows, a ceiling fan, and dimmable recessed lighting for comfortable year-round enjoyment—before flowing into the main level featuring refinished white oak hardwood floors, preserved original millwork, a cozy fireplace, a formal dining room illuminated by a crystal chandelier, and a conveniently tucked-away half bath. The expansive eat-in kitchen is a chef’s dream, boasting porcelain tile flooring, 42-inch white shaker cabinetry with custom organizers, a 6-foot island with a dedicated prep sink, gleaming glass backsplash, and premium stainless steel appliances—including gas cooking with a griddle and a large French-door refrigerator—all leading out to a generous, elevated rear deck. Upstairs, you will find four well-appointed bedrooms and a new tiled full bath, highlighted by a luxurious Primary Suite showcasing its own fireplace, remote-controlled crystal fandelier, dual closets, and an ensuite bathroom with a sleek stall shower set behind a pocket door. The fully-finished basement adds exceptional flexible living space with luxury waterproof vinyl plank flooring throughout, an expansive common area, a versatile bonus room which could be used as a fifth bedroom or home office, another full tiled bathroom, a dedicated utility room equipped with a high-efficiency Bosch furnace, new 50-gallon water heater, and a Samsung washer/dryer set. The lower-level walk-out exits to a secure, gated driveway and newly fenced yard. Perfectly situated just seven blocks from City Avenue and close to Fairmount Park, this home offers unmatched convenience to Saint Joseph’s University, PCOM, Wynnefield Station Regional Rail, multiple bus routes, local schools, Produce Junction, and vibrant neighborhood shops. Mortgage savings may be available for buyers of this listing....
Contact an agent
Home facts
- Year built:1925
- Subdivision & Development:WYNNEFIELD
- Listing ID #:PAPH2685852
- Updated:October 29, 2026 at 07:42 PM
Rooms and interior
- Bedrooms:4
- Total bathrooms:4
- Full bathrooms:3
- Half bathrooms:1
- Flooring:Luxury Vinyl Plank, Tile/Brick, Wood
- Kitchen Description:Built-In Microwave, Dishwasher, Disposal, Energy Efficient Appliances, Kitchen - Eat-In, Kitchen - Island, Oven - Single, Oven/Range - Gas, Recessed Lighting, Refrigerator, Stainless Steel Appliances
- Basement:Yes
- Basement Description:Full, Fully Finished, Walkout Level
- Living area:1,620 sq. ft.
Heating and cooling
- Heating:Electric, Hot Water, Radiator
Structure and exterior
- Roof:Flat, Rubber
- Year built:1925
- Building area:1,620 sq. ft.
- Lot area:0.04 Acres
- Architectural Style:Straight Thru
- Construction Materials:Brick, Masonry, Vinyl Siding
- Exterior Features:Deck(s)
- Foundation Description:Stone
- Levels:2 Stories
Utilities
- Water:Public
- Sewer:Public Sewer
Finances and disclosures
- Price:$390,000
- Price per sq. ft.:$240.74
- Tax amount:$2,680 (2026)
Features and amenities
- Laundry features:Dryer, Washer
- Amenities:Ceiling Fan(s), Recessed Lighting
Parking
- Parking description:On Street
New listings near 5331 W Berks St
- Coming Soon
 $490,000Coming Soon3 beds 1 baths1,512 sq. ft.
4821 Osage Ave, PHILADELPHIA, PA 19143
MLS# PAPH2674166Listed by: NEW AGE REALTY GROUP INC - Coming Soon
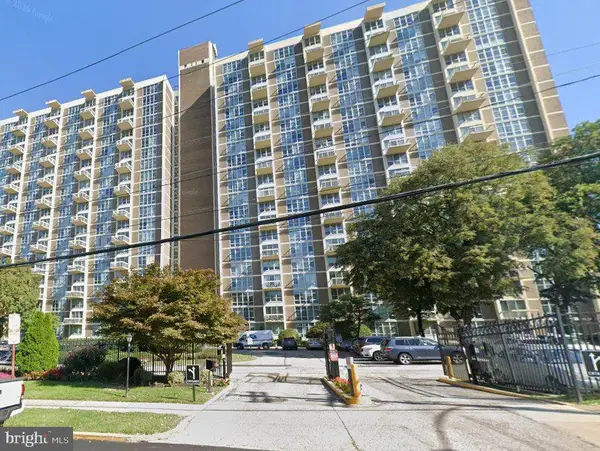 $189,900Coming Soon2 beds 2 baths1,251 sq. ft.
3600 Conshohocken Ave #1611, PHILADELPHIA, PA 19131
MLS# PAPH2685914Listed by: KELLER WILLIAMS MAIN LINE - Coming Soon
 $649,000Coming Soon4 beds 2 baths2,670 sq. ft.
540 Gates St, PHILADELPHIA, PA 19128
MLS# PAPH2684954Listed by: BHHS FOX & ROACH-ROSEMONT - Coming Soon
 $350,000Coming Soon3 beds 2 baths1,368 sq. ft.
3601 Prince Cir, PHILADELPHIA, PA 19114
MLS# PAPH2685816Listed by: KELLER WILLIAMS REAL ESTATE - NEWTOWN - Coming Soon
 $375,000Coming Soon1 beds 1 baths892 sq. ft.
410 S Front St #108, PHILADELPHIA, PA 19147
MLS# PAPH2672172Listed by: BHHS FOX & ROACH THE HARPER AT RITTENHOUSE SQUARE - Coming Soon
 $225,000Coming Soon3 beds 1 baths968 sq. ft.
2416 S Alder St, PHILADELPHIA, PA 19148
MLS# PAPH2674570Listed by: COMPASS PENNSYLVANIA, LLC - Coming SoonOpen Sun, 12 to 2pm
 $925,000Coming Soon4 beds 3 baths2,495 sq. ft.
2113 Cherry St, PHILADELPHIA, PA 19103
MLS# PAPH2683136Listed by: COMPASS PENNSYLVANIA, LLC - Coming Soon
 $425,000Coming Soon2 beds 2 baths910 sq. ft.
726 S Randolph St, PHILADELPHIA, PA 19147
MLS# PAPH2683138Listed by: COMPASS PENNSYLVANIA, LLC - Coming Soon
 $550,000Coming Soon3 beds 2 baths1,940 sq. ft.
1015 Mifflin St, PHILADELPHIA, PA 19148
MLS# PAPH2684500Listed by: COMPASS PENNSYLVANIA, LLC


Protect your home and budget from life's surprises with an Assurant Home Warranty, backed by a partner that supports you through every step of homeownership. Explore Plans.
©2026 Century 21 Real Estate LLC. All rights reserved. CENTURY 21®, the CENTURY 21 Logo and C21® are service marks owned by Century 21 Real Estate LLC. Century 21 Real Estate LLC fully supports the principles of the Fair Housing Act and the Equal Opportunity Act. Each office is independently owned and operated. Listing information is deemed reliable but not guaranteed accurate.