
1701-15 Locust St #1901, Philadelphia, PA 19103
Local realty services provided by:CENTURY 21 Sylvia Geist Agency
Listed by: michael cirillo
Office: better homes realty group
MLS#:PAPH2648962
Source:BRIGHTMLS
Price summary
- Price:$359,000
- Price per sq. ft.:$515.06
About this home
West-facing, 1-bedroom condo on the nineteenth floor of the lovely, fully modernized, historic Warwick Hotel. The Warwick Condominiums, developed in 2008, occupy the top 7 floors. The unit has lots of light, generous closet space, cherry floors, and crown moldings. The bedroom is carpeted. The bathroom has travertine tile and a marble countertop. The compact kitchen has cherry cabinets with travertine countertops and apartment-size stainless steel appliances. The laundry closet holds a stackable washer and dryer. Heating and cooling are via individually controlled HVAC units in the bedroom and living room. A cafe, a Mediterranean restaurant, and a fine dining establishment are in the building. The location is within the heart of Center City, close to Rittenhouse Square, the Academy of Music, the Kimmel Center, shopping, restaurants, and public transit. The monthly condo fee includes trash removal, sewer, common area maintenance, external maintenance, the services of a dedicated concierge staff, and access to hotel amenities, including a 24-hour doorman and use of the fitness center. ***View the video tour***...
Contact an agent
Home facts
- Year built:1928
- Listing ID #:PAPH2648962
- Added:1 day(s) ago
- Updated:July 17, 2026 at 10:56 PM
Rooms and interior
- Bedrooms:1
- Total bathrooms:1
- Full bathrooms:1
- Flooring:Solid Hardwood
- Dining Description:Combination Dining/Living, Dining Area, Dining Room
- Bathrooms Description:Full Bath
- Kitchen Description:Built-In Microwave, Dishwasher, Kitchen - Galley, Kitchen - Gourmet, Microwave, Oven - Self Cleaning, Oven/Range - Electric, Refrigerator, Stainless Steel Appliances, Stove, Upgraded Countertops, Water Heater
- Bedroom Description:Entry Level Bedroom, Primary Bedroom
- Living area:697 sq. ft.
Heating and cooling
- Cooling:Central A/C
Structure and exterior
- Year built:1928
- Building area:697 sq. ft.
- Lot Features:Downtown
- Architectural Style:Contemporary
- Construction Materials:Masonry
- Levels:1 Story
Utilities
- Water:Public
- Sewer:Public Sewer
Finances and disclosures
- Price:$359,000
- Price per sq. ft.:$515.06
- Tax amount:$4,895 (2025)
Features and amenities
- Laundry features:Dryer, Dryer - Front Loading, Dryer In Unit, Laundry, Washer, Washer In Unit, Washer/Dryer Stacked
- Amenities:24 hour security, Desk in Lobby, Doorman, Elevator, Exterior Cameras, Window Treatments
New listings near 1701-15 Locust St #1901
- New
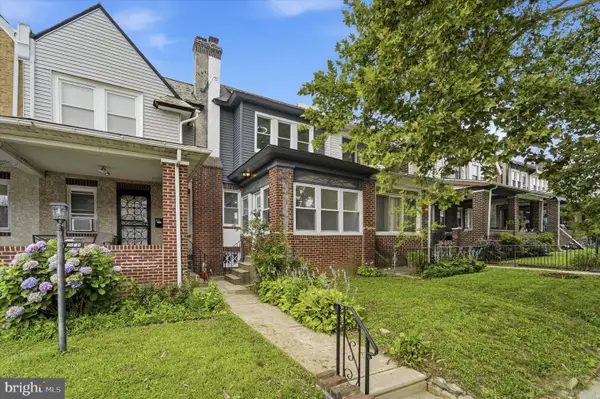 $269,900Active3 beds 2 baths1,700 sq. ft.
7212 Sommers Rd, PHILADELPHIA, PA 19138
MLS# PAPH2641226Listed by: REALTY MARK CITYSCAPE - New
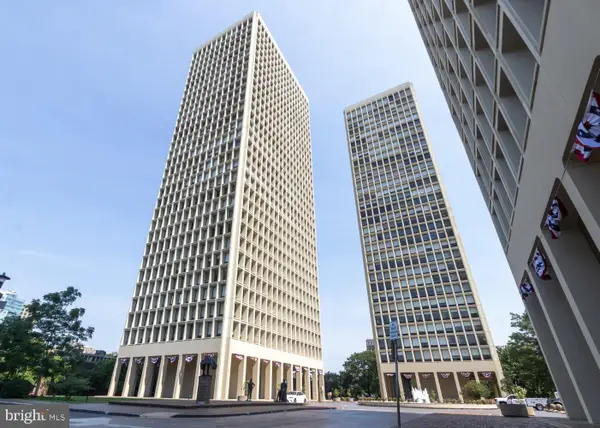 $199,900Active-- beds 1 baths504 sq. ft.
210 Locust #3ew, PHILADELPHIA, PA 19106
MLS# PAPH2647038Listed by: BHHS FOX & ROACH-CENTER CITY WALNUT - New
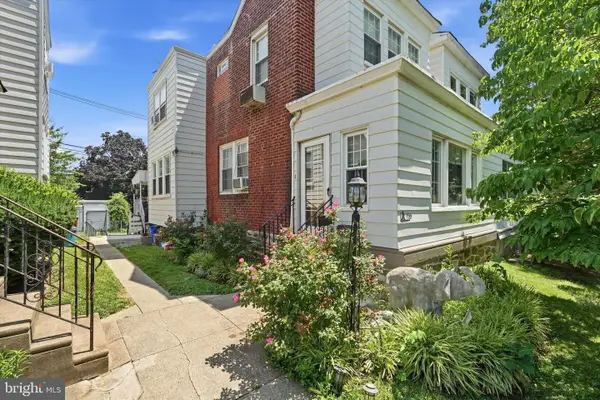 $349,900Active3 beds 2 baths1,408 sq. ft.
955 Allengrove St, PHILADELPHIA, PA 19124
MLS# PAPH2648918Listed by: COLDWELL BANKER REALTY - New
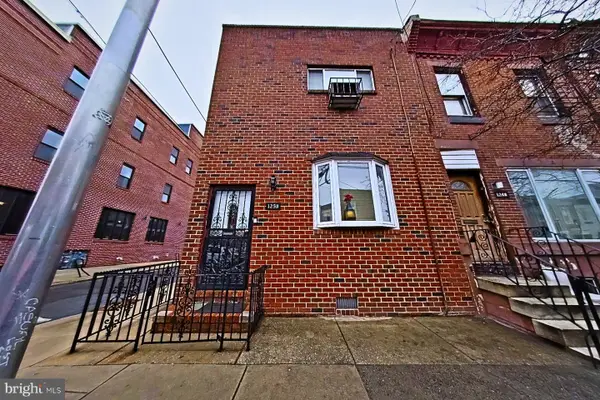 $300,000Active5 beds 3 baths2,142 sq. ft.
1250 S 21st St, PHILADELPHIA, PA 19146
MLS# PAPH2649202Listed by: LPT REALTY, LLC - New
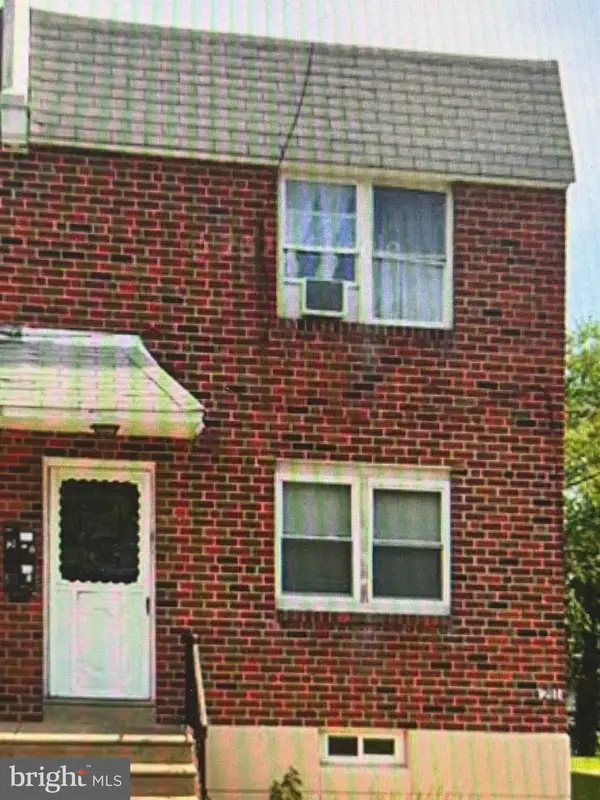 $259,000Active2 beds 1 baths1,188 sq. ft.
211 Elbridge St, PHILADELPHIA, PA 19111
MLS# PAPH2649646Listed by: APPRECIATION REALTY LLC - New
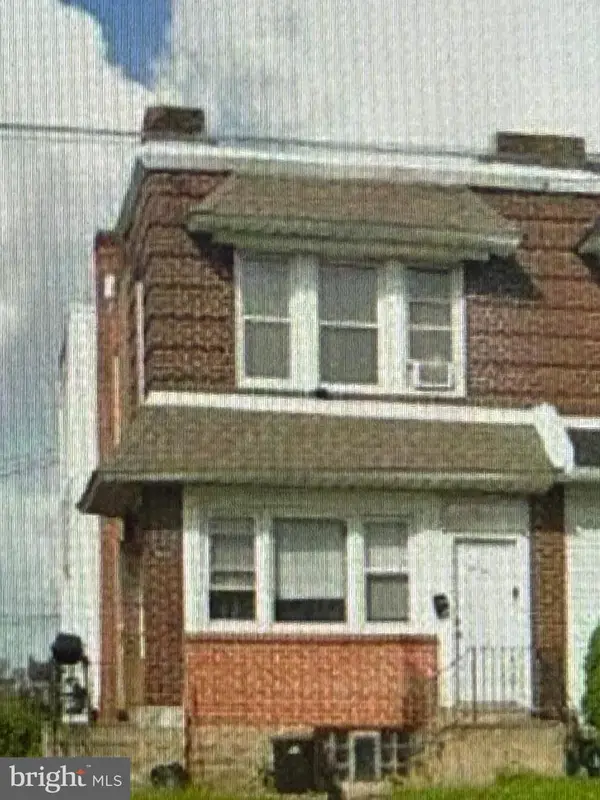 $269,000Active1 beds 1 baths1,604 sq. ft.
4020 Princeton Ave #2, PHILADELPHIA, PA 19135
MLS# PAPH2649656Listed by: APPRECIATION REALTY LLC - New
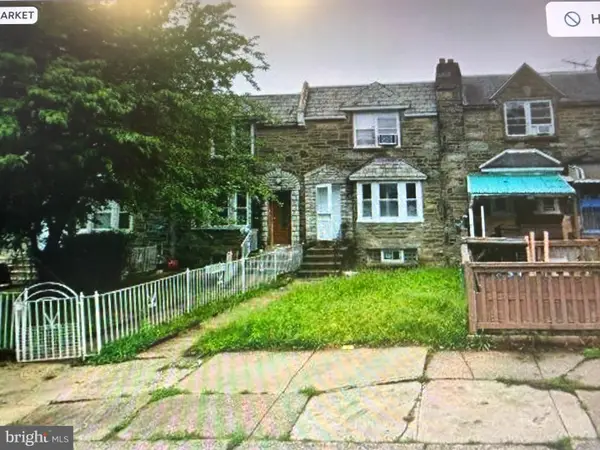 $239,000Active3 beds 1 baths1,242 sq. ft.
1570 Devereaux Ave, PHILADELPHIA, PA 19149
MLS# PAPH2649658Listed by: APPRECIATION REALTY LLC - New
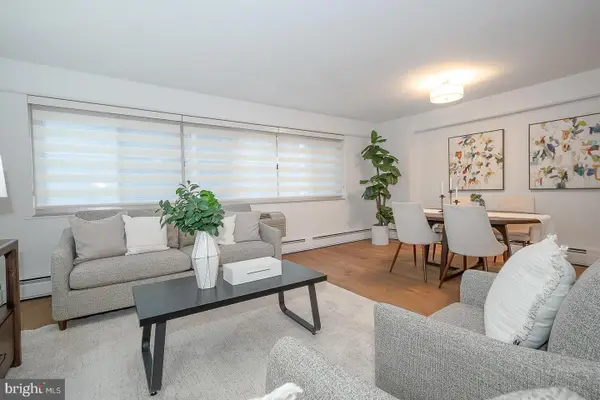 $310,000Active2 beds 1 baths1,130 sq. ft.
1900 John F Kennedy Blvd #402, PHILADELPHIA, PA 19103
MLS# PAPH2649320Listed by: KW MAIN LINE - NARBERTH - Coming Soon
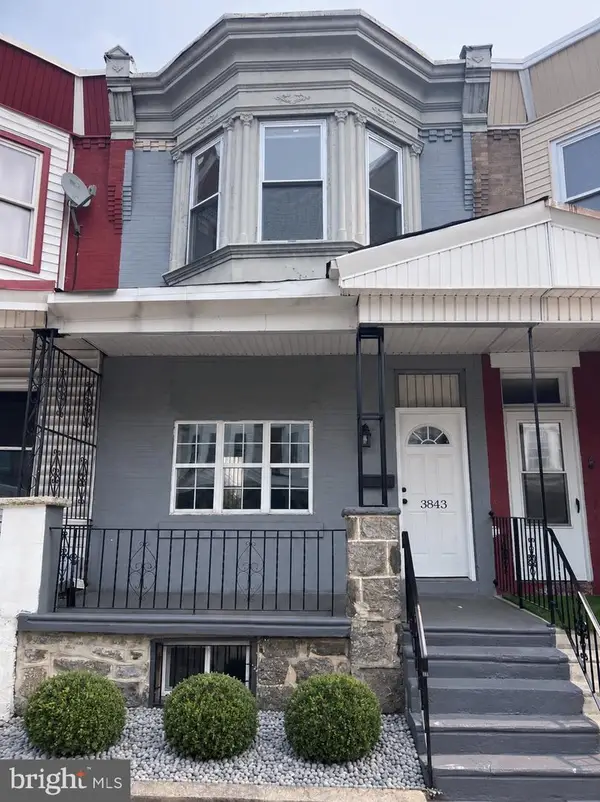 $159,900Coming Soon3 beds 1 baths
3843 N 10th St, PHILADELPHIA, PA 19140
MLS# PAPH2649598Listed by: EXP REALTY, LLC - New
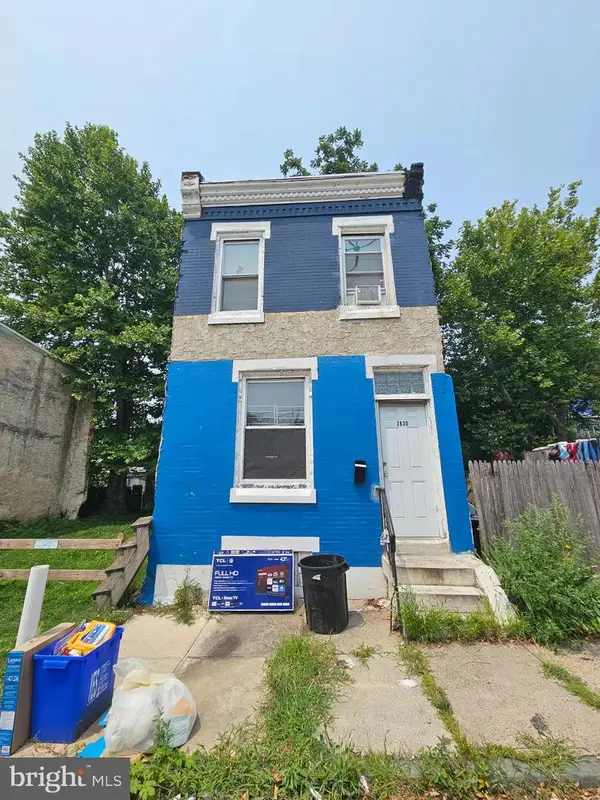 $85,000Active2 beds 2 baths770 sq. ft.
3830 N Camac St, PHILADELPHIA, PA 19140
MLS# PAPH2649604Listed by: KW EMPOWER


Protect your home and budget from life's surprises with an Assurant Home Warranty, backed by a partner that supports you through every step of homeownership. Explore Plans.
©2026 Century 21 Real Estate LLC. All rights reserved. CENTURY 21®, the CENTURY 21 Logo and C21® are service marks owned by Century 21 Real Estate LLC. Century 21 Real Estate LLC fully supports the principles of the Fair Housing Act and the Equal Opportunity Act. Each office is independently owned and operated. Listing information is deemed reliable but not guaranteed accurate.