
1720 W Oxford St, Philadelphia, PA 19121
Local realty services provided by:CENTURY 21 Charles Smith Agency, Inc.
1720 W Oxford St,Philadelphia, PA 19121
$474,900
- 3 Beds
- 3 Baths
- 2,161 sq. ft.
- Single family
- Active
Listed by: danielle lawless
Office: kw empower
MLS#:PAPH2584166
Source:BRIGHTMLS
Price summary
- Price:$474,900
- Price per sq. ft.:$219.76
About this home
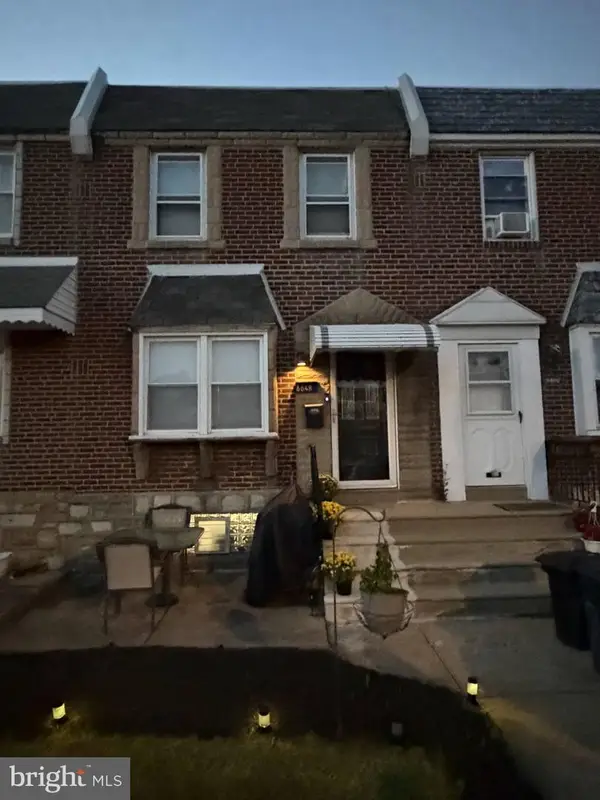
Fully renovated 2150 sq foot home in 2023, like an oasis in the desert, your eyes won’t believe this exists in the city! Make this 3-bedroom 2.5 bath, modern house your next home, and you will NEVER want to move again! Outdoor living refined, sustainable living solar-powered house. The open layout allows for ease of dining, entertaining or relaxing, seamlessly indoors to outdoors with a spacious exterior ‘living room’ and separate exterior dining space to experience the seasons of the year in a lush, private garden with 3 trees on the property. Grow your own vegetables and flowers.
HIGHLIGHTS: 2 CAR PARKING wired for Level 2 charger, extra-wide 25’ lot with side and rear gardens with rose and vegetable gardens, patio deck, European oak large plank floors, Carrera marble in bathrooms, 9 KW of solar generation- 24 panels on roof, finished basement, natural light abundance, city views, blocks to subway, pear and quince trees, pergola covered in grapes and wisteria over the parking, passionfruit vines, fragrant jasmine vines.
Custom renovation for owners of exacting standards:
Generous and modern closets, custom Bali top-down cellular shades that block heat, solid oak floors throughout, wide 3" oak tread staircase. Hans Grohe stainless steel faucets and showers throughout the bathrooms and kitchen. Super-high efficiency HVAC system and on-demand water heater, electric bills only $10 /month. Hunter fans in bedrooms.
Enter the first floor to living and dining room and then to the chef’s kitchen. Enjoy views of the 'oasis' from the kitchen while you cook. Solid wood kitchen cabinetry, waterfall marble Quartz countertop, semi- professional appliances from Miele and Kitchen Aid, 5 burner stove, Miele French door refrigerator, built-in microwave, pot filler, Italian Maiolica tile backsplash, professional Zline rangehood. Food will taste more delicious cooked at home with these specialized appliances!
An additional living room in the finished basement with half bath. Custom pantry in basement, with built-in bar with upright Samsung free-standing freezer/ fridge, wine refrigerator and frigobar for your entertaining needs. Separate laundry room and modern storage / utility room. Walk up the wide stairs to the 2nd floor, there is a bedroom with 2 closets and city views, a full bathroom and another large bedroom with ample closet and bay window. The top floor features the principal bedroom showcasing a custom closet, fantastic skyline views and a luxurious, ensuite bath with double vanity, Toto Washlet Plus bidet toliet and remote control, marble shower with glass door and a double showerhead in stainless by Hans Grohe. All details of this house were considered in the function and design.
Prime location: Close proximity to local attractions such as the Art Museum, Kelly drive, Parks and recreation, with easy access to public transportation and downtown Center City! Between 2 grocery stores, 2 blocks away....
Contact an agent
Home facts
- Year built:1999
- Subdivision & Development:SHARSWOOD
- Listing ID #:PAPH2584166
- Added:456 day(s) ago
- Updated:October 28, 2026 at 01:29 PM
Rooms and interior
- Bedrooms:3
- Total bathrooms:3
- Full bathrooms:2
- Half bathrooms:1
- Kitchen Description:Kitchen - Island
- Basement:Yes
- Basement Description:Daylight, Fully Finished, Partial
- Living area:2,161 sq. ft.
Heating and cooling
- Cooling:Central A/C
- Heating:90% Forced Air, Natural Gas
Structure and exterior
- Year built:1999
- Building area:2,161 sq. ft.
- Lot area:0.05 Acres
- Architectural Style:Colonial
- Construction Materials:Masonry
- Foundation Description:Concrete Perimeter
- Levels:3 Story
Utilities
- Water:Public
- Sewer:Public Septic
Finances and disclosures
- Price:$474,900
- Price per sq. ft.:$219.76
- Tax amount:$3,087 (2026)
Features and amenities
- Amenities:Ceiling Fan(s), Solar Tube(s)
Parking
- Parking description:Asphalt Driveway, Detached Carport, Private
New listings near 1720 W Oxford St
- Coming SoonOpen Fri, 5 to 6:30pm
 $1,080,000Coming Soon3 beds 4 baths2,080 sq. ft.
1637-37 Fitzwater St, PHILADELPHIA, PA 19146
MLS# PAPH2680346Listed by: COMPASS PENNSYLVANIA, LLC - Coming Soon
 $250,000Coming Soon1 beds 1 baths752 sq. ft.
1500 Mount Vernon St #3f, PHILADELPHIA, PA 19130
MLS# PAPH2685032Listed by: KW EMPOWER - Coming Soon
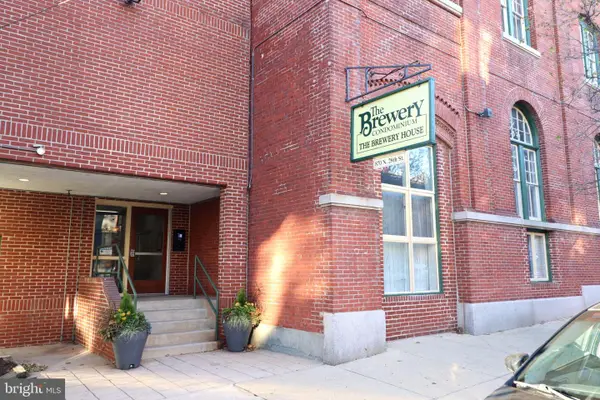 $319,900Coming Soon1 beds 1 baths844 sq. ft.
870 N 28th St #112, PHILADELPHIA, PA 19130
MLS# PAPH2684728Listed by: COLDWELL BANKER REALTY - Coming Soon
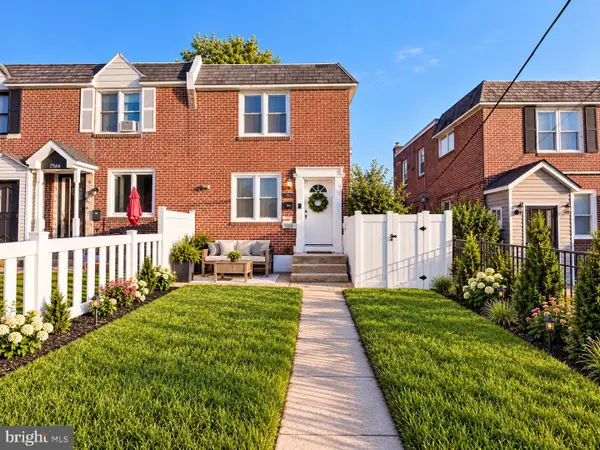 $260,000Coming Soon4 beds 1 baths1,120 sq. ft.
7568 Brockton Rd, PHILADELPHIA, PA 19151
MLS# PAPH2681080Listed by: LPT REALTY, LLC - Coming Soon
 $924,500Coming Soon3 beds 3 baths2,000 sq. ft.
1818 Fairmount Ave, PHILADELPHIA, PA 19130
MLS# PAPH2683548Listed by: COMPASS PENNSYLVANIA, LLC - Coming Soon
 $230,000Coming Soon2 beds -- baths928 sq. ft.
2259 Brill St, PHILADELPHIA, PA 19137
MLS# PAPH2683724Listed by: COMPASS PENNSYLVANIA, LLC - Coming SoonOpen Sat, 11am to 1pm
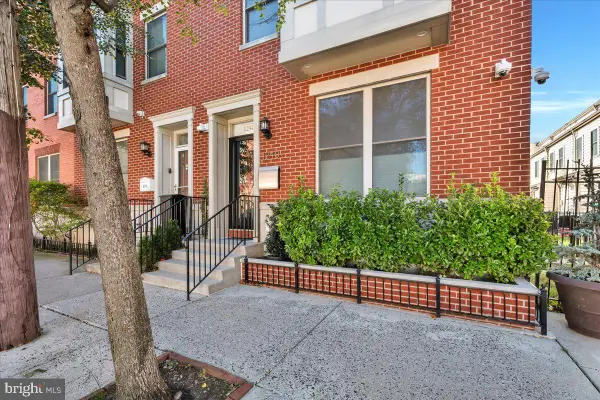 $725,000Coming Soon3 beds 3 baths1,455 sq. ft.
1240 Fitzwater St, PHILADELPHIA, PA 19147
MLS# PAPH2683892Listed by: COMPASS PENNSYLVANIA, LLC - Coming SoonOpen Sun, 12 to 2pm
 $310,000Coming Soon2 beds 1 baths775 sq. ft.
2315 S Percy St, PHILADELPHIA, PA 19148
MLS# PAPH2684914Listed by: COMPASS PENNSYLVANIA, LLC - Coming SoonOpen Sat, 11am to 12:30pm
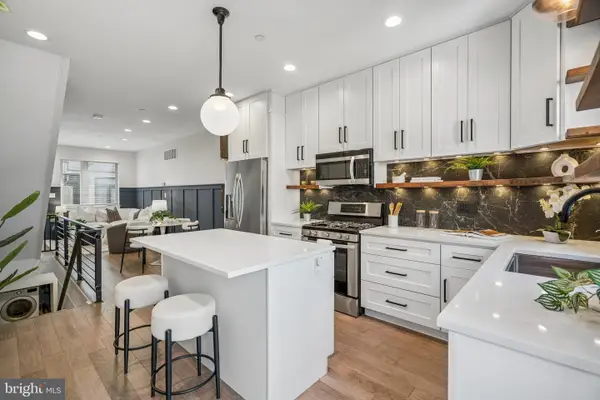 $449,900Coming Soon4 beds 3 baths1,803 sq. ft.
1210 N Etting St, PHILADELPHIA, PA 19121
MLS# PAPH2651836Listed by: COMPASS PENNSYLVANIA, LLC - Coming Soon
 $275,000Coming Soon3 beds 1 baths1,320 sq. ft.
6648 Algard St, PHILADELPHIA, PA 19135
MLS# PAPH2683824Listed by: NEW REPUBLIC REALTY


Protect your home and budget from life's surprises with an Assurant Home Warranty, backed by a partner that supports you through every step of homeownership. Explore Plans.
©2026 Century 21 Real Estate LLC. All rights reserved. CENTURY 21®, the CENTURY 21 Logo and C21® are service marks owned by Century 21 Real Estate LLC. Century 21 Real Estate LLC fully supports the principles of the Fair Housing Act and the Equal Opportunity Act. Each office is independently owned and operated. Listing information is deemed reliable but not guaranteed accurate.