
1802 E Huntingdon St, Philadelphia, PA 19125
Local realty services provided by:CENTURY 21 The Real Estate Store
1802 E Huntingdon St,Philadelphia, PA 19125
$599,900
- 6 Beds
- - Baths
- 2,658 sq. ft.
- Multi-family
- Active
Listed by: ariel l morgenstein
Office: jg real estate llc.
MLS#:PAPH2641098
Source:BRIGHTMLS
Price summary
- Price:$599,900
- Price per sq. ft.:$225.7
About this home
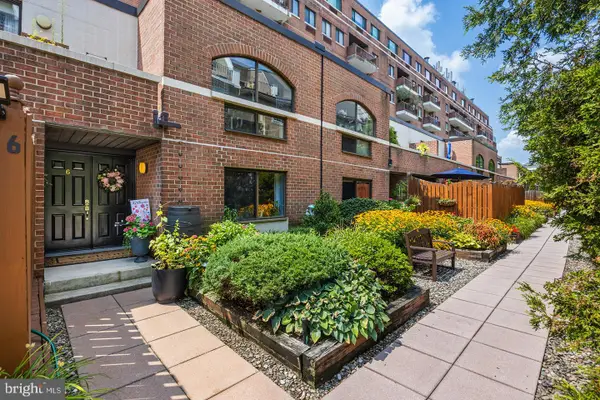
Investors - this is for you! 1802-1804 E. Huntingdon Street are two fully occupied triplexes offering double the cash flow and double the fun. 1802 E Huntingdon Street is a triplex building offering three beautifully appointed 2-bedroom apartments, each designed with comfort, style, and functionality in mind. Situated just across the street from the Huntingdon Station on the El, this property is ideal for commuters and those seeking vibrant city living with modern amenities.
The first-floor unit is a spacious 2-bedroom, 2-bathroom apartment featuring an open-concept layout with hardwood floors and recessed lighting throughout. The kitchen boasts stainless steel appliances, granite countertops, a tile backsplash, and a convenient breakfast bar—perfect for entertaining. Both bedrooms are filled with natural light and offer generous closet space. A luxurious full bath with sleek finishes and a tub-shower combo adds comfort to the main level. Downstairs, enjoy a large finished lower level with tile flooring, a second full bathroom, ample storage, stacked washer/dryer, utility sink, and access to a private outdoor patio—ideal for relaxing or grilling.
The second and third-floor units each offer 2 bedrooms and 1 full bathroom, complete with central A/C, in-unit laundry, and private balconies. These apartments feature bright, open living areas with sliding glass doors that let in abundant natural light. The kitchens are modern and efficient, showcasing white shaker cabinets, black granite countertops, stainless steel appliances, and a tiled backsplash. Spacious bedrooms and a fully tiled bathroom with a lighted vanity and walk-in shower complete the layout.
Each unit includes central air, in-unit laundry, and contemporary fixtures throughout. Additional amenities like video surveillance in entryways provide peace of mind. Whether you're an investor or looking for a multi-family home with rental income potential, this turnkey triplex is an excellent opportunity in a prime, transit-friendly location....
Contact an agent
Home facts
- Year built:2017
- Listing ID #:PAPH2641098
- Added:27 day(s) ago
- Updated:July 28, 2026 at 01:39 PM
Rooms and interior
- Bedrooms:6
- Flooring:Hardwood, Tile/Brick
- Kitchen Description:Built-In Microwave, Dishwasher, Oven/Range - Gas, Refrigerator, Stainless Steel Appliances
- Basement:Yes
- Basement Description:Full
- Living area:2,658 sq. ft.
Heating and cooling
- Cooling:Central A/C
- Heating:Forced Air
Structure and exterior
- Year built:2017
- Building area:2,658 sq. ft.
- Lot area:0.03 Acres
- Architectural Style:Traditional
- Construction Materials:Masonry
- Exterior Features:Balcony
- Foundation Description:Permanent
Utilities
- Water:Public
- Sewer:Public Sewer
Finances and disclosures
- Price:$599,900
- Price per sq. ft.:$225.7
- Tax amount:$2,055 (2026)
Features and amenities
- Amenities:Ceiling Fan(s)
Parking
- Parking description:On Street, Public, Unassigned
New listings near 1802 E Huntingdon St
- New
 $275,000Active3 beds 1 baths1,152 sq. ft.
7511 Sherwood Rd, PHILADELPHIA, PA 19151
MLS# PAPH2648258Listed by: HOMESTARR REALTY - New
 $205,500Active3 beds 1 baths1,416 sq. ft.
5439 Oakland St, PHILADELPHIA, PA 19124
MLS# PAPH2652494Listed by: KW EMPOWER - Coming SoonOpen Sun, 1 to 3pm
 $350,000Coming Soon3 beds 2 baths
3466 Eden St, PHILADELPHIA, PA 19114
MLS# PAPH2652628Listed by: RE/MAX ONE REALTY - Coming SoonOpen Sat, 11am to 1pm
 $620,000Coming Soon3 beds 3 baths
2656 Salmon St, PHILADELPHIA, PA 19125
MLS# PAPH2652700Listed by: REDFIN CORPORATION - New
 $1,295,000Active5 beds -- baths4,080 sq. ft.
348 Green Ln, PHILADELPHIA, PA 19128
MLS# PAPH2652966Listed by: ELFANT WISSAHICKON REALTORS - New
 $139,900Active3 beds 1 baths1,387 sq. ft.
2930 N Lambert St, PHILADELPHIA, PA 19132
MLS# PAPH2652052Listed by: TROWBRIDGE REALTY CORP., INC - Coming Soon
 $739,000Coming Soon5 beds 5 baths
2404 Golf Rd, PHILADELPHIA, PA 19131
MLS# PAPH2652104Listed by: KELLER WILLIAMS MAIN LINE - Coming Soon
 $275,000Coming Soon5 beds 2 baths
4014 E Roosevelt Blvd, PHILADELPHIA, PA 19124
MLS# PAPH2652470Listed by: COMPASS PENNSYLVANIA, LLC - New
 $189,900Active2 beds -- baths1,350 sq. ft.
116 E Eleanor St, PHILADELPHIA, PA 19120
MLS# PAPH2652956Listed by: DJCRE INC. - Coming SoonOpen Sun, 1 to 3pm
 $500,000Coming Soon2 beds 3 baths
200-10 Lombard St, PHILADELPHIA, PA 19147
MLS# PAPH2652580Listed by: REAL BROKER, LLC


Protect your home and budget from life's surprises with an Assurant Home Warranty, backed by a partner that supports you through every step of homeownership. Explore Plans.
©2026 Century 21 Real Estate LLC. All rights reserved. CENTURY 21®, the CENTURY 21 Logo and C21® are service marks owned by Century 21 Real Estate LLC. Century 21 Real Estate LLC fully supports the principles of the Fair Housing Act and the Equal Opportunity Act. Each office is independently owned and operated. Listing information is deemed reliable but not guaranteed accurate.