
1810 N Marston St, Philadelphia, PA 19121
Local realty services provided by:CENTURY 21 Mertz & Associates
1810 N Marston St,Philadelphia, PA 19121
$329,900
- 3 Beds
- 3 Baths
- - sq. ft.
- Townhouse
- Sold
Listed by: scott c frith
Office: compass pennsylvania, llc.
MLS#:PAPH2605756
Source:BRIGHTMLS
Sorry, we are unable to map this address
Price summary
- Price:$329,900
About this home
Don't miss the incredible value in this recent new construction home featuring roof deck and tax abatement UNDER $330,000! Enter to a spacious main level with living room and open kitchen, white shaker cabinets and abundant countertop and storage space. This unique floor plan is well-suited for privacy with a bedroom and full bath on three levels. For example, the second floor features a laundry room, full bath and only one spacious bedroom for privacy and additional space. On the third floor, a primary bedroom suite fills the entire level with a walk-in closet, walk-in shower, separate tub, double vanity sink, and another spacious bedroom. In the basement, a third bedroom and third full bathroom could easily be converted to work from home space or home gym. Don't miss the roof deck or rear patio perfect for outdoor cooking. Approximately 5 years remaining on a full, 10 year property tax abatement. Convenient to SEPTA transit, Center City, and Fairmount Park. Schedule your private showing today!...
Contact an agent
Home facts
- Year built:2022
- Subdivision & Development:BREWERYTOWN
- Listing ID #:PAPH2605756
- Added:52 day(s) ago
- Updated:September 09, 2026 at 05:35 AM
Rooms and interior
- Bedrooms:3
- Total bathrooms:3
- Full bathrooms:3
- Basement:Yes
- Basement Description:Fully Finished
Heating and cooling
- Cooling:Central A/C
- Heating:90% Forced Air, Natural Gas
Structure and exterior
- Year built:2022
- Architectural Style:Traditional
- Foundation Description:Concrete Perimeter
- Levels:3 Story
Utilities
- Water:Public
- Sewer:Public Sewer
Finances and disclosures
- Price:$329,900
- Tax amount:$1,147 (2026)
Parking
- Parking description:On Street
New listings near 1810 N Marston St
- Coming Soon
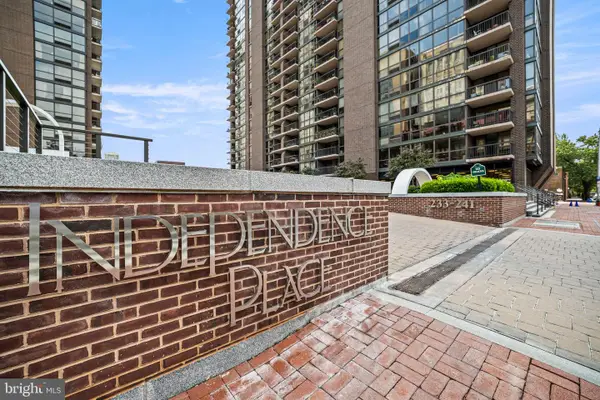 $345,000Coming Soon1 beds 1 baths850 sq. ft.
241 S 6th St #1106c, PHILADELPHIA, PA 19106
MLS# PAPH2668060Listed by: FUSION PHL REALTY, LLC - Coming Soon
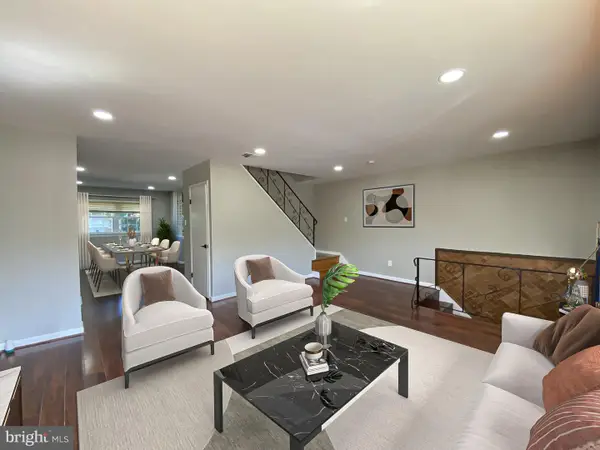 $299,900Coming Soon3 beds 2 baths1,740 sq. ft.
7229 Shearwater, PHILADELPHIA, PA 19153
MLS# PAPH2668502Listed by: HOME LINE REALTY CORP - Coming Soon
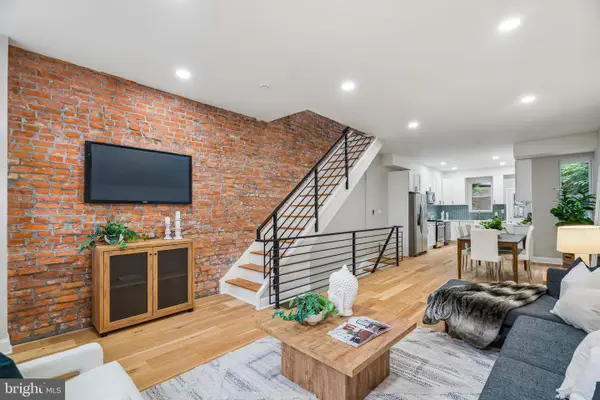 $600,000Coming Soon3 beds 3 baths2,268 sq. ft.
1629 Ellsworth, PHILADELPHIA, PA 19146
MLS# PAPH2666794Listed by: KW EMPOWER - Coming SoonOpen Sat, 12 to 2pm
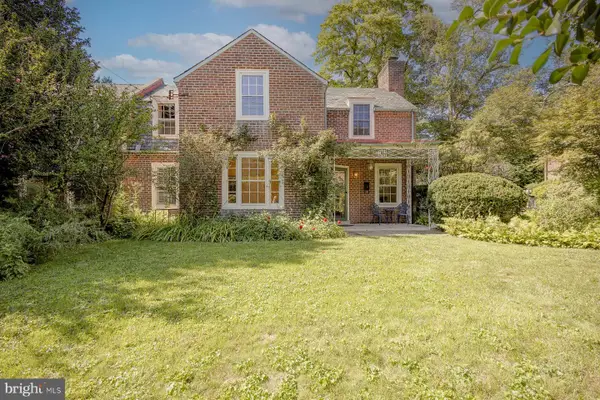 $695,000Coming Soon3 beds 3 baths2,096 sq. ft.
2 Tohopeka Ln, PHILADELPHIA, PA 19118
MLS# PAPH2666898Listed by: KURFISS SOTHEBY'S INTERNATIONAL REALTY - Coming Soon
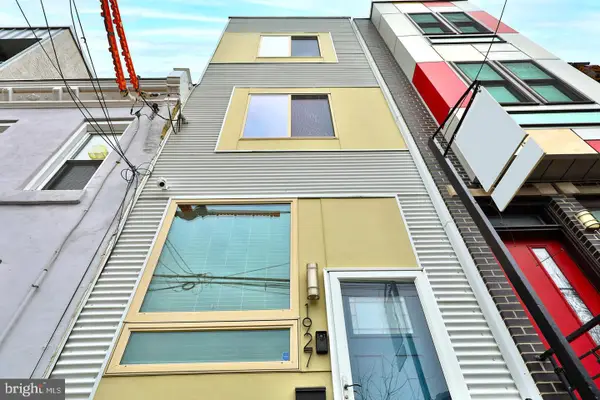 $445,000Coming Soon3 beds 3 baths1,685 sq. ft.
1927 E Letterly St, PHILADELPHIA, PA 19125
MLS# PAPH2667892Listed by: ELFANT WISSAHICKON REALTORS - Coming Soon
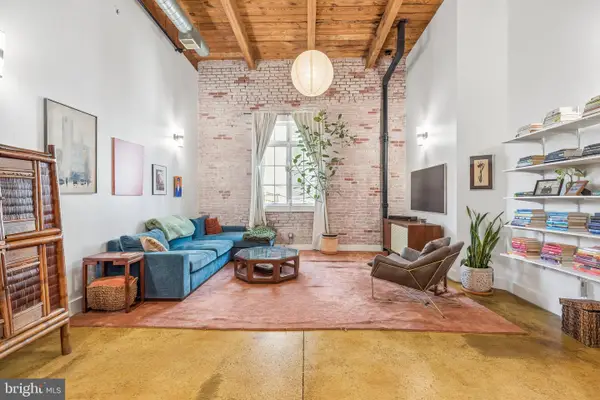 $374,900Coming Soon1 beds 2 baths1,248 sq. ft.
314-18 Brown St #207, PHILADELPHIA, PA 19123
MLS# PAPH2623246Listed by: COMPASS PENNSYLVANIA, LLC - Coming Soon
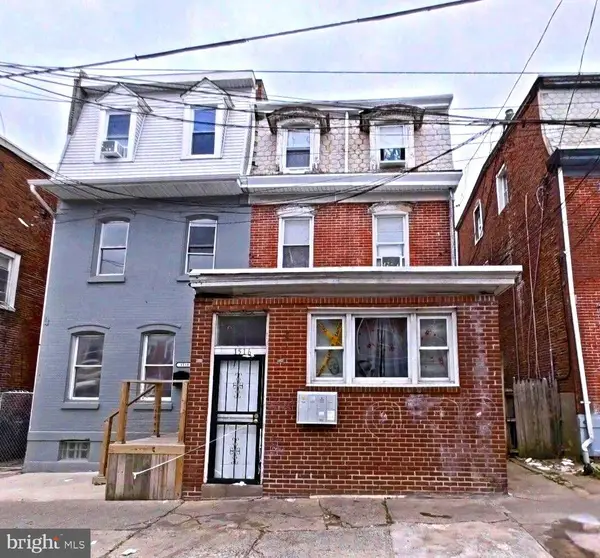 $250,000Coming Soon3 beds -- baths2,268 sq. ft.
1516 Arrott St, PHILADELPHIA, PA 19124
MLS# PAPH2661824Listed by: LPT REALTY, LLC - Coming SoonOpen Sun, 11am to 12:30pm
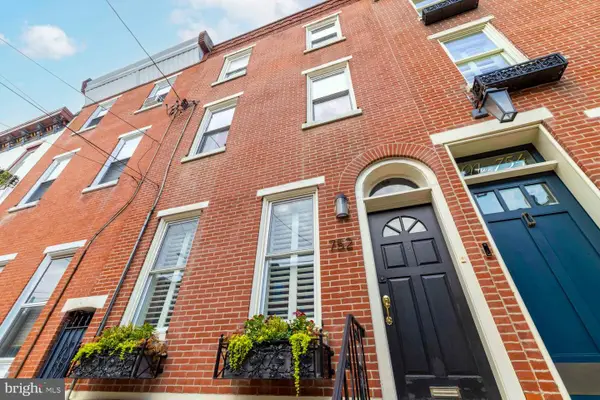 $800,000Coming Soon3 beds 3 baths2,230 sq. ft.
752 N 24th St, PHILADELPHIA, PA 19130
MLS# PAPH2665166Listed by: ELFANT WISSAHICKON-RITTENHOUSE SQUARE - Coming Soon
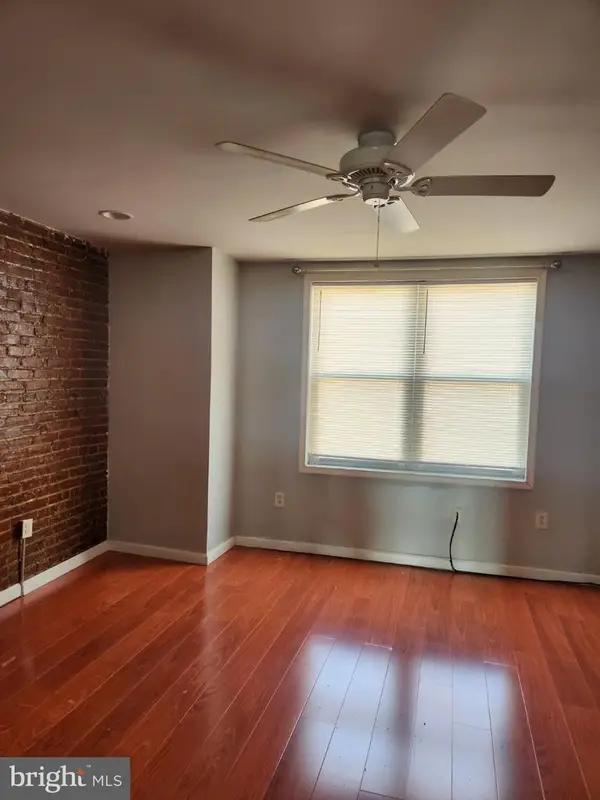 $339,900Coming Soon3 beds -- baths2,160 sq. ft.
3113 Frankford Ave, PHILADELPHIA, PA 19134
MLS# PAPH2667654Listed by: REALTY MARK ASSOCIATES - Coming SoonOpen Sat, 12 to 1:30pm
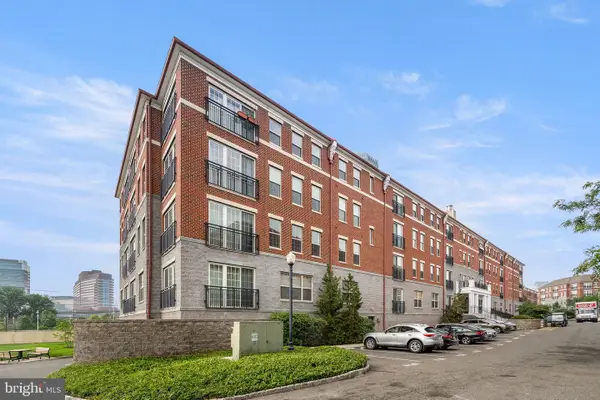 $439,000Coming Soon1 beds 1 baths834 sq. ft.
700 Commodore Ct #2727, PHILADELPHIA, PA 19146
MLS# PAPH2668042Listed by: FUSION PHL REALTY, LLC


Protect your home and budget from life's surprises with an Assurant Home Warranty, backed by a partner that supports you through every step of homeownership. Explore Plans.
©2026 Century 21 Real Estate LLC. All rights reserved. CENTURY 21®, the CENTURY 21 Logo and C21® are service marks owned by Century 21 Real Estate LLC. Century 21 Real Estate LLC fully supports the principles of the Fair Housing Act and the Equal Opportunity Act. Each office is independently owned and operated. Listing information is deemed reliable but not guaranteed accurate.