
1810 Rittenhouse Sq #610, Philadelphia, PA 19103
Local realty services provided by:CENTURY 21 Reilly Realtors
1810 Rittenhouse Sq #610,Philadelphia, PA 19103
$308,000
- 1 Beds
- 1 Baths
- 622 sq. ft.
- Condominium
- Active
Listed by: lindsay sara neuman, samantha dichter
Office: compass pennsylvania, llc.
MLS#:PAPH2625346
Source:BRIGHTMLS
Price summary
- Price:$308,000
- Price per sq. ft.:$495.18
About this home
Unit 610 at The Rittenhouse Savoy is a move-in-ready one-bedroom with south and east exposures and a smart, functional layout. The kitchen flows seamlessly into the living area in a true open-concept design, and the unit offers great storage throughout, including a hall linen closet, two walk-in closets in the bedroom, and a private storage unit in the basement. The Rittenhouse Savoy is a 20-story mid-century modern high-rise with a 24-hour front desk, a newly renovated rooftop deck overlooking the Square and Center City skyline, a fitness center, bike storage, and on-site laundry. The monthly fee covers nearly all utilities, including gas, electric, heat, AC, water, sewer, and cable. Cats welcome. Steps from the park, Philadelphia’s best restaurants, boutique shops, and nightlife, with easy access to 30th Street Station, the Schuylkill River Trail, and major universities and hospitals. This is Rittenhouse Square living at its best.
Contact an agent
Home facts
- Year built:1952
- Subdivision & Development:RITTENHOUSE SQUARE
- Listing ID #:PAPH2625346
- Added:95 day(s) ago
- Updated:September 01, 2026 at 01:55 PM
Rooms and interior
- Bedrooms:1
- Total bathrooms:1
- Full bathrooms:1
- Flooring:Bamboo
- Dining Description:Combination Dining/Living
- Bathrooms Description:Primary Bath(s)
- Kitchen Description:Built-In Microwave, Dishwasher, Disposal, Oven/Range - Gas, Stainless Steel Appliances, Upgraded Countertops
- Bedroom Description:Entry Level Bedroom, Walk In Closet(s)
- Living area:622 sq. ft.
Heating and cooling
- Cooling:Central A/C
- Heating:Forced Air
Structure and exterior
- Year built:1952
- Building area:622 sq. ft.
- Construction Materials:Masonry
- Exterior Features:Exterior Lighting, Roof, Street Lights
- Levels:1 Story
Utilities
- Water:Public
- Sewer:Public Sewer
Finances and disclosures
- Price:$308,000
- Price per sq. ft.:$495.18
- Tax amount:$3,033 (2021)
Features and amenities
- Amenities:24 hour security, Bar, Elevator
New listings near 1810 Rittenhouse Sq #610
- Coming Soon
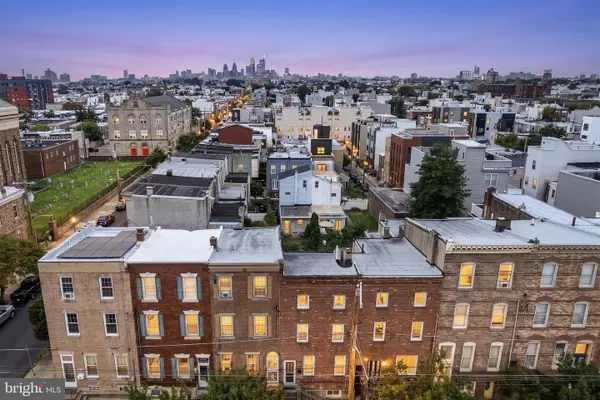 $375,000Coming Soon3 beds 3 baths1,410 sq. ft.
2320 E Lehigh, PHILADELPHIA, PA 19125
MLS# PAPH2665742Listed by: COMPASS PENNSYLVANIA, LLC - Coming Soon
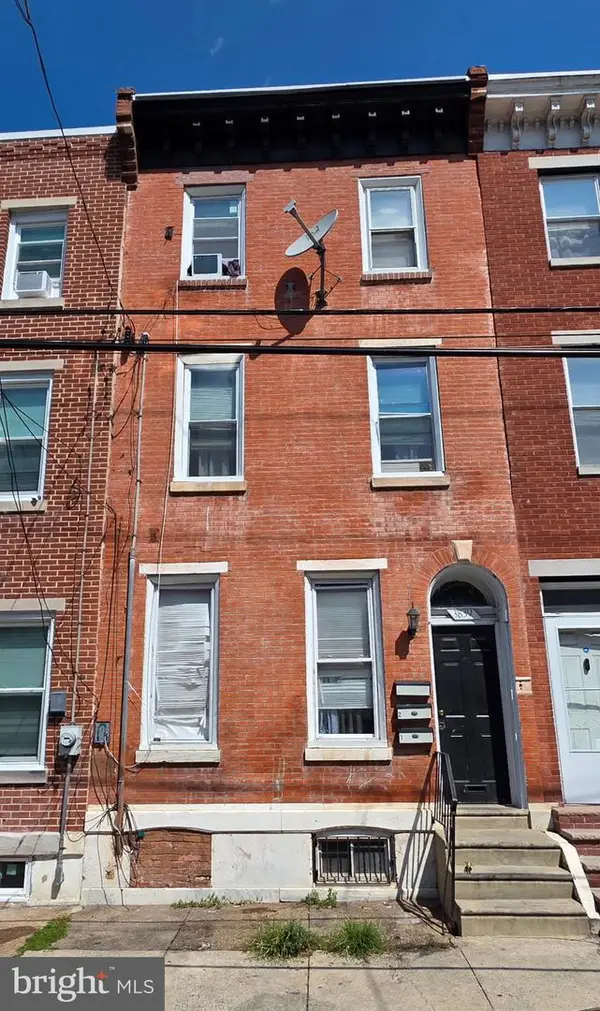 $350,000Coming Soon7 beds -- baths2,219 sq. ft.
3839 Haverford Ave, PHILADELPHIA, PA 19104
MLS# PAPH2665730Listed by: RE/MAX PREFERRED - NEWTOWN SQUARE - Coming Soon
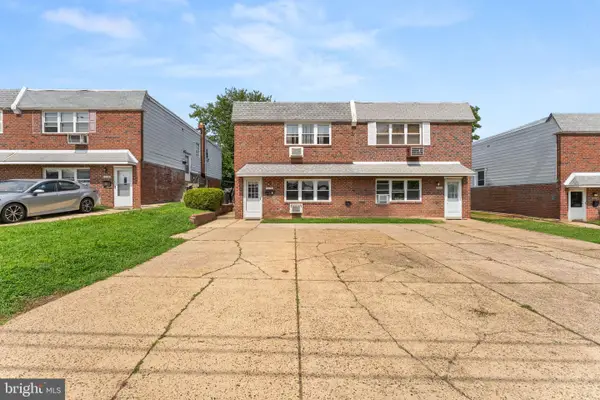 $499,000Coming Soon4 beds -- baths1,846 sq. ft.
10014 Verree Rd, PHILADELPHIA, PA 19116
MLS# PAPH2665736Listed by: REAL OF PENNSYLVANIA - Coming SoonOpen Wed, 5 to 6:30pm
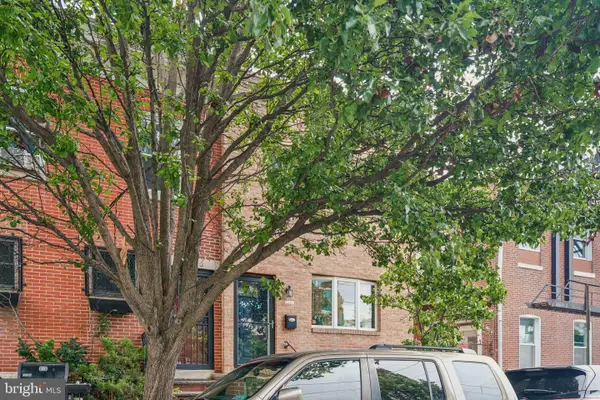 $425,000Coming Soon2 beds 2 baths914 sq. ft.
1161 S Juniper St, PHILADELPHIA, PA 19147
MLS# PAPH2661310Listed by: COMPASS PENNSYLVANIA, LLC - Coming Soon
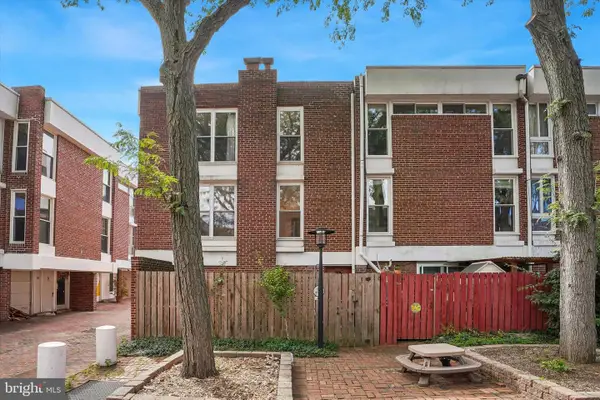 $475,000Coming Soon4 beds 2 baths1,572 sq. ft.
43 University Mews, PHILADELPHIA, PA 19104
MLS# PAPH2655882Listed by: BHHS FOX & ROACH-HAVERFORD - Coming Soon
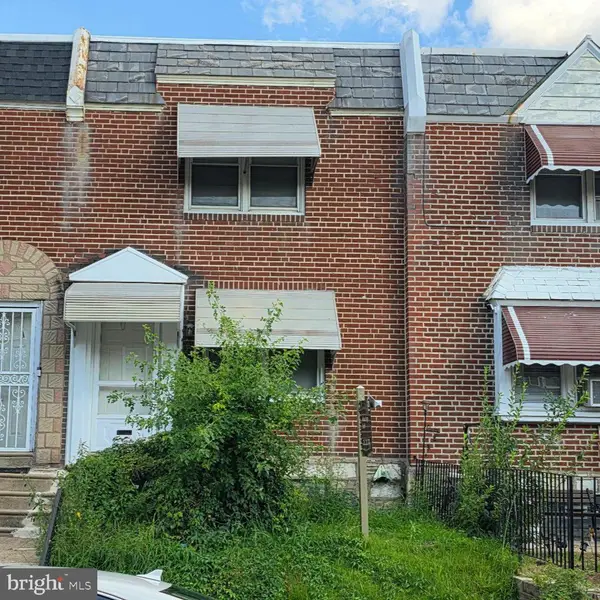 $169,000Coming Soon2 beds 1 baths800 sq. ft.
4615 Weymouth, PHILADELPHIA, PA 19120
MLS# PAPH2665640Listed by: RE/MAX SELECT GROUP - Coming SoonOpen Sun, 1 to 3pm
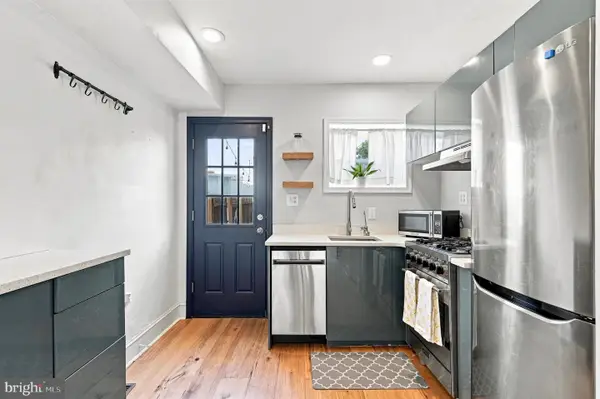 $349,000Coming Soon3 beds 2 baths924 sq. ft.
113 Titan St, PHILADELPHIA, PA 19147
MLS# PAPH2664722Listed by: COMPASS PENNSYLVANIA, LLC - Coming Soon
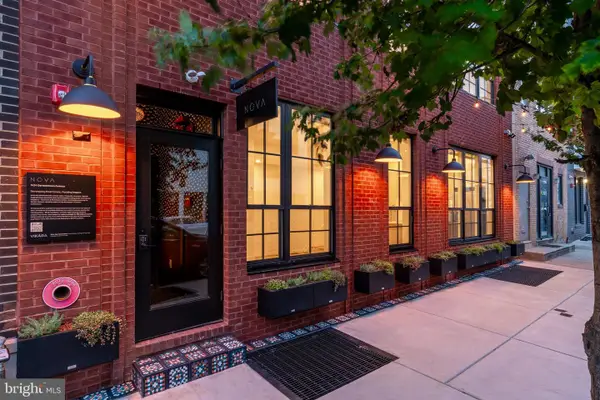 $3,650,000Coming Soon18 beds -- baths9,561 sq. ft.
1424 Germantown Ave, PHILADELPHIA, PA 19122
MLS# PAPH2649246Listed by: COMPASS PENNSYLVANIA, LLC - Coming Soon
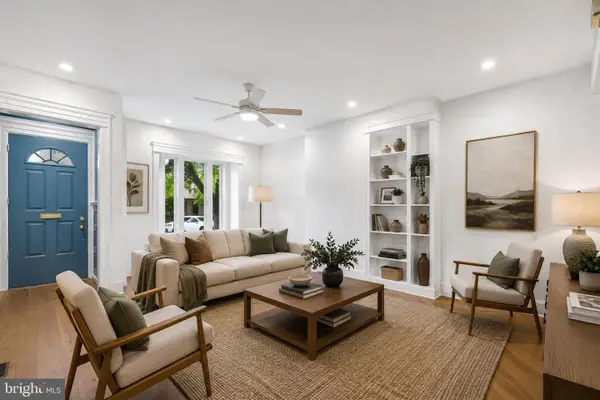 $929,900Coming Soon4 beds 3 baths2,202 sq. ft.
823 N 22nd St, PHILADELPHIA, PA 19130
MLS# PAPH2665348Listed by: COMPASS PENNSYLVANIA, LLC - Coming Soon
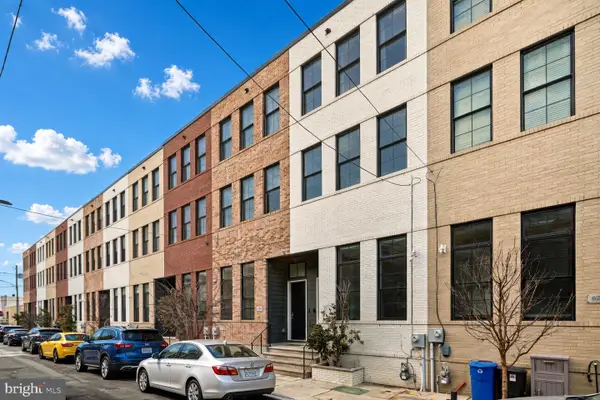 $699,999Coming Soon3 beds 3 baths1,809 sq. ft.
629 Mcclellan St, PHILADELPHIA, PA 19148
MLS# PAPH2665340Listed by: KW EMPOWER


Protect your home and budget from life's surprises with an Assurant Home Warranty, backed by a partner that supports you through every step of homeownership. Explore Plans.
©2026 Century 21 Real Estate LLC. All rights reserved. CENTURY 21®, the CENTURY 21 Logo and C21® are service marks owned by Century 21 Real Estate LLC. Century 21 Real Estate LLC fully supports the principles of the Fair Housing Act and the Equal Opportunity Act. Each office is independently owned and operated. Listing information is deemed reliable but not guaranteed accurate.