1908 Poplar St #a, Philadelphia, PA 19130
Local realty services provided by:CENTURY 21 Alliance
Upcoming open houses
- Sat, Sep 0511:00 am - 01:00 pm
Listed by: melanie m. mcconnell
Office: kw empower
MLS#:PAPH2645960
Source:BRIGHTMLS
Price summary
- Price:$384,900
- Price per sq. ft.:$271.44
About this home
Welcome to this exceptional 2 bed/2 bath condo set back off of the street, in a private courtyard with a multi level rear yard. Offering the perfect blend of space, comfort, and city convenience, this home lives larger than most and provides the flexibility today's buyers are looking for! The sun-filled main level features an open-concept layout that seamlessly connects the living, dining, and kitchen spaces, creating an inviting atmosphere for everyday living and entertaining. The kitchen is equipped with granite countertops, stainless steel appliances, ample cabinetry, and plenty of prep space for home chefs and hosts alike. Privately situated on the main floor, the spacious primary suite offers a peaceful retreat complete with generous closet space and an en-suite bath. Downstairs, you'll find an expansive second living area that can easily serve as a media room, home office, gym, or guest space, along with a second bedroom, full bathroom, laundry room, and additional storage. One of the home's standout features is the private patio and backyard—a rare city oasis perfect for morning coffee, outdoor dining, gardening, or unwinding after a long day. An additional storage unit adds even more convenience. Ideally located in the heart of Fairmount, you'll be just steps from neighborhood favorites, local coffee shops, restaurants, and shopping. Enjoy easy access to Whole Foods, Fairmount Park, the Parkway museums, concerts, festivals, races, and Center City. With generous living space, private outdoor space, and an unbeatable location, this home offers the very best of Philadelphia living. Hurry up and schedule your showing today!...
Contact an agent
Home facts
- Year built:2013
- Subdivision & Development:FRANCISVILLE
- Listing ID #:PAPH2645960
- Added:56 day(s) ago
- Updated:September 03, 2026 at 02:10 PM
Rooms and interior
- Bedrooms:2
- Total bathrooms:2
- Full bathrooms:2
- Basement:Yes
- Basement Description:Fully Finished
- Living area:1,418 sq. ft.
Heating and cooling
- Cooling:Central A/C
- Heating:Forced Air, Natural Gas
Structure and exterior
- Year built:2013
- Building area:1,418 sq. ft.
- Construction Materials:Masonry
- Levels:2 Stories
Utilities
- Water:Public
- Sewer:Public Sewer
Finances and disclosures
- Price:$384,900
- Price per sq. ft.:$271.44
- Tax amount:$5,016 (2025)
Features and amenities
- Laundry features:Has Laundry
New listings near 1908 Poplar St #a
- Coming Soon
 $225,000Coming Soon3 beds 2 baths1,907 sq. ft.
3323 Glenview St, PHILADELPHIA, PA 19149
MLS# PAPH2666756Listed by: KELLER WILLIAMS REAL ESTATE-BLUE BELL - Coming Soon
 $725,000Coming Soon5 beds 3 baths2,760 sq. ft.
6960 Keystone, PHILADELPHIA, PA 19135
MLS# PAPH2666726Listed by: RE/MAX ONE REALTY - Coming Soon
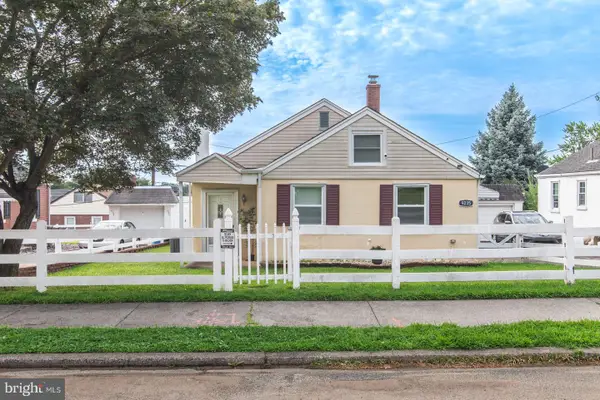 $334,900Coming Soon3 beds 1 baths1,127 sq. ft.
9235 Wesleyan Rd, PHILADELPHIA, PA 19114
MLS# PAPH2666750Listed by: HOMESTARR REALTY - Coming Soon
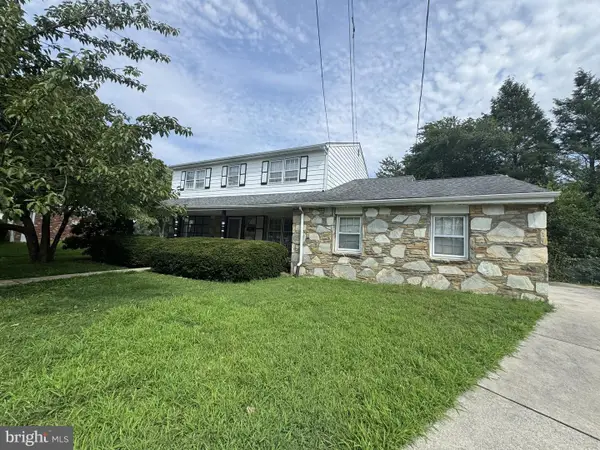 $450,000Coming Soon4 beds 3 baths3,078 sq. ft.
119 Almatt Ter, PHILADELPHIA, PA 19115
MLS# PAPH2666688Listed by: BHHS FOX&ROACH-NEWTOWN SQUARE - Coming SoonOpen Sun, 2 to 4pm
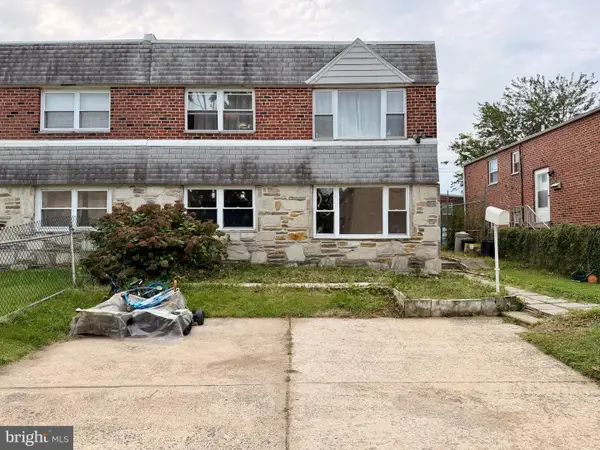 $460,000Coming Soon4 beds -- baths2,058 sq. ft.
9853 Wistaria St, PHILADELPHIA, PA 19115
MLS# PAPH2665836Listed by: SKYLINE REALTORS, LLC - Coming Soon
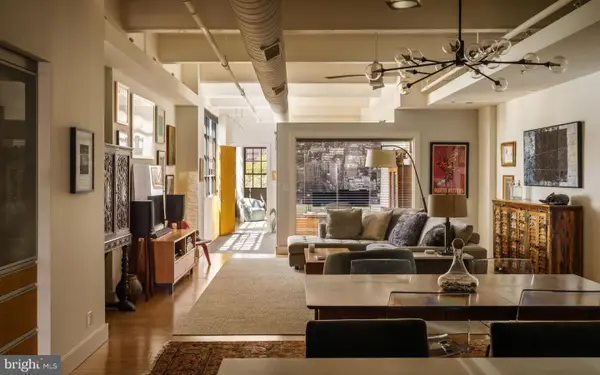 $870,000Coming Soon2 beds 2 baths2,064 sq. ft.
20-22 N 3rd St #401, PHILADELPHIA, PA 19106
MLS# PAPH2666200Listed by: COMPASS PENNSYLVANIA, LLC - Coming Soon
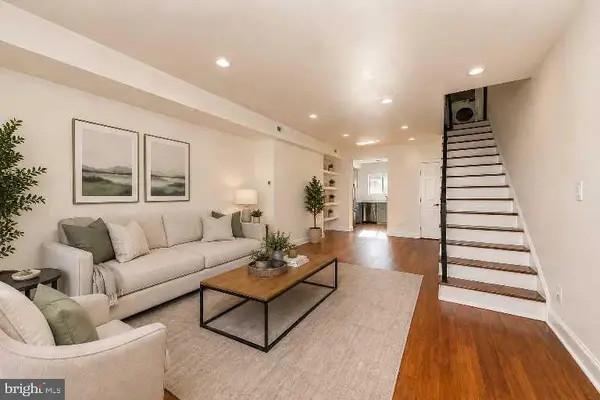 $559,000Coming Soon3 beds 3 baths1,803 sq. ft.
510 Manton St, PHILADELPHIA, PA 19147
MLS# PAPH2666556Listed by: TCS MANAGEMENT, LLC - Coming Soon
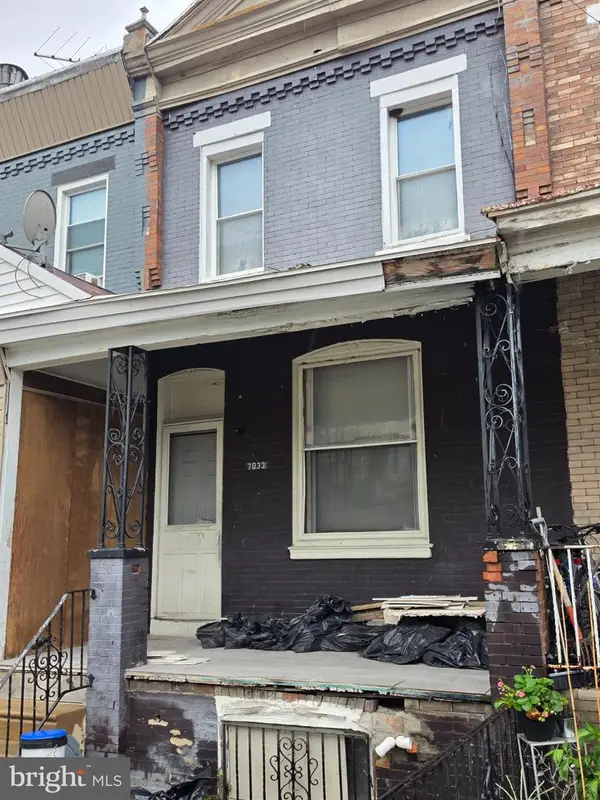
 $90,000Coming Soon3 beds 1 baths1,140 sq. ft.
7033 Saybrook Ave, PHILADELPHIA, PA 19142
MLS# PAPH2666620Listed by: CENTURY 21 ADVANTAGE GOLD-SOUTH PHILADELPHIA - Coming Soon
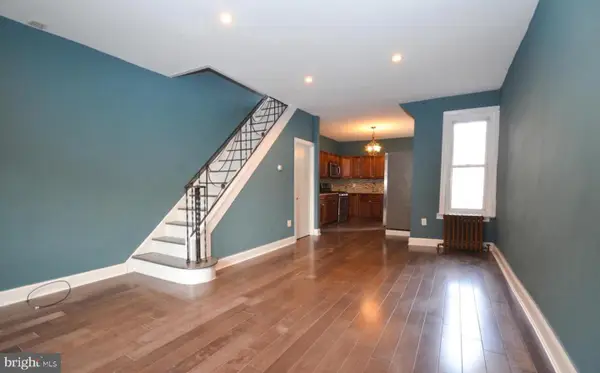 $229,000Coming Soon3 beds 2 baths1,037 sq. ft.
3292 Miller St, PHILADELPHIA, PA 19134
MLS# PAPH2666514Listed by: SHQIPONJA LIKAJ REALTY - Coming Soon
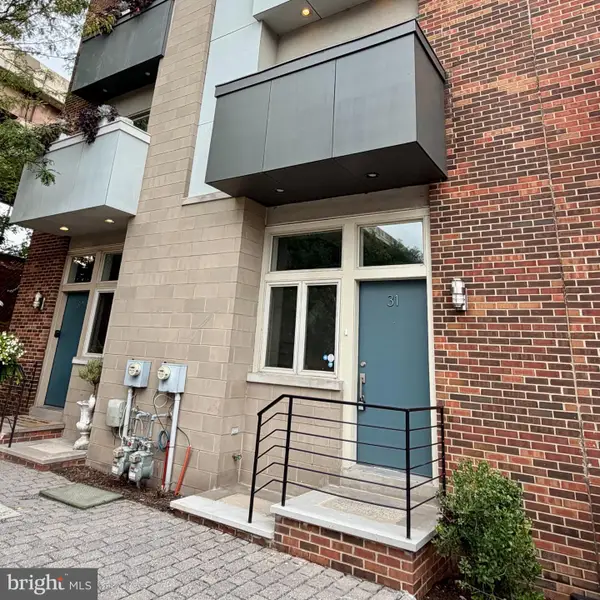 $489,990Coming Soon3 beds 3 baths2,468 sq. ft.
412 N Front St #31, PHILADELPHIA, PA 19123
MLS# PAPH2666264Listed by: HARRISON PROPERTIES, LTD.


Protect your home and budget from life's surprises with an Assurant Home Warranty, backed by a partner that supports you through every step of homeownership. Explore Plans.
©2026 Century 21 Real Estate LLC. All rights reserved. CENTURY 21®, the CENTURY 21 Logo and C21® are service marks owned by Century 21 Real Estate LLC. Century 21 Real Estate LLC fully supports the principles of the Fair Housing Act and the Equal Opportunity Act. Each office is independently owned and operated. Listing information is deemed reliable but not guaranteed accurate.