
1919 Chestnut St #2522, Philadelphia, PA 19103
Local realty services provided by:CENTURY 21 Norris - Valley Forge
1919 Chestnut St #2522,Philadelphia, PA 19103
$300,000
- 1 Beds
- 1 Baths
- 867 sq. ft.
- Condominium
- Active
Upcoming open houses
- Sun, Sep 2010:00 am - 11:00 am
Listed by: damon c. michels
Office: kw main line - narberth
MLS#:PAPH2654886
Source:BRIGHTMLS
Price summary
- Price:$300,000
- Price per sq. ft.:$346.02
About this home
Welcome to this 1-bedroom, 1-bath residence offering 867 square feet of potential in the highly desirable William Penn House, ideally located in the heart of Rittenhouse Square. Ready for a complete renovation, this home presents an exceptional opportunity to design and customize your ideal city residence while adding instant value. The spacious, light-filled floor plan features an open-concept living and dining area with expansive newer windows that flood the space with natural light. The galley kitchen offers ample cabinetry and workspace, ready to be reimagined into the kitchen of your dreams. The generously sized bedroom features a large closet, while the full hall bathroom includes a bathtub. Additional highlights include in-unit laundry, abundant storage and closet space throughout, and endless possibilities to create a truly personalized home. Residents of William Penn House enjoy an unmatched lifestyle with 24-hour doorman and security, on-site management and maintenance, a spectacular 25-meter rooftop swimming pool with breathtaking city views, a fully equipped fitness center, and optional valet garage parking for just $110 per month. The monthly cooperative fee includes all utilities (electric, heat, air conditioning, water, and basic cable), all real estate taxes, and the building's maintenance package, making for truly convenient, low-maintenance living. Even more impressive, William Penn House has never had a special assessment, offers nominal real estate transfer tax, and no title insurance is required. Financing is now available with 30-year fixed-rate loans and as little as 20% down, making ownership more accessible than ever (one-time administrative fee due at closing). Located just steps from Rittenhouse Square, you'll enjoy a Walk Score of 98, placing Philadelphia's finest restaurants, shopping, parks, cultural attractions, and everyday conveniences right outside your door. Whether you're looking for a full-time residence, a city pied-à-terre, or a renovation project in one of Philadelphia's most sought-after locations, this is an outstanding opportunity not to be missed....
Contact an agent
Home facts
- Year built:1966
- Subdivision & Development:RITTENHOUSE SQUARE
- Listing ID #:PAPH2654886
- Added:49 day(s) ago
- Updated:September 19, 2026 at 01:11 PM
Rooms and interior
- Bedrooms:1
- Total bathrooms:1
- Full bathrooms:1
- Flooring:Fully Carpeted, Wood
- Dining Description:Dining Area, Dining Room
- Bathrooms Description:Full Bath
- Kitchen Description:Kitchen - Galley
- Bedroom Description:Primary Bedroom
- Living area:867 sq. ft.
Heating and cooling
- Cooling:Central A/C
- Heating:Electric, Forced Air
Structure and exterior
- Year built:1966
- Building area:867 sq. ft.
- Construction Materials:Brick
- Exterior Features:Roof, Sidewalks, Street Lights
- Foundation Description:Concrete Perimeter
- Levels:1 Story
Schools
- High school:SOUTH PHILADELPHIA
- Middle school:ALBERT M. GREENFIELD ELEMENTARY SCHOOL
- Elementary school:ALBERT M. GREENFIELD
Utilities
- Water:Public
- Sewer:Public Sewer
Finances and disclosures
- Price:$300,000
- Price per sq. ft.:$346.02
Features and amenities
- Amenities:24 hour security, Cable TV, Desk in Lobby, Resident Manager
Parking
- Parking description:Attached Garage, Attendant, Inside Access, Parking Fee
- Garage:Yes
- Garage spaces:1
New listings near 1919 Chestnut St #2522
- Coming Soon
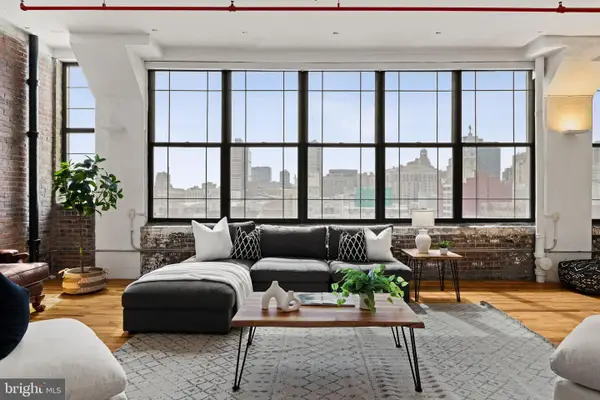 $575,000Coming Soon2 beds 2 baths1,779 sq. ft.
314 N 12th St #806-07, PHILADELPHIA, PA 19107
MLS# PAPH2672484Listed by: KW EMPOWER - Coming Soon
 $325,000Coming Soon7 beds 2 baths3,354 sq. ft.
1830 N 18th St, PHILADELPHIA, PA 19121
MLS# PAPH2671688Listed by: COMPASS PENNSYLVANIA, LLC - Coming Soon
 $179,900Coming Soon3 beds 3 baths1,368 sq. ft.
6751 E Roosevelt Blvd, PHILADELPHIA, PA 19149
MLS# PAPH2672156Listed by: RE/MAX PROPERTIES - Coming Soon
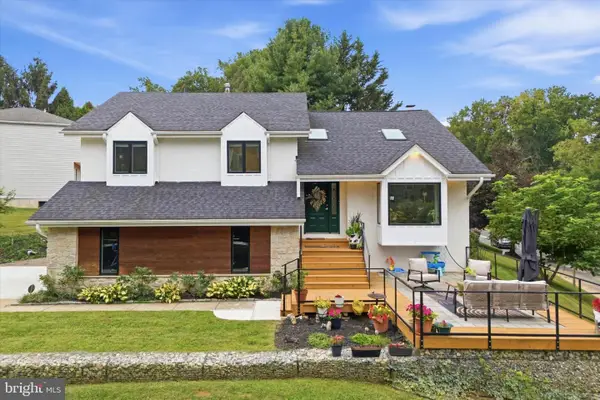 $649,000Coming Soon4 beds 3 baths2,796 sq. ft.
956 Caledonia St, PHILADELPHIA, PA 19128
MLS# PAPH2672412Listed by: COMPASS PENNSYLVANIA, LLC - Coming Soon
 $740,000Coming Soon3 beds -- baths2,160 sq. ft.
2606 Parrish St, PHILADELPHIA, PA 19130
MLS# PAPH2671948Listed by: WEICHERT, REALTORS - CORNERSTONE - Coming Soon
 $375,000Coming Soon6 beds -- baths2,518 sq. ft.
439 E Washington Ln, PHILADELPHIA, PA 19144
MLS# PAPH2672312Listed by: KELLER WILLIAMS MAIN LINE - Coming Soon
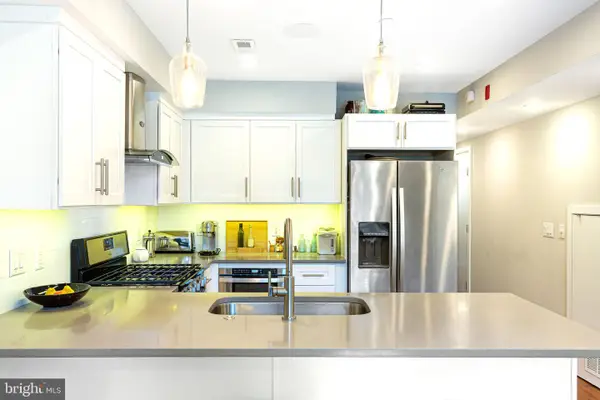 $395,000Coming Soon2 beds 1 baths811 sq. ft.
336 Monroe St #b, PHILADELPHIA, PA 19147
MLS# PAPH2671982Listed by: KW EMPOWER - Coming Soon
 $348,000Coming Soon3 beds 2 baths1,380 sq. ft.
11753 Brandon Rd, PHILADELPHIA, PA 19154
MLS# PAPH2658066Listed by: KELLER WILLIAMS REAL ESTATE-DOYLESTOWN - Coming Soon
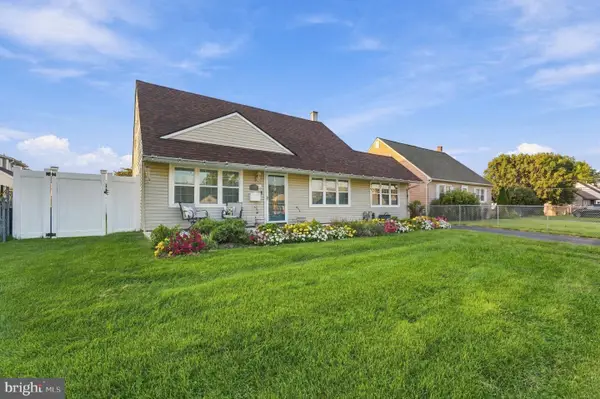 $385,000Coming Soon3 beds 2 baths1,775 sq. ft.
2808 Norcom Rd, PHILADELPHIA, PA 19154
MLS# PAPH2669828Listed by: BETTER HOMES REALTY GROUP - Coming SoonOpen Sun, 1 to 3pm
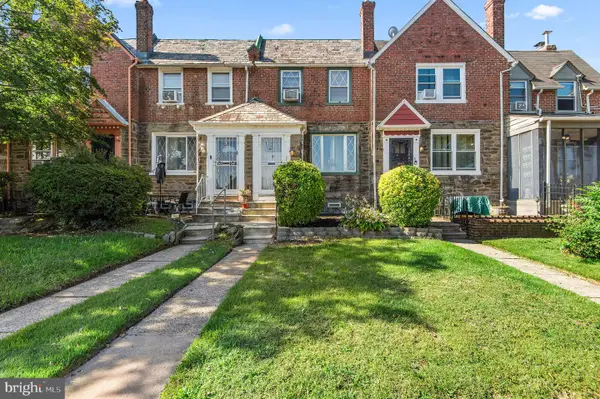 $250,000Coming Soon3 beds 2 baths1,432 sq. ft.
7850 Bayard St, PHILADELPHIA, PA 19150
MLS# PAPH2669724Listed by: KELLER WILLIAMS REAL ESTATE-MONTGOMERYVILLE


Protect your home and budget from life's surprises with an Assurant Home Warranty, backed by a partner that supports you through every step of homeownership. Explore Plans.
©2026 Century 21 Real Estate LLC. All rights reserved. CENTURY 21®, the CENTURY 21 Logo and C21® are service marks owned by Century 21 Real Estate LLC. Century 21 Real Estate LLC fully supports the principles of the Fair Housing Act and the Equal Opportunity Act. Each office is independently owned and operated. Listing information is deemed reliable but not guaranteed accurate.