
2001 Waverly St, Philadelphia, PA 19146
Local realty services provided by:CENTURY 21 Sylvia Geist Agency
2001 Waverly St,Philadelphia, PA 19146
$4,450,000
- 5 Beds
- 7 Baths
- 5,700 sq. ft.
- Townhouse
- Active
Listed by: lavinia smerconish, garrett snider
Office: compass pennsylvania, llc.
MLS#:PAPH2672958
Source:BRIGHTMLS
Price summary
- Price:$4,450,000
- Price per sq. ft.:$780.7
About this home
A singular residence bordering Rittenhouse and Fitler Square, 2001 Waverly Street offers a stunning combination of contemporary design, scale and comfort. Commanding the corner of 20th Street with a dramatic brick facade, this home pairs modern lines with rich natural wood, enormous windows, gas lanterns and three integrated outdoor spaces. The result is a transitional city house featuring 5 bedrooms and 5 bathrooms, 2 half baths and nearly 6,000 square feet of style.
Inside, the light-filled main level brings the kitchen, dining and living rooms together and creates a striking sense of openness. Wide-plank floors provide warmth while towering ceilings, custom millwork and window treatments add a refinement rarely found in newer construction. The kitchen is both elegant and highly functional, anchored by a La Cornue stove and impressive center island with radiant underlighting. The marble fireplace surrounded by walls of glass creates a moody interplay between the house and its surrounding streetscape. His/her home offices with custom millwork and three en-suite guest rooms create privacy and utility.
Multiple balconies carry the living spaces outdoors. The rooftop deck provides a large private retreat above the city and features motorized awnings, another new kitchen and grill area. The elevator services all floors and the garage can accommodate two cars. The current owners spared no expense throughout a major renovation completed in 2023. The roof and all systems were replaced. New AC units were installed in 2026. This is a luxurious, turn-key escape in the heart of Philadelphia. Contact Garrett Snider of the Lavinia Smerconish Team for showings and more information....
Contact an agent
Home facts
- Year built:2014
- Subdivision & Development:RITTENHOUSE SQUARE
- Listing ID #:PAPH2672958
- Added:1 day(s) ago
- Updated:October 28, 2026 at 05:44 AM
Rooms and interior
- Bedrooms:5
- Total bathrooms:7
- Full bathrooms:5
- Half bathrooms:2
- Dining Description:Formal/Separate Dining Room
- Bathrooms Description:Primary Bath(s)
- Kitchen Description:Breakfast Area, Built-Ins, Butlers Pantry, Crown Moldings, Dishwasher, Kitchen - Island, Oven - Wall, Oven/Range - Gas, Pantry, Range Hood, Recessed Lighting, Refrigerator, Water Heater
- Bedroom Description:Walk In Closet(s)
- Basement:Yes
- Basement Description:Daylight, Partial
- Living area:5,700 sq. ft.
Heating and cooling
- Cooling:Central A/C
- Heating:Central, Natural Gas
Structure and exterior
- Year built:2014
- Building area:5,700 sq. ft.
- Lot area:0.03 Acres
- Architectural Style:Transitional
- Construction Materials:Masonry
- Exterior Features:Patio(s)
- Foundation Description:Concrete Perimeter
- Levels:4 Story
Utilities
- Water:Public
- Sewer:Public Sewer
Finances and disclosures
- Price:$4,450,000
- Price per sq. ft.:$780.7
- Tax amount:$33,611 (2026)
Features and amenities
- Laundry features:Dryer, Washer
- Amenities:Built-Ins, Crown Moldings, Elevator, Recessed Lighting
Parking
- Parking description:Attached Garage, Built In
- Garage:Yes
- Garage spaces:2
New listings near 2001 Waverly St
- Coming Soon
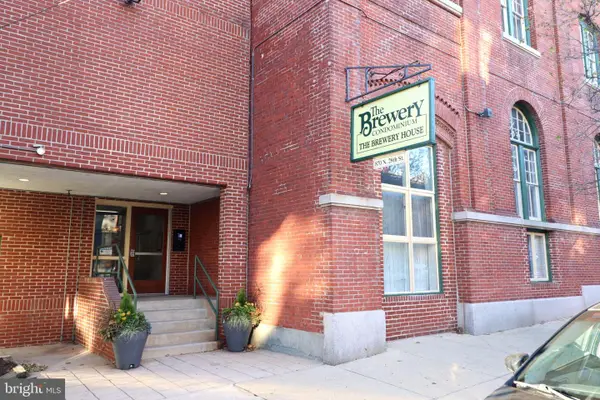 $319,900Coming Soon1 beds 1 baths844 sq. ft.
870 N 28th St #112, PHILADELPHIA, PA 19130
MLS# PAPH2684728Listed by: COLDWELL BANKER REALTY - Coming Soon
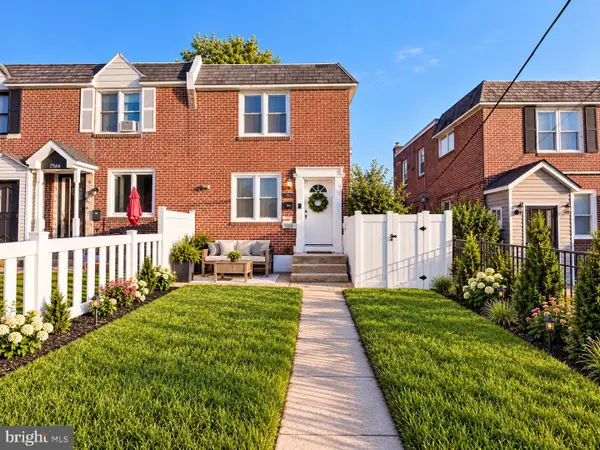 $260,000Coming Soon4 beds 1 baths1,120 sq. ft.
7568 Brockton Rd, PHILADELPHIA, PA 19151
MLS# PAPH2681080Listed by: LPT REALTY, LLC - Coming Soon
 $924,500Coming Soon3 beds 3 baths2,000 sq. ft.
1818 Fairmount Ave, PHILADELPHIA, PA 19130
MLS# PAPH2683548Listed by: COMPASS PENNSYLVANIA, LLC - Coming Soon
 $230,000Coming Soon2 beds -- baths928 sq. ft.
2259 Brill St, PHILADELPHIA, PA 19137
MLS# PAPH2683724Listed by: COMPASS PENNSYLVANIA, LLC - Coming SoonOpen Sat, 11am to 1pm
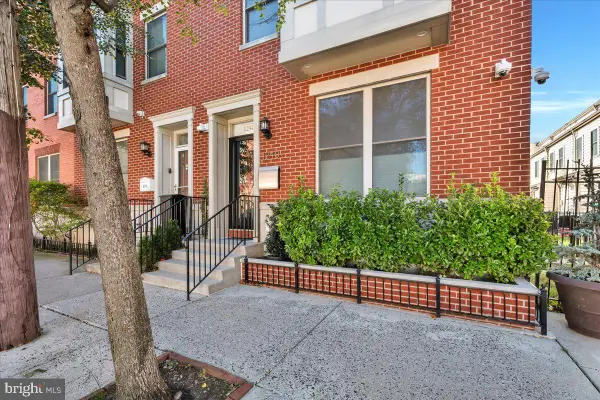 $725,000Coming Soon3 beds 3 baths1,455 sq. ft.
1240 Fitzwater St, PHILADELPHIA, PA 19147
MLS# PAPH2683892Listed by: COMPASS PENNSYLVANIA, LLC - Coming SoonOpen Sun, 12 to 2pm
 $310,000Coming Soon2 beds 1 baths775 sq. ft.
2315 S Percy St, PHILADELPHIA, PA 19148
MLS# PAPH2684914Listed by: COMPASS PENNSYLVANIA, LLC - Coming SoonOpen Sat, 11am to 12:30pm
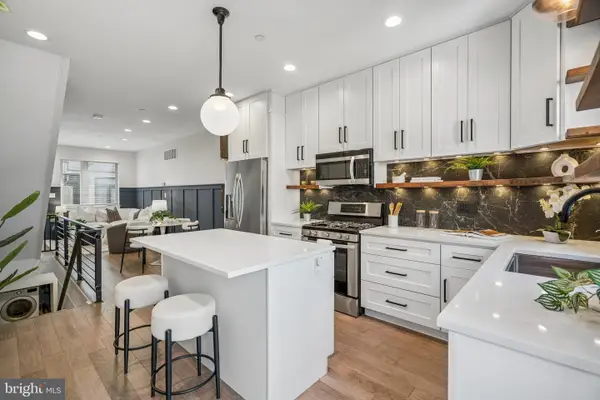 $449,900Coming Soon4 beds 3 baths1,803 sq. ft.
1210 N Etting St, PHILADELPHIA, PA 19121
MLS# PAPH2651836Listed by: COMPASS PENNSYLVANIA, LLC - Coming Soon
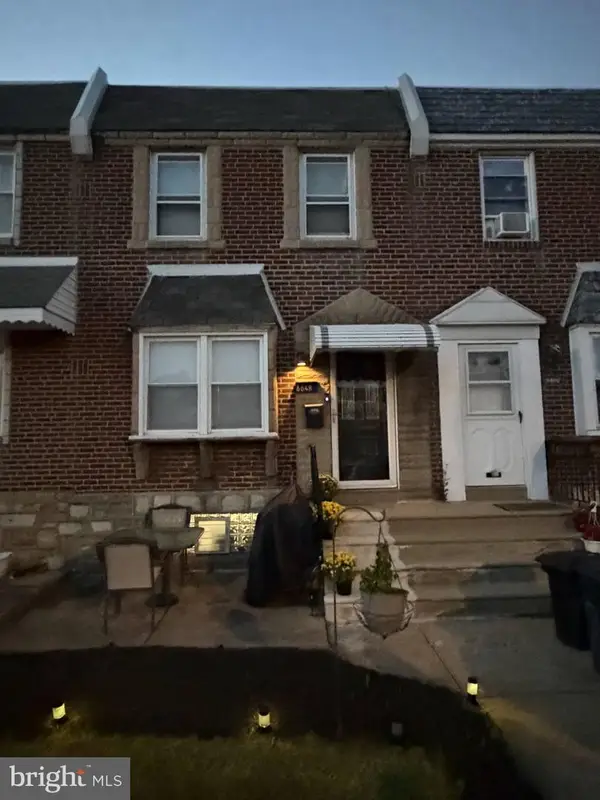 $275,000Coming Soon3 beds 1 baths1,320 sq. ft.
6648 Algard St, PHILADELPHIA, PA 19135
MLS# PAPH2683824Listed by: NEW REPUBLIC REALTY - Coming Soon
 $475,000Coming Soon4 beds 3 baths1,732 sq. ft.
1816 Chandler St, PHILADELPHIA, PA 19111
MLS# PAPH2684844Listed by: COMPASS PENNSYLVANIA, LLC - Coming Soon
 $500,000Coming Soon2 beds 2 baths1,131 sq. ft.
344 S 15th St #3, PHILADELPHIA, PA 19102
MLS# PAPH2684240Listed by: KURFISS SOTHEBY'S INTERNATIONAL REALTY


Protect your home and budget from life's surprises with an Assurant Home Warranty, backed by a partner that supports you through every step of homeownership. Explore Plans.
©2026 Century 21 Real Estate LLC. All rights reserved. CENTURY 21®, the CENTURY 21 Logo and C21® are service marks owned by Century 21 Real Estate LLC. Century 21 Real Estate LLC fully supports the principles of the Fair Housing Act and the Equal Opportunity Act. Each office is independently owned and operated. Listing information is deemed reliable but not guaranteed accurate.