
2005 E Dauphin St, Philadelphia, PA 19125
Local realty services provided by:CENTURY 21 New Millennium
2005 E Dauphin St,Philadelphia, PA 19125
$300,000
- 5 Beds
- - Baths
- 1,540 sq. ft.
- Multi-family
- Active
Listed by: thomas toole iii, sarah tymon hogg
Office: re/max main line-west chester
MLS#:PAPH2611884
Source:BRIGHTMLS
Price summary
- Price:$300,000
- Price per sq. ft.:$194.81
About this home
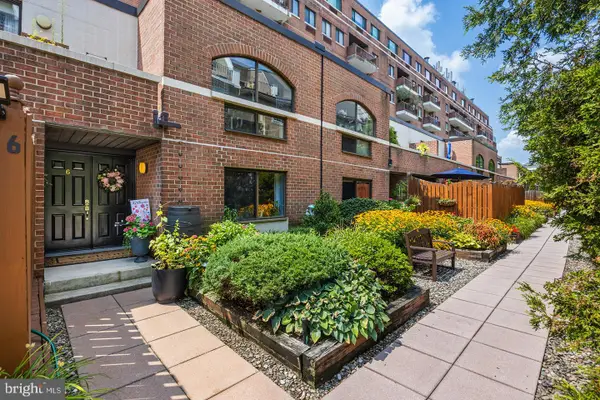
Welcome to 2005 E Dauphin Street, a duplex rowhome located on a quiet street in the heart of Fishtown, Philadelphia. As you approach, a short set of steps leads to the front entry, which provides access to both units. The first-floor unit offers a straightforward layout, beginning with two bedrooms at the front of the home, each with multiple windows for natural light. A full bathroom with tile flooring, partial tile walls, a single sink vanity, and a tub and shower combination is located off the hallway. Toward the rear, the unit opens to a kitchen and flexible living area with space for dining or a sitting area. A door also provides access to the basement for additional storage. The property benefits from an easement providing access to the adjacent alley, which is accessible via a door and small deck with steps, making it convenient for trash removal or additional outdoor use. Unit 1 also enjoys access to the rear patio. The second unit is accessed from the main entry and features a staircase leading to the upper levels. The main level includes a bedroom, a full bathroom with tile finishes and a tub and shower combination, and a kitchen area. A spacious room with a bay window offers flexibility as a living room or additional bedroom. The upper level of this unit includes two more bedrooms, one with a bay window, providing added space and versatility. Both units are move-in ready, offering immediate rental potential or the option for owner-occupancy with additional income. Conveniently located near Fishtown’s popular restaurants, cafes, shopping, and entertainment, this property also offers easy access to major routes and public transportation. Don’t miss the opportunity to make 2005 E Dauphin Street your next investment or home....
Contact an agent
Home facts
- Year built:1875
- Listing ID #:PAPH2611884
- Added:83 day(s) ago
- Updated:July 28, 2026 at 01:39 PM
Rooms and interior
- Bedrooms:5
- Flooring:Ceramic Tile, Laminated
- Kitchen Description:Kitchen - Eat-In, Oven/Range - Electric, Range Hood, Upgraded Countertops
- Basement:Yes
- Basement Description:Interior Access
- Living area:1,540 sq. ft.
Heating and cooling
- Cooling:Central A/C
- Heating:Forced Air, Natural Gas
Structure and exterior
- Year built:1875
- Building area:1,540 sq. ft.
- Lot area:0.02 Acres
- Architectural Style:Traditional
- Construction Materials:Masonry
- Foundation Description:Stone
Schools
- High school:KENSINGTON
Utilities
- Water:Public
- Sewer:Public Sewer
Finances and disclosures
- Price:$300,000
- Price per sq. ft.:$194.81
- Tax amount:$2,982 (2025)
Features and amenities
- Amenities:Bay/Bow Windows
Parking
- Parking description:On Street
New listings near 2005 E Dauphin St
- New
 $275,000Active3 beds 1 baths1,152 sq. ft.
7511 Sherwood Rd, PHILADELPHIA, PA 19151
MLS# PAPH2648258Listed by: HOMESTARR REALTY - New
 $205,500Active3 beds 1 baths1,416 sq. ft.
5439 Oakland St, PHILADELPHIA, PA 19124
MLS# PAPH2652494Listed by: KW EMPOWER - Coming Soon
 $350,000Coming Soon3 beds 2 baths
3466 Eden St, PHILADELPHIA, PA 19114
MLS# PAPH2652628Listed by: RE/MAX ONE REALTY - Coming Soon
 $620,000Coming Soon3 beds 3 baths
2656 Salmon St, PHILADELPHIA, PA 19125
MLS# PAPH2652700Listed by: REDFIN CORPORATION - New
 $1,295,000Active5 beds -- baths4,080 sq. ft.
348 Green Ln, PHILADELPHIA, PA 19128
MLS# PAPH2652966Listed by: ELFANT WISSAHICKON REALTORS - New
 $139,900Active3 beds 1 baths1,387 sq. ft.
2930 N Lambert St, PHILADELPHIA, PA 19132
MLS# PAPH2652052Listed by: TROWBRIDGE REALTY CORP., INC - Coming Soon
 $739,000Coming Soon5 beds 5 baths
2404 Golf Rd, PHILADELPHIA, PA 19131
MLS# PAPH2652104Listed by: KELLER WILLIAMS MAIN LINE - Coming Soon
 $275,000Coming Soon5 beds 2 baths
4014 E Roosevelt Blvd, PHILADELPHIA, PA 19124
MLS# PAPH2652470Listed by: COMPASS PENNSYLVANIA, LLC - New
 $189,900Active2 beds -- baths1,350 sq. ft.
116 E Eleanor St, PHILADELPHIA, PA 19120
MLS# PAPH2652956Listed by: DJCRE INC. - Coming SoonOpen Sun, 1 to 3pm
 $500,000Coming Soon2 beds 3 baths
200-10 Lombard St, PHILADELPHIA, PA 19147
MLS# PAPH2652580Listed by: REAL BROKER, LLC


Protect your home and budget from life's surprises with an Assurant Home Warranty, backed by a partner that supports you through every step of homeownership. Explore Plans.
©2026 Century 21 Real Estate LLC. All rights reserved. CENTURY 21®, the CENTURY 21 Logo and C21® are service marks owned by Century 21 Real Estate LLC. Century 21 Real Estate LLC fully supports the principles of the Fair Housing Act and the Equal Opportunity Act. Each office is independently owned and operated. Listing information is deemed reliable but not guaranteed accurate.