
2008 S College Ave #a, Philadelphia, PA 19121
Local realty services provided by:CENTURY 21 Downtown
2008 S College Ave #a,Philadelphia, PA 19121
$450,000
- 2 Beds
- 3 Baths
- 1,078 sq. ft.
- Condominium
- Active
Listed by: constantine themis pailas
Office: redfin corporation
MLS#:PAPH2626536
Source:BRIGHTMLS
Price summary
- Price:$450,000
- Price per sq. ft.:$417.44
About this home
Located in the heart of Philadelphia’s vibrant Fairmount | Francisville neighborhood, this recently built condo is move-in ready and sits on a rare 26-ft wide lot, offering upgraded modern finishes throughout. Enjoy a private entrance and rear patio with street access, wide plank flooring, and an open living and dining area filled with natural light. The modern kitchen features quartz countertops, custom cabinetry, stainless steel appliances, and a stylish tile backsplash. The lower level includes two spacious bedrooms, each with contemporary full baths—one with a frameless glass shower and the other with a soaking tub—plus a laundry area with full-size washer and dryer. Enjoy plenitful street parking nearby! Prime location near Fairmount Ave’s shops, restaurants, Whole Foods, Target, and major transit routes with quick access to Center City, University City, Kelly Drive, and I-76. Six years remain on the tax abatement, offering excellent value in one of Philadelphia’s most desirable areas. Mortgage savings may be available for buyers of this listing....
Contact an agent
Home facts
- Year built:2022
- Listing ID #:PAPH2626536
- Added:60 day(s) ago
- Updated:July 27, 2026 at 01:44 PM
Rooms and interior
- Bedrooms:2
- Total bathrooms:3
- Full bathrooms:2
- Half bathrooms:1
- Dining Description:Dining Room
- Bathrooms Description:Full Bath, Half Bath, Primary Bathroom
- Kitchen Description:Built-In Microwave, Cooktop, Dishwasher, Disposal, Kitchen - Island, Oven - Self Cleaning, Refrigerator, Stainless Steel Appliances
- Bedroom Description:Primary Bedroom
- Basement:Yes
- Basement Description:Full, Fully Finished
- Living area:1,078 sq. ft.
Heating and cooling
- Cooling:Central A/C
- Heating:Central, Electric
Structure and exterior
- Year built:2022
- Building area:1,078 sq. ft.
- Lot area:0.02 Acres
- Construction Materials:Aluminum Siding, Brick
- Levels:2 Stories
Utilities
- Water:Public
- Sewer:Public Sewer
Finances and disclosures
- Price:$450,000
- Price per sq. ft.:$417.44
- Tax amount:$768 (2025)
Features and amenities
- Laundry features:Dryer In Unit, Washer In Unit
Parking
- Parking description:On Street
New listings near 2008 S College Ave #a
- New
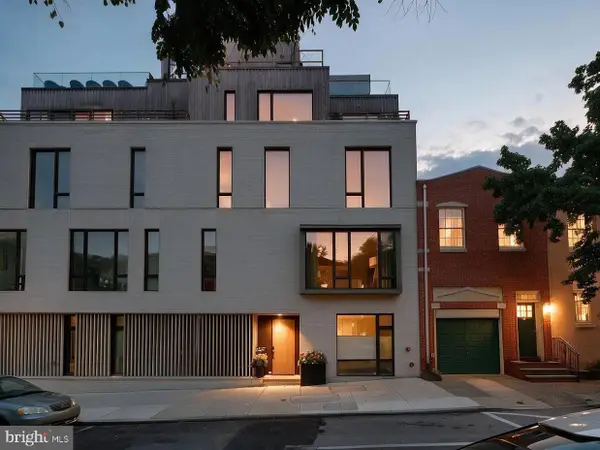 $4,450,000Active5 beds 7 baths5,351 sq. ft.
2531 Pine St, PHILADELPHIA, PA 19103
MLS# PAPH2646524Listed by: COMPASS PENNSYLVANIA, LLC - Coming SoonOpen Thu, 4 to 6pm
 $549,000Coming Soon4 beds 4 baths
437 S 50th St, PHILADELPHIA, PA 19143
MLS# PAPH2650282Listed by: COMPASS PENNSYLVANIA, LLC - Coming Soon
 $249,999Coming Soon3 beds 2 baths
5751 Rodman St, PHILADELPHIA, PA 19143
MLS# PAPH2652506Listed by: BELIEVE REALTY GROUP - Open Sat, 11am to 1pmNew
 $410,000Active3 beds 3 baths1,877 sq. ft.
542 Dupont St, PHILADELPHIA, PA 19128
MLS# PAPH2652508Listed by: KELLER WILLIAMS MAIN LINE - Coming Soon
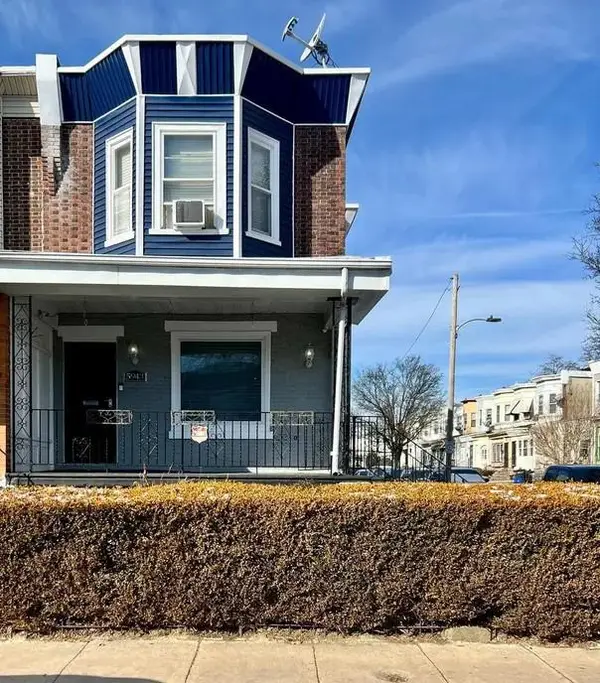 $245,000Coming Soon3 beds 2 baths
5943 Greenway Ave, PHILADELPHIA, PA 19143
MLS# PAPH2652520Listed by: REALTY ONE GROUP FOCUS - Coming SoonOpen Sun, 12 to 2pm
 $849,999Coming Soon2 beds 2 baths
400-26 S Broad St #908, PHILADELPHIA, PA 19146
MLS# PAPH2652538Listed by: KELLER WILLIAMS REALTY - MOORESTOWN - New
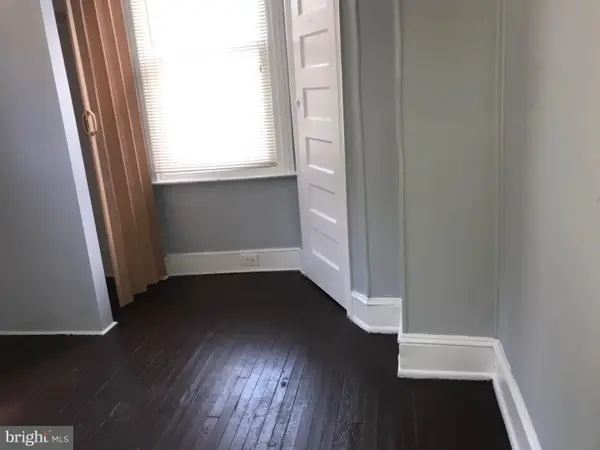 $75,000Active3 beds 1 baths892 sq. ft.
2842 N Taney St, PHILADELPHIA, PA 19132
MLS# PAPH2652544Listed by: REAL ESTATE MANAGEMENT ADVISORS LLC - New
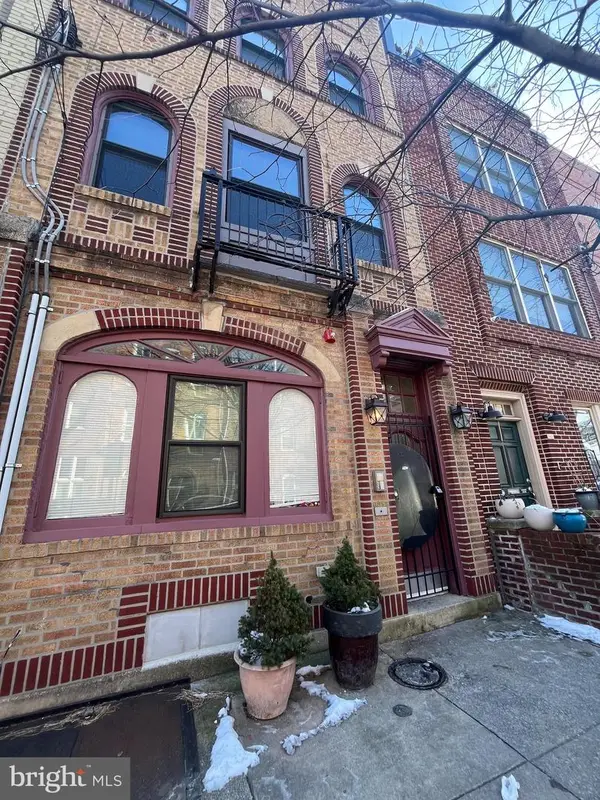 $1,150,000Active3 beds 4 baths2,826 sq. ft.
741 S 3rd St, PHILADELPHIA, PA 19147
MLS# PAPH2652560Listed by: BHHS FOX & ROACH-CENTER CITY WALNUT - New
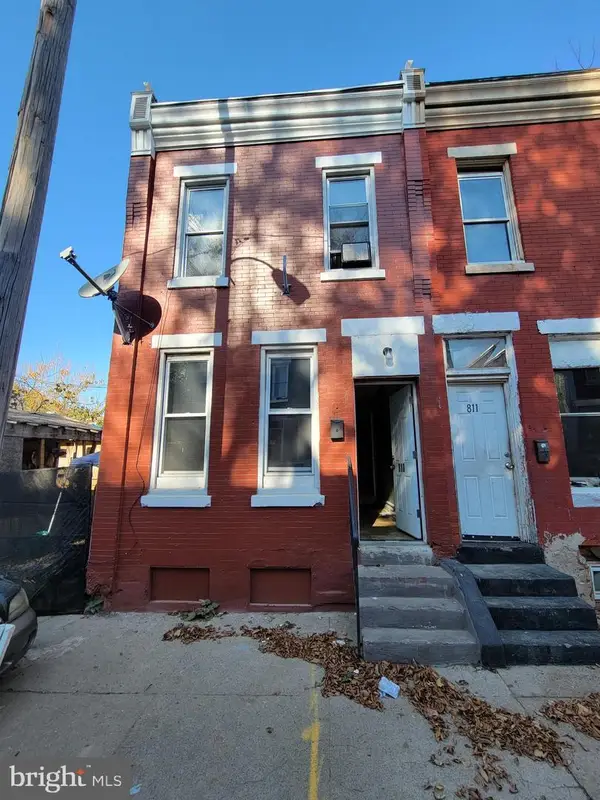 $64,900Active2 beds 2 baths742 sq. ft.
813 W Birch St, PHILADELPHIA, PA 19133
MLS# PAPH2651664Listed by: PROSPERITY REAL ESTATE & INVESTMENT SERVICES - New
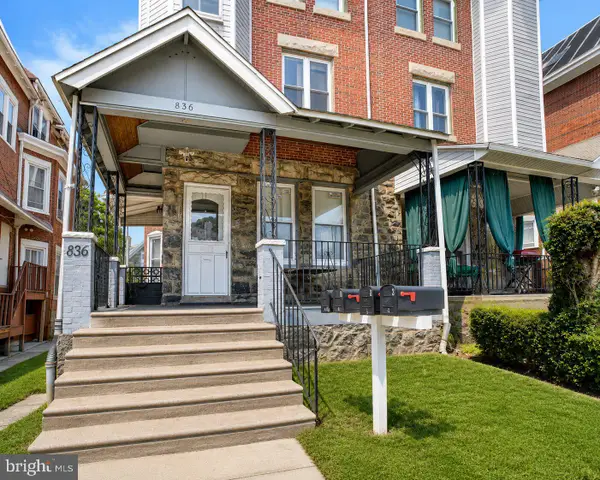 $399,900Active4 beds -- baths2,710 sq. ft.
836 Wynnewood Rd, PHILADELPHIA, PA 19151
MLS# PAPH2651828Listed by: RE/MAX ACCESS


Protect your home and budget from life's surprises with an Assurant Home Warranty, backed by a partner that supports you through every step of homeownership. Explore Plans.
©2026 Century 21 Real Estate LLC. All rights reserved. CENTURY 21®, the CENTURY 21 Logo and C21® are service marks owned by Century 21 Real Estate LLC. Century 21 Real Estate LLC fully supports the principles of the Fair Housing Act and the Equal Opportunity Act. Each office is independently owned and operated. Listing information is deemed reliable but not guaranteed accurate.