
2061 Saint Albans St, Philadelphia, PA 19146
Local realty services provided by:CENTURY 21 Harris Hawkins & Co.
2061 Saint Albans St,Philadelphia, PA 19146
$775,000
- 3 Beds
- 3 Baths
- 1,600 sq. ft.
- Townhouse
- Active
Upcoming open houses
- Sat, Sep 1901:00 pm - 02:30 pm
Listed by: clay shaffer
Office: compass pennsylvania, llc.
MLS#:PAPH2650634
Source:BRIGHTMLS
Price summary
- Price:$775,000
- Price per sq. ft.:$484.38
About this home
Fully renovated in 2024, 2061 Saint Albans St., blends modern design with classic comfort in a 3-bedroom, 2.5-bath home with PARKING and a third floor deck. Enter from the charming, tree-lined block into a warm and inviting living space or take advantage of the rare convenience of private rear parking with direct access into the stunning kitchen. Designed with clean lines, sleek finishes, abundant storage, and exceptional natural light, the kitchen offers generous workspace and is a functional as it is aesthetic. A first-floor powder room adds an extra layer of comfort and functionality to this beautifully updated home.
The second floor is home to two bedrooms and a hall bath offering flexibility for guests, a home office, or growing needs. The third floor houses a spacious primary suite with a walk-in closet, en-suite bath featuring dual vanities with built in medicine cabinets for extra storage and a beautiful tile shower. A custom wine bar and 3rd floor deck complete the suite.
Located in the highly walkable Graduate Hospital neighborhood, 2061 Saint Albans St offers easy access to local favorites, dining, parks, the Schuylkill River trails, 30th Street Station, University of Pennsylvania, Penn Medicine, numerous grocery stores, and all that Philadelphia has to offer. A perfect blend of comfort, style, and location—now yours to call “Home”!...
Contact an agent
Home facts
- Year built:1925
- Subdivision & Development:GRADUATE HOSPITAL
- Listing ID #:PAPH2650634
- Added:55 day(s) ago
- Updated:September 16, 2026 at 10:28 AM
Rooms and interior
- Bedrooms:3
- Total bathrooms:3
- Full bathrooms:2
- Half bathrooms:1
- Basement:Yes
- Basement Description:Partially Finished
- Living area:1,600 sq. ft.
Heating and cooling
- Cooling:Central A/C
- Heating:Forced Air, Natural Gas
Structure and exterior
- Year built:1925
- Building area:1,600 sq. ft.
- Lot area:0.02 Acres
- Architectural Style:Contemporary
- Construction Materials:Masonry
- Exterior Features:Deck(s)
- Foundation Description:Brick/Mortar
- Levels:3 Story
Utilities
- Water:Public
- Sewer:Public Sewer
Finances and disclosures
- Price:$775,000
- Price per sq. ft.:$484.38
- Tax amount:$7,626 (2026)
Features and amenities
- Laundry features:Has Laundry
Parking
- Parking description:Concrete Driveway, Private
New listings near 2061 Saint Albans St
- Coming Soon
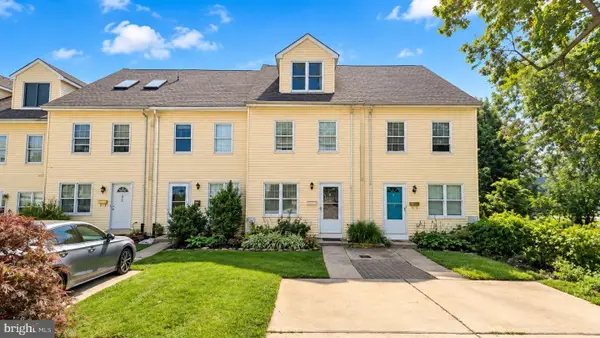 $495,000Coming Soon3 beds 3 baths2,016 sq. ft.
250 Lauriston St #b, PHILADELPHIA, PA 19128
MLS# PAPH2670610Listed by: COLDWELL BANKER HEARTHSIDE - Coming Soon
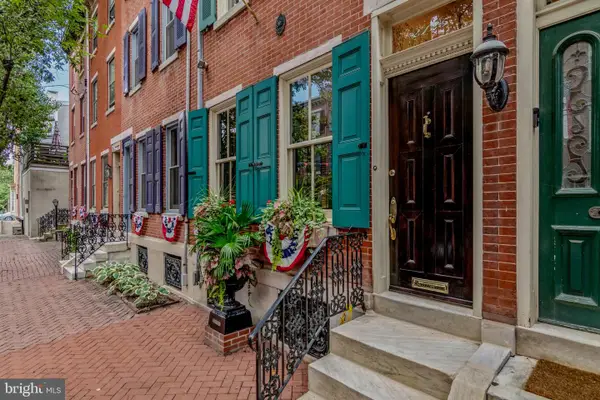 $985,000Coming Soon3 beds 3 baths1,860 sq. ft.
2125 Brandywine St, PHILADELPHIA, PA 19130
MLS# PAPH2671126Listed by: BHHS FOX & ROACH THE HARPER AT RITTENHOUSE SQUARE - Coming Soon
 $169,900Coming Soon4 beds 2 baths1,538 sq. ft.
4815 N Warnock St, PHILADELPHIA, PA 19141
MLS# PAPH2638482Listed by: BHHS FOX & ROACH-MEDIA - Coming Soon
 $225,000Coming Soon3 beds 2 baths1,030 sq. ft.
2060 E Orleans St, PHILADELPHIA, PA 19134
MLS# PAPH2671220Listed by: COMPASS PENNSYLVANIA, LLC - Coming Soon
 $85,000Coming Soon4 beds 1 baths1,600 sq. ft.
1229 W Russell St, PHILADELPHIA, PA 19140
MLS# PAPH2671248Listed by: REALTY MARK ASSOCIATES - Coming Soon
 $329,900Coming Soon2 beds 2 baths1,718 sq. ft.
12021 Bustleton Ave #102, PHILADELPHIA, PA 19116
MLS# PAPH2665316Listed by: RE/MAX CENTRE REALTORS - Coming Soon
 $260,000Coming Soon4 beds 3 baths2,028 sq. ft.
6216 Ellsworth St, PHILADELPHIA, PA 19143
MLS# PAPH2666206Listed by: NEXTHOME VIRTUE REALTY - Coming Soon
 $230,000Coming Soon2 beds 1 baths1,080 sq. ft.
4231 Lawndale St, PHILADELPHIA, PA 19124
MLS# PAPH2671202Listed by: HONEST REAL ESTATE - Coming SoonOpen Sat, 11am to 1pm
 $1,525,000Coming Soon4 beds 3 baths2,721 sq. ft.
2110-2112 Tryon St, PHILADELPHIA, PA 19146
MLS# PAPH2671132Listed by: BHHS FOX & ROACH-CENTER CITY WALNUT - Coming SoonOpen Sat, 12 to 2pm
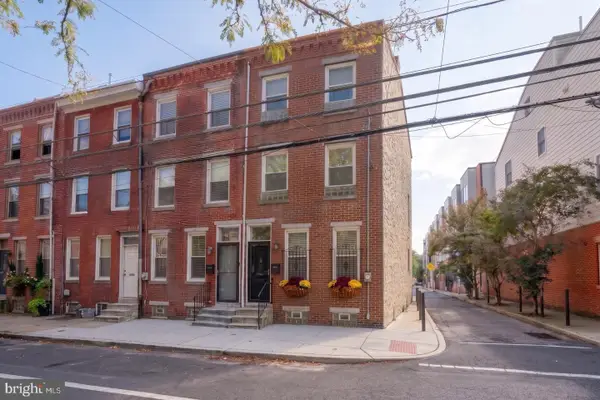 $519,995Coming Soon2 beds 3 baths1,260 sq. ft.
1608 Bainbridge St, PHILADELPHIA, PA 19146
MLS# PAPH2670738Listed by: BHHS FOX & ROACH WAYNE-DEVON


Protect your home and budget from life's surprises with an Assurant Home Warranty, backed by a partner that supports you through every step of homeownership. Explore Plans.
©2026 Century 21 Real Estate LLC. All rights reserved. CENTURY 21®, the CENTURY 21 Logo and C21® are service marks owned by Century 21 Real Estate LLC. Century 21 Real Estate LLC fully supports the principles of the Fair Housing Act and the Equal Opportunity Act. Each office is independently owned and operated. Listing information is deemed reliable but not guaranteed accurate.