
5329 Pine St, Philadelphia, PA 19143
Local realty services provided by:CENTURY 21 Advantage Gold
5329 Pine St,Philadelphia, PA 19143
$285,000
- 3 Beds
- 2 Baths
- 1,504 sq. ft.
- Townhouse
- Coming Soon
Listed by: james f roche jr., navid aberg
Office: kw empower
MLS#:PAPH2685232
Source:BRIGHTMLS
Price summary
- Price:$285,000
- Price per sq. ft.:$189.49
About this home
** This home qualifies for up to 100% financing with no PMI, plus a $5,000 lender credit, with a minimum 620 credit score. Ask for details. **
Welcome to 5329 Pine Street, a beautifully renovated 3-bedroom, 2-bathroom home offering generous living space, thoughtful upgrades, and plenty of character on a charming, tree-lined block in West Philadelphia! Extensively renovated by the current owners since 2017, this home combines the charm of a classic Philadelphia rowhome with the comfort and convenience of modern living.
Step inside to find warm hardwood floors, exposed brick accents, and a spacious, inviting living room featuring a decorative fireplace. The open layout flows into a comfortable dining area and beautifully updated kitchen, fully renovated in 2018 with stainless steel appliances, open shelving, and a built-in pantry added in 2023. Upstairs, three generously sized bedrooms provide plenty of flexibility, while two completely renovated full bathrooms offer a touch of everyday luxury. The primary suite features a stunning ensuite bathroom with a walk-in shower that feels like something you'd find in a boutique hotel, while the hall bathroom, renovated in 2025, features a tub/shower combination.
The improvements here extend well beyond the finishes. Since purchasing the home, the owners have replaced all windows, removed the original knob-and-tube wiring, installed an upgraded 200-amp electrical panel, and converted the property to an all-electric home. One of the most impressive additions is the fully paid-off 7.2 kW rooftop solar system, installed in 2022. With net metering and a system designed to generate excess electricity during sunnier months, the current owners have enjoyed electric bills near $0 for much of the year. It's a remarkable opportunity to benefit from clean energy and potentially significant utility savings without the expense of installing solar yourself.
Outside, the covered front porch is an ideal spot to enjoy your morning coffee, unwind at the end of the day, or catch up with neighbors. There's additional space for plants and greenery along the front of the home, while the private rear patio offers another inviting outdoor retreat. Downstairs, the clean, dry, unfinished basement features unusually high ceilings, full sized Speed Queen laundry units, and has served as a functional workshop, with plenty of room for storage and hobbies.
And there's just as much to love beyond the front door! Situated on a welcoming block where neighbors genuinely look out for one another, you'll enjoy beautiful cherry blossoms each spring and a wonderful sense of community year-round. Malcolm X Park is just around the corner, while the nearby 52nd Street and Baltimore Avenue corridors offer an incredible variety of local shops, cafés, and restaurants serving everything from soul food and Ethiopian cuisine to Caribbean and Chinese favorites. Clark Park and the trails of Cobbs Creek are also nearby for those who enjoy spending time outdoors.
Commuting couldn't be more convenient, with easy access to SEPTA's trolley and bus routes connecting you to University City, Center City, and beyond. Penn, Drexel, and Philadelphia's major hospitals are all within easy reach, a benefit the current owners have especially appreciated during their years working in healthcare.
With its extensive renovations, impressive energy efficiency, generous living space, and a block that truly feels like a community, 5329 Pine Street offers something special in the heart of West Philadelphia. Schedule an appointment and come see for yourself!...
Contact an agent
Home facts
- Year built:1925
- Subdivision & Development:COBBS CREEK
- Listing ID #:PAPH2685232
- Updated:October 28, 2026 at 11:44 PM
Rooms and interior
- Bedrooms:3
- Total bathrooms:2
- Full bathrooms:2
- Kitchen Description:Dishwasher, Disposal, Oven - Single, Oven/Range - Electric, Range Hood, Stove, Water Heater
- Basement:Yes
- Basement Description:Daylight, Full, Partial, Unfinished
- Living area:1,504 sq. ft.
Heating and cooling
- Cooling:Window Unit(s)
- Heating:Baseboard - Electric, Electric, Solar
Structure and exterior
- Year built:1925
- Building area:1,504 sq. ft.
- Lot area:0.03 Acres
- Architectural Style:Traditional
- Construction Materials:Brick
- Foundation Description:Stone
- Levels:2 Stories
Utilities
- Water:Public
- Sewer:Public Sewer
Finances and disclosures
- Price:$285,000
- Price per sq. ft.:$189.49
- Tax amount:$2,497 (2026)
Features and amenities
- Laundry features:Dryer, Washer
- Amenities:200+ Amp Service, Replacement Windows
Parking
- Parking description:On Street
New listings near 5329 Pine St
- Coming Soon
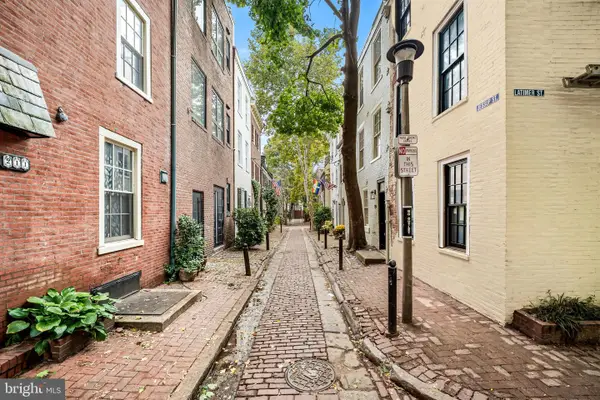 $850,000Coming Soon3 beds 2 baths1,170 sq. ft.
214 S Jessup St, PHILADELPHIA, PA 19107
MLS# PAPH2682854Listed by: FUSION PHL REALTY, LLC - Coming SoonOpen Sat, 1 to 3pm
 $295,000Coming Soon2 beds 2 baths900 sq. ft.
7655 Fillmore St, PHILADELPHIA, PA 19111
MLS# PAPH2680332Listed by: EXP REALTY, LLC - Coming SoonOpen Sat, 1 to 2:30pm
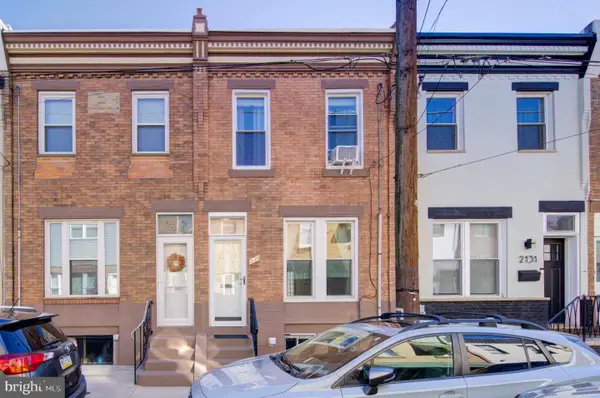 $300,000Coming Soon3 beds 2 baths1,048 sq. ft.
2129 S Chadwick St, PHILADELPHIA, PA 19145
MLS# PAPH2679644Listed by: COMPASS PENNSYLVANIA, LLC - Coming Soon
 $559,000Coming Soon4 beds 3 baths1,736 sq. ft.
2530 S 18th St, PHILADELPHIA, PA 19145
MLS# PAPH2682812Listed by: ELFANT WISSAHICKON-RITTENHOUSE SQUARE - Coming Soon
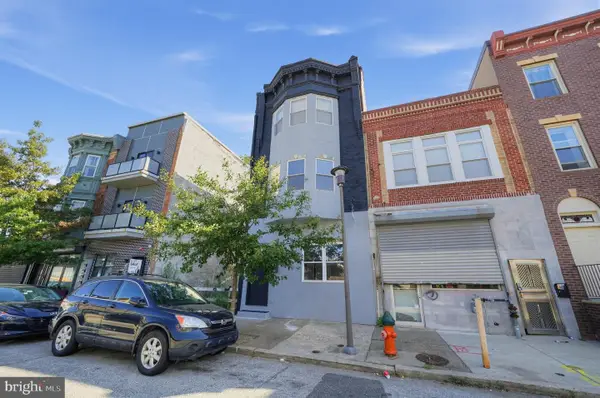 $275,000Coming Soon2 beds 1 baths573 sq. ft.
1001-00 N Marshall St #1, PHILADELPHIA, PA 19123
MLS# PAPH2684138Listed by: COLDWELL BANKER REALTY - Coming Soon
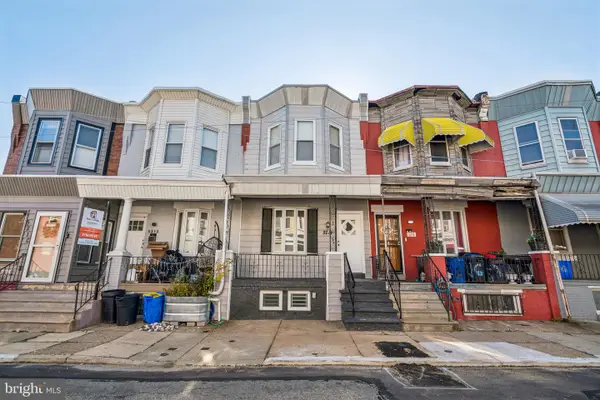 $200,000Coming Soon3 beds 1 baths1,134 sq. ft.
5214 Reinhard St, PHILADELPHIA, PA 19143
MLS# PAPH2684888Listed by: KW EMPOWER - Coming Soon
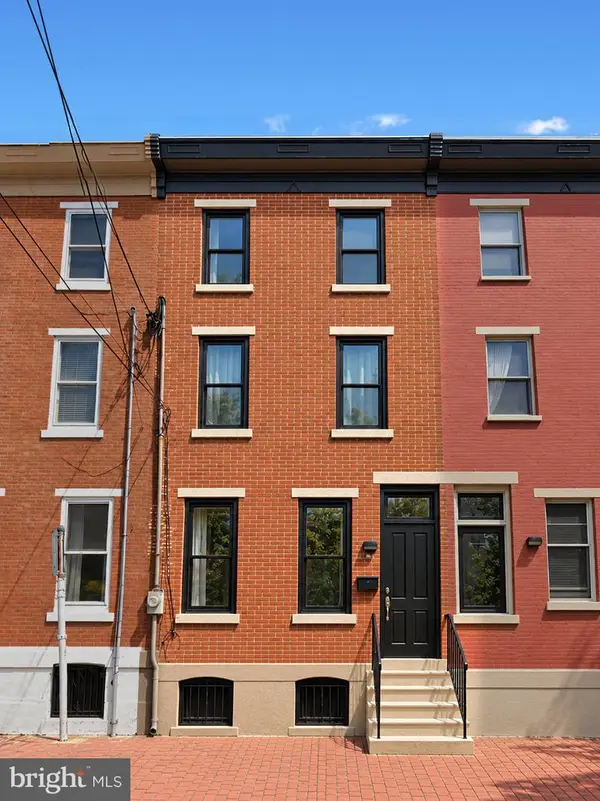 $1,300,000Coming Soon4 beds 3 baths2,650 sq. ft.
2227 Bainbridge St, PHILADELPHIA, PA 19146
MLS# PAPH2685348Listed by: COMPASS PENNSYLVANIA, LLC - Coming Soon
 $529,000Coming Soon5 beds -- baths2,482 sq. ft.
123 Sumac St, PHILADELPHIA, PA 19128
MLS# PAPH2685376Listed by: BHHS FOX & ROACH-JENKINTOWN - Coming SoonOpen Sat, 11:30am to 1pm
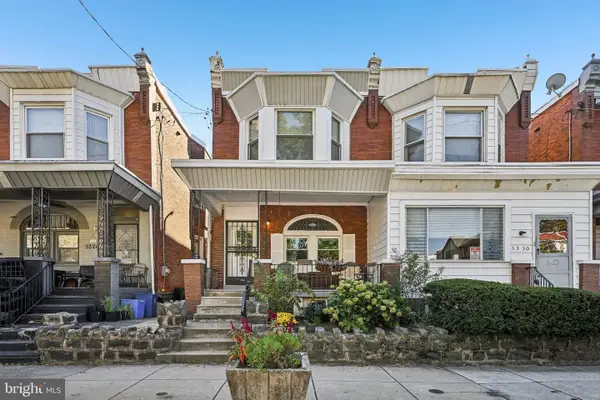 $375,000Coming Soon4 beds 3 baths1,700 sq. ft.
5328 Spruce St, PHILADELPHIA, PA 19139
MLS# PAPH2671620Listed by: COMPASS PENNSYLVANIA, LLC


Protect your home and budget from life's surprises with an Assurant Home Warranty, backed by a partner that supports you through every step of homeownership. Explore Plans.
©2026 Century 21 Real Estate LLC. All rights reserved. CENTURY 21®, the CENTURY 21 Logo and C21® are service marks owned by Century 21 Real Estate LLC. Century 21 Real Estate LLC fully supports the principles of the Fair Housing Act and the Equal Opportunity Act. Each office is independently owned and operated. Listing information is deemed reliable but not guaranteed accurate.