
2156 N Randolph St, Philadelphia, PA 19122
Local realty services provided by:CENTURY 21 Harris Hawkins & Co.
2156 N Randolph St,Philadelphia, PA 19122
$369,900
- 3 Beds
- 3 Baths
- 2,028 sq. ft.
- Townhouse
- Active
Listed by: michael scipione
Office: coldwell banker realty
MLS#:PAPH2683402
Source:BRIGHTMLS
Price summary
- Price:$369,900
- Price per sq. ft.:$182.4
About this home
Modern, Newer Construction Home in the Olde Kensington neighborhood of Philadelphia. This 3 Story beauty features 3 Bedrooms, 3 Full Bathrooms, a large rear yard and a roof deck with 360 degrees of city views. Step inside and be captivated by the wide plank white oak flooring throughout the above ground levels that provide a warm and inviting ambiance throughout. The first floor features a living room and modern, two-tone kitchen with stainless steel appliances, Calacatta Quartz countertops and a finger tile backsplash. To the rear of the kitchen is a large back yard, perfect for your summer BBQs and relaxation. Upstairs you will find two bedrooms with plenty of closet space and a chic, modern bathroom with industrial matte black fixtures, a moody green vanity and stylish tile. On the 3rd Floor you will find the Primary Suite with a large Primary Bedroom, closets on each side of the room on your way to the gran Primary bath; which consists of a double walnut floating vanity and frameless glass door shower with a matte black shower system. Above the Primary Suite you will find your 2nd outdoor space, a full roof deck with amazing views of Philadelphia. Downstairs is a full finished "concrete" tiled basement with a closet for mechanicals and storage and a modern full bathroom. There is New Construction and development all over this block and the surrounding area, which makes 2154 N Randolph Street very attractive. Don't miss this gem!...
Contact an agent
Home facts
- Year built:2023
- Subdivision & Development:OLDE KENSINGTON
- Listing ID #:PAPH2683402
- Added:3 day(s) ago
- Updated:October 26, 2026 at 02:01 PM
Rooms and interior
- Bedrooms:3
- Total bathrooms:3
- Full bathrooms:3
- Flooring:Hardwood, Tile/Brick
- Dining Description:Combination Dining/Living, Dining Area
- Kitchen Description:Breakfast Area, Built-In Microwave, Dishwasher, Kitchen - Eat-In, Microwave, Oven/Range - Electric, Recessed Lighting, Refrigerator, Stainless Steel Appliances
- Basement:Yes
- Basement Description:Daylight, Full, Fully Finished, Heated, Windows
- Living area:2,028 sq. ft.
Heating and cooling
- Cooling:Central A/C
- Heating:Forced Air, Natural Gas
Structure and exterior
- Roof:Flat
- Year built:2023
- Building area:2,028 sq. ft.
- Lot area:0.02 Acres
- Architectural Style:Straight Thru
- Construction Materials:Aluminum Siding, Brick, Vinyl Siding
- Exterior Features:Deck(s), Roof
- Foundation Description:Slab, Stone
- Levels:3 Story
Utilities
- Water:Public
- Sewer:Public Sewer
Finances and disclosures
- Price:$369,900
- Price per sq. ft.:$182.4
- Tax amount:$2,693 (2026)
Features and amenities
- Laundry features:Dryer, Dryer - Front Loading, Dryer In Unit, Has Laundry, Washer, Washer - Front Loading, Washer In Unit, Washer/Dryer Stacked
- Amenities:Recessed Lighting
Parking
- Parking description:On Street
New listings near 2156 N Randolph St
- Coming Soon
 $549,000Coming Soon2 beds 2 baths1,236 sq. ft.
875 N 25th St, PHILADELPHIA, PA 19130
MLS# PAPH2682148Listed by: REAL BROKER, LLC - Coming Soon
 $165,000Coming Soon3 beds 1 baths1,186 sq. ft.
6712 Kindred St, PHILADELPHIA, PA 19149
MLS# PAPH2684208Listed by: RE/MAX CENTRE REALTORS - Coming SoonOpen Sat, 12 to 2pm
 $340,000Coming Soon3 beds 3 baths1,386 sq. ft.
3975 Carteret Dr, PHILADELPHIA, PA 19114
MLS# PAPH2684326Listed by: KELLER WILLIAMS REAL ESTATE-LANGHORNE - Coming Soon
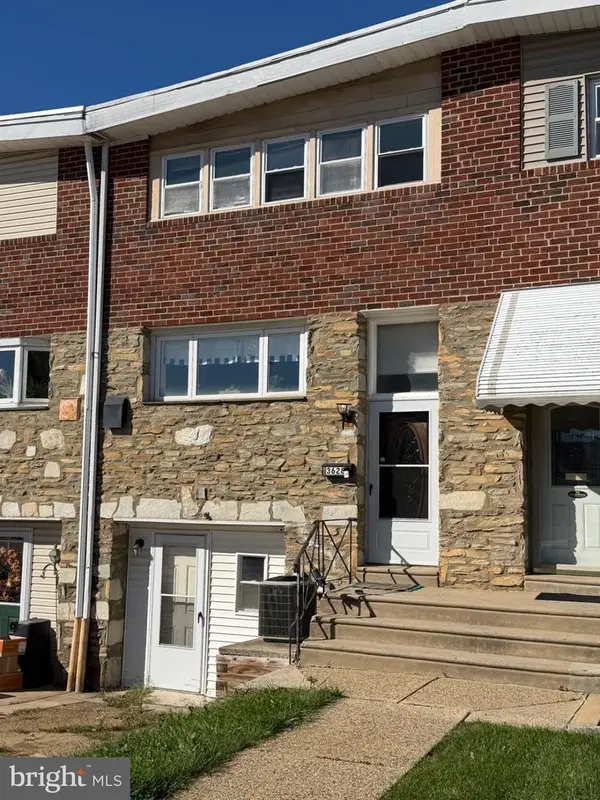 $329,999Coming Soon3 beds 3 baths1,296 sq. ft.
3628 Morrell Ave, PHILADELPHIA, PA 19114
MLS# PAPH2682508Listed by: REALTY MARK ASSOCIATES - Coming Soon
 $2,350,000Coming Soon4 beds 6 baths4,430 sq. ft.
22 W Bells Mill Rd, PHILADELPHIA, PA 19118
MLS# PAPH2684226Listed by: KURFISS SOTHEBY'S INTERNATIONAL REALTY - Coming Soon
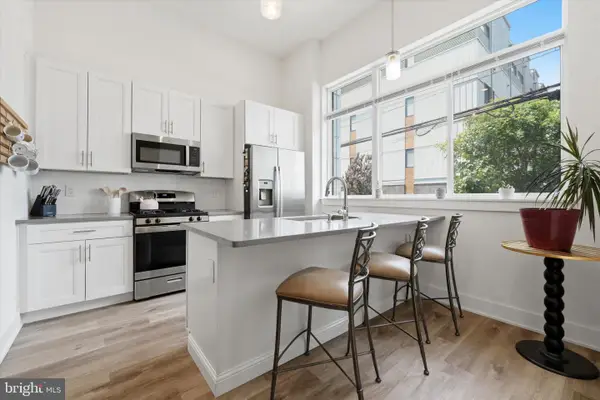 $334,900Coming Soon1 beds 1 baths905 sq. ft.
1115 N American St #a3, PHILADELPHIA, PA 19123
MLS# PAPH2684274Listed by: KELLER WILLIAMS MAIN LINE - Coming Soon
 $410,000Coming Soon4 beds 1 baths2,141 sq. ft.
250 Sumac St, PHILADELPHIA, PA 19128
MLS# PAPH2684296Listed by: RE/MAX LEGACY - Coming Soon
 $369,900Coming Soon6 beds 4 baths2,997 sq. ft.
1427 W Fisher Ave, PHILADELPHIA, PA 19141
MLS# PAPH2683690Listed by: KEYS & DEEDS REALTY - Coming Soon
 $325,000Coming Soon2 beds 1 baths750 sq. ft.
1255 N Newkirk St, PHILADELPHIA, PA 19121
MLS# PAPH2684224Listed by: COMPASS PENNSYLVANIA, LLC - Coming Soon
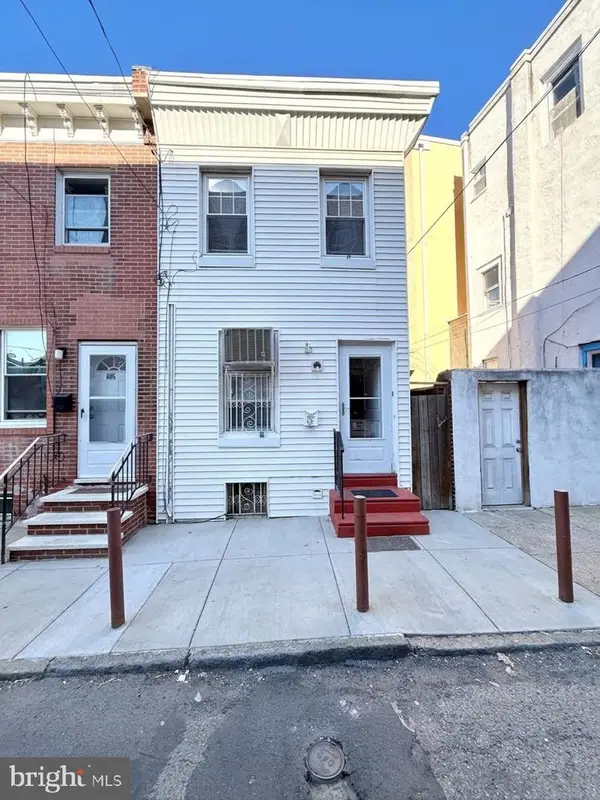 $299,000Coming Soon3 beds 1 baths1,040 sq. ft.
803 Latona St, PHILADELPHIA, PA 19147
MLS# PAPH2684150Listed by: KW EMPOWER


Protect your home and budget from life's surprises with an Assurant Home Warranty, backed by a partner that supports you through every step of homeownership. Explore Plans.
©2026 Century 21 Real Estate LLC. All rights reserved. CENTURY 21®, the CENTURY 21 Logo and C21® are service marks owned by Century 21 Real Estate LLC. Century 21 Real Estate LLC fully supports the principles of the Fair Housing Act and the Equal Opportunity Act. Each office is independently owned and operated. Listing information is deemed reliable but not guaranteed accurate.