
2245 E Cambria St, Philadelphia, PA 19134
Local realty services provided by:CENTURY 21 Harris Hawkins & Co.
2245 E Cambria St,Philadelphia, PA 19134
$299,000
- 4 Beds
- 2 Baths
- 1,435 sq. ft.
- Townhouse
- Active
Listed by: monazel abdulelah
Office: keller williams real estate tri-county
MLS#:PAPH2686770
Source:BRIGHTMLS
Price summary
- Price:$299,000
- Price per sq. ft.:$208.36
About this home
Behind the covered front porch at 2245 E Cambria Street is a Port Richmond rowhome renovated down to the studs, with new electrical wiring, plumbing, and HVAC. The open main level centers on a linear electric fireplace set into a floor-to-ceiling wall of veined tile. Custom wainscoting, crown molding, black metal stair railings, and a mix of recessed and statement lighting carry through the living and dining areas.
The kitchen opens directly to the dining area, so you can prep dinner and still be part of the conversation. A waterfall-edge peninsula adds counter space, while white shaker cabinetry, a veined tile backsplash, and stainless steel appliances with a gas range complete the kitchen.
Downstairs, the finished basement adds a bedroom, a full bath with a glass-enclosed tiled shower, and a separate living area for movie nights or game day. The home sits on a wide street with ample street parking, easy access to I-95, and Fishtown and Northern Liberties just minutes away.
Contact an agent
Home facts
- Year built:1925
- Subdivision & Development:PORT RICHMOND
- Listing ID #:PAPH2686770
- Updated:November 04, 2026 at 03:50 PM
Rooms and interior
- Bedrooms:4
- Total bathrooms:2
- Full bathrooms:2
- Basement:Yes
- Basement Description:Full
- Living area:1,435 sq. ft.
Heating and cooling
- Cooling:Central A/C
- Heating:Central, Natural Gas
Structure and exterior
- Roof:Rubber
- Year built:1925
- Building area:1,435 sq. ft.
- Lot area:0.02 Acres
- Architectural Style:Straight Thru
- Exterior Features:Porch(es)
- Foundation Description:Stone
- Levels:2 Stories
Schools
- High school:KENSINGTON
- Middle school:JOHN PAUL JONES
Utilities
- Water:Public
- Sewer:Public Sewer
Finances and disclosures
- Price:$299,000
- Price per sq. ft.:$208.36
- Tax amount:$2,273 (2026)
Features and amenities
- Laundry features:Has Laundry
- Amenities:200+ Amp Service, Double Hung Windows, Double Pane Windows
Parking
- Parking description:On Street
New listings near 2245 E Cambria St
- Coming Soon
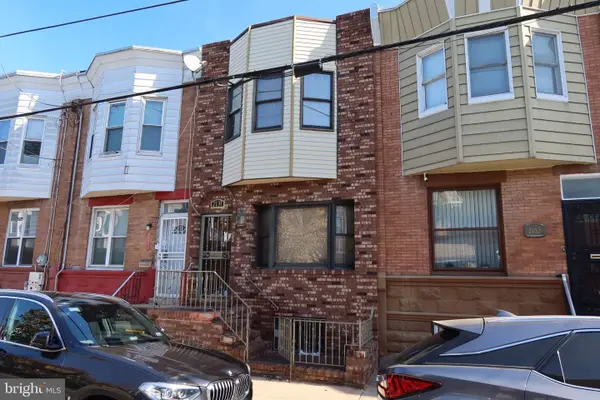 $309,000Coming Soon4 beds 1 baths1,140 sq. ft.
2131 S 19th St, PHILADELPHIA, PA 19145
MLS# PAPH2687612Listed by: KW EMPOWER - Coming Soon
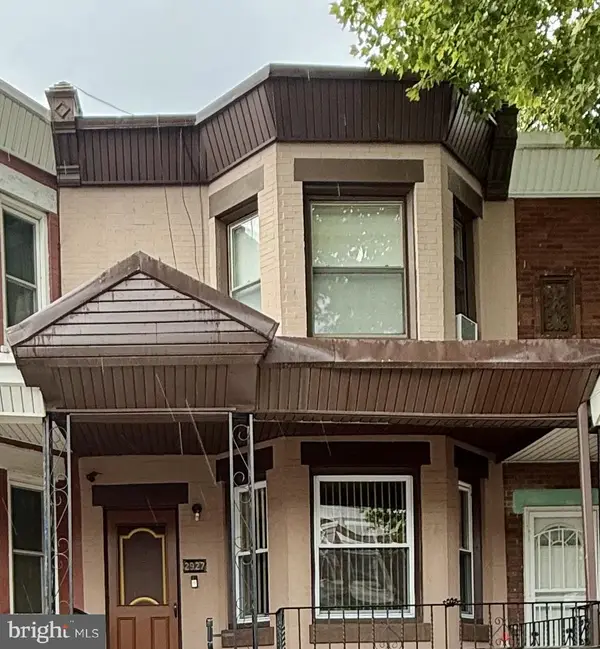 $125,000Coming Soon3 beds 1 baths1,280 sq. ft.
2927 N 26th St, PHILADELPHIA, PA 19132
MLS# PAPH2687620Listed by: KELLER WILLIAMS MAIN LINE - Coming Soon
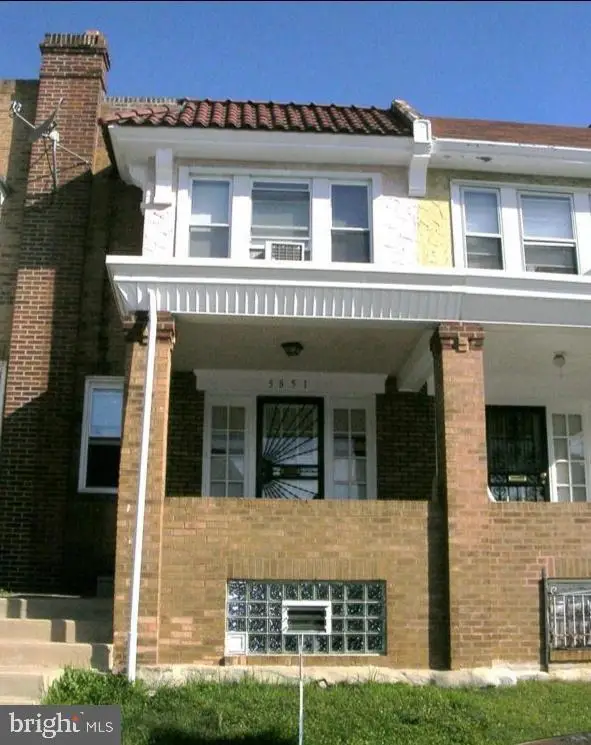 $194,900Coming Soon4 beds 2 baths1,524 sq. ft.
5851 Woodcrest Ave, PHILADELPHIA, PA 19131
MLS# PAPH2687622Listed by: RE/MAX ACCESS - Coming Soon
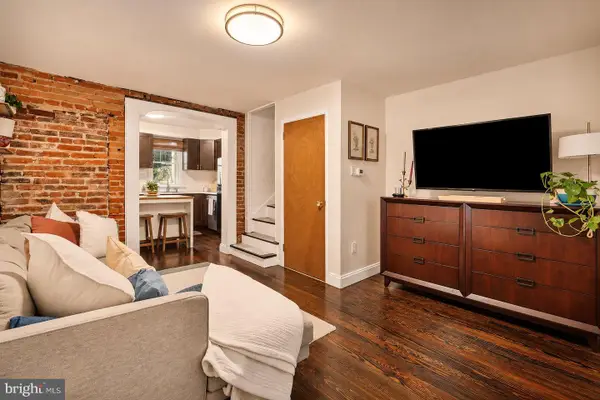 $375,000Coming Soon3 beds 1 baths1,033 sq. ft.
1314 S Warnock St, PHILADELPHIA, PA 19147
MLS# PAPH2685878Listed by: KW EMPOWER - Coming SoonOpen Sat, 1 to 3pm
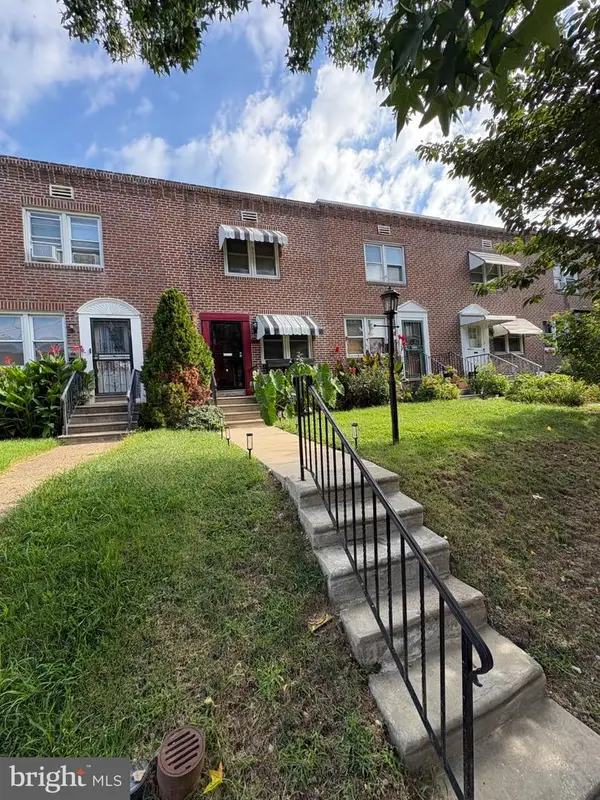 $275,000Coming Soon3 beds 2 baths1,152 sq. ft.
4923 Laurens St, PHILADELPHIA, PA 19144
MLS# PAPH2684928Listed by: KELLER WILLIAMS REAL ESTATE-MONTGOMERYVILLE - Coming SoonOpen Sat, 1 to 3pm
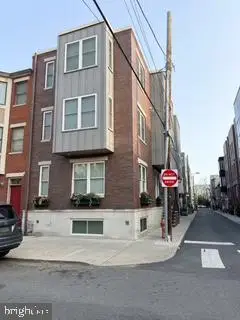 $949,000Coming Soon3 beds 3 baths2,360 sq. ft.
811 S 20th St #a, PHILADELPHIA, PA 19146
MLS# PAPH2687134Listed by: KELLER WILLIAMS REALTY DEVON-WAYNE - Coming SoonOpen Sun, 1 to 3pm
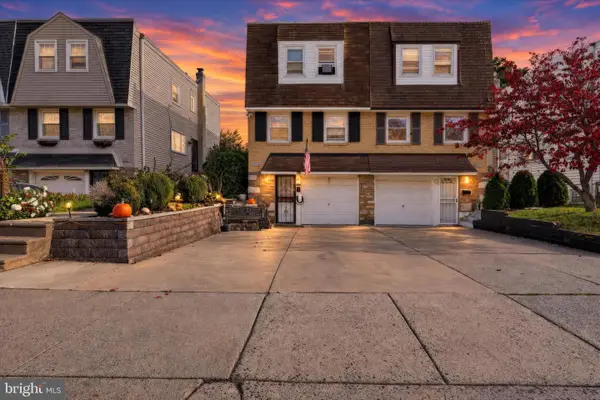 $399,999Coming Soon3 beds 2 baths1,170 sq. ft.
9949 Alicia St, PHILADELPHIA, PA 19115
MLS# PAPH2687502Listed by: REALTY MARK ASSOCIATES - Coming Soon
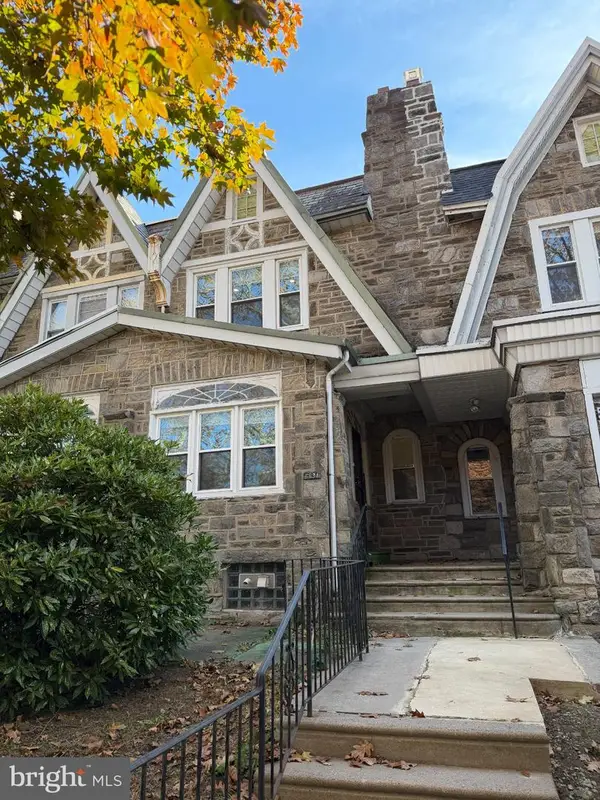 $350,000Coming Soon4 beds 4 baths1,940 sq. ft.
5634 Woodbine Ave, PHILADELPHIA, PA 19131
MLS# PAPH2662268Listed by: KELLER WILLIAMS REAL ESTATE-BLUE BELL - Coming SoonOpen Sat, 12 to 2pm
 $329,900Coming Soon3 beds 3 baths1,152 sq. ft.
12236 Sweet Briar Rd, PHILADELPHIA, PA 19154
MLS# PAPH2687418Listed by: HONEST REAL ESTATE - Coming SoonOpen Sat, 12 to 2pm
 $535,000Coming Soon2 beds 3 baths1,320 sq. ft.
131 N Bread St #2b3, PHILADELPHIA, PA 19106
MLS# PAPH2682632Listed by: COMPASS PENNSYLVANIA, LLC


Protect your home and budget from life's surprises with an Assurant Home Warranty, backed by a partner that supports you through every step of homeownership. Explore Plans.
©2026 Century 21 Real Estate LLC. All rights reserved. CENTURY 21®, the CENTURY 21 Logo and C21® are service marks owned by Century 21 Real Estate LLC. Century 21 Real Estate LLC fully supports the principles of the Fair Housing Act and the Equal Opportunity Act. Each office is independently owned and operated. Listing information is deemed reliable but not guaranteed accurate.