
2345 St Albans Pl, Philadelphia, PA 19146
Local realty services provided by:CENTURY 21 Mertz & Associates
2345 St Albans Pl,Philadelphia, PA 19146
$999,900
- 4 Beds
- 2 Baths
- 2,650 sq. ft.
- Townhouse
- Coming Soon
Listed by: newman c nedd, robert o merritt
Office: gold keys real estate specialists
MLS#:PAPH2668020
Source:BRIGHTMLS
Price summary
- Price:$999,900
- Price per sq. ft.:$377.32
About this home
Come check out this newly rehabbed home at 2345 Saint Albans Street is a 4 bedrooms 2 full baths Traditional Straight through townhouse with 2,600+ square feet. This is a Philadelphia Historical approved block. It’s a classic 1915 brick facade and rare car-free garden centered block gives a true old Philadelphia look. Newly renovated Eat-in-kitchen, Stainless steel appliances, soft close Shaker cabinetry with gold plated handles, Granite countertop, new ¾” Bruce Hardwood floors thru-out, exquisite handrails with gold trimmings, updated bathrooms, electrical, plumbing and Central heating and AC. Everything is move in ready. a possible 5th bedroom or bonus room in the basement along with a wide open possible recreation room. Rear fenced in privacy brick paved back yard. Saint Albans Pl. is one of Philadelphia's few pedestrian garden blocks with brick pavements, where Bruce Willis walked home every night in the movie called “the Six Sense.” (See photos) This is a no cars thru & no parking block. Always a beautifully landscaped courtyard and brick walkways. Located right near graduate Hospital and the new children’s Hospital. Enjoy all the convenience of Center City living without all the hustle and bustle. Who needs to drive with all the stores, eateries, shops and joys right at your finger tips. This location provides. All public transportation venues within one mile. Septa bus routes almost at your front door. Enjoy everyday Graduate Hospital area living at its best. This is one of the most prestigious blocks in this area to live on. Rittenhouse Square and downtown Center City are just minutes away on foot or by bike. one of Philadelphia's most connected and charming neighborhoods will make you feel right at home at 2345 Saint Albans Place. Easy to Show and ready to go....
Contact an agent
Home facts
- Year built:1915
- Subdivision & Development:GRADUATE HOSPITAL
- Listing ID #:PAPH2668020
- Updated:September 09, 2026 at 12:01 AM
Rooms and interior
- Bedrooms:4
- Total bathrooms:2
- Full bathrooms:2
- Rooms Total:11
- Flooring:Ceramic Tile, Hardwood
- Dining Description:Dining Room
- Kitchen Description:Dishwasher, Kitchen - Eat-In, Microwave, Oven/Range - Gas, Refrigerator, Stainless Steel Appliances, Upgraded Countertops
- Bedroom Description:Walk In Closet(s)
- Basement:Yes
- Basement Description:Full, Partially Finished
- Living area:2,650 sq. ft.
Heating and cooling
- Cooling:Ceiling Fan(s), Central A/C
- Heating:Ceiling, Central, Forced Air, Natural Gas
Structure and exterior
- Roof:Rubber, Shingle
- Year built:1915
- Building area:2,650 sq. ft.
- Lot area:0.02 Acres
- Lot Features:Downtown, No Thru Street, Rear Yard
- Architectural Style:Straight Thru, Traditional
- Construction Materials:Block, Brick, Brick Front
- Exterior Features:Street Lights
- Foundation Description:Brick/Mortar, Concrete Perimeter
- Levels:3 Story
Utilities
- Water:Public
- Sewer:Public Sewer
Finances and disclosures
- Price:$999,900
- Price per sq. ft.:$377.32
- Tax amount:$8,856 (2026)
Features and amenities
- Laundry features:Hookup
- Amenities:Carbon Monoxide Detector(s), Ceiling Fan(s), Double Pane Windows, Insulated Windows, Smoke Detector
Parking
- Parking description:On Street
New listings near 2345 St Albans Pl
- Coming Soon
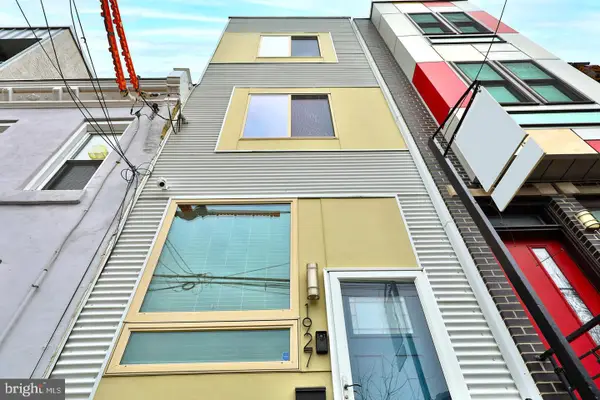 $445,000Coming Soon3 beds 3 baths1,685 sq. ft.
1927 E Letterly St, PHILADELPHIA, PA 19125
MLS# PAPH2667892Listed by: ELFANT WISSAHICKON REALTORS - Coming Soon
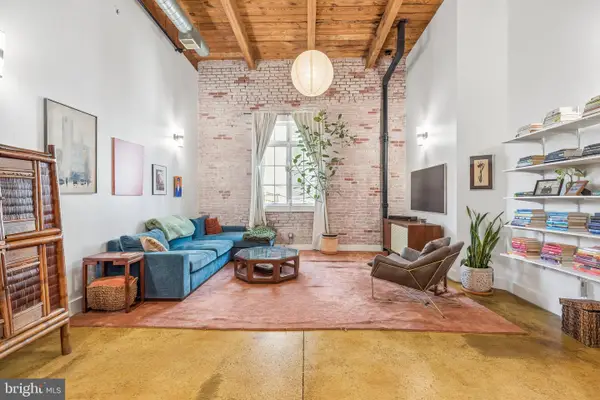 $374,900Coming Soon1 beds 2 baths1,248 sq. ft.
314-18 Brown St #207, PHILADELPHIA, PA 19123
MLS# PAPH2623246Listed by: COMPASS PENNSYLVANIA, LLC - Coming Soon
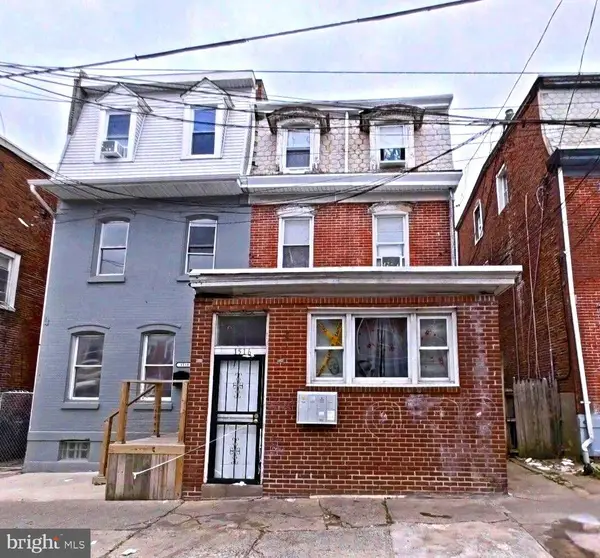 $250,000Coming Soon3 beds -- baths2,268 sq. ft.
1516 Arrott St, PHILADELPHIA, PA 19124
MLS# PAPH2661824Listed by: LPT REALTY, LLC - Coming SoonOpen Sun, 11am to 12:30pm
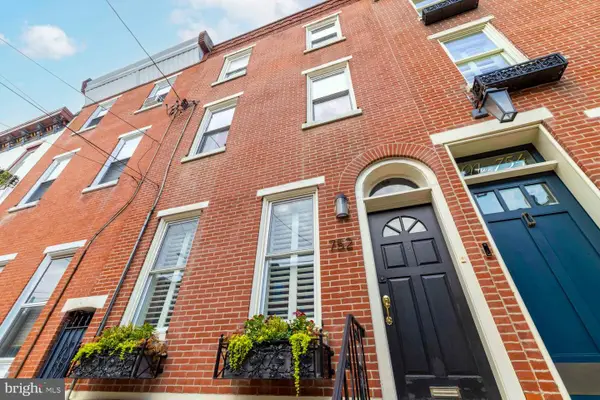 $800,000Coming Soon3 beds 3 baths2,230 sq. ft.
752 N 24th St, PHILADELPHIA, PA 19130
MLS# PAPH2665166Listed by: ELFANT WISSAHICKON-RITTENHOUSE SQUARE - Coming Soon
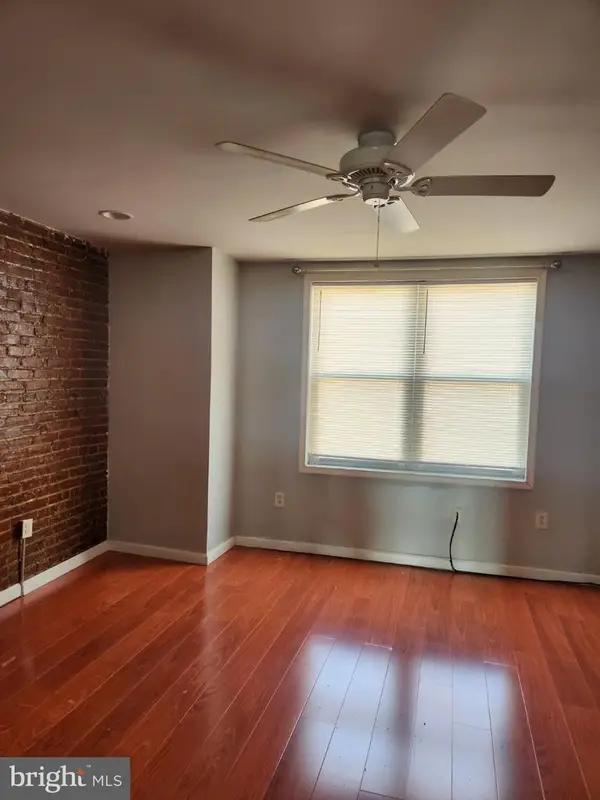 $339,900Coming Soon3 beds -- baths2,160 sq. ft.
3113 Frankford Ave, PHILADELPHIA, PA 19134
MLS# PAPH2667654Listed by: REALTY MARK ASSOCIATES - Coming SoonOpen Sat, 12 to 1:30pm
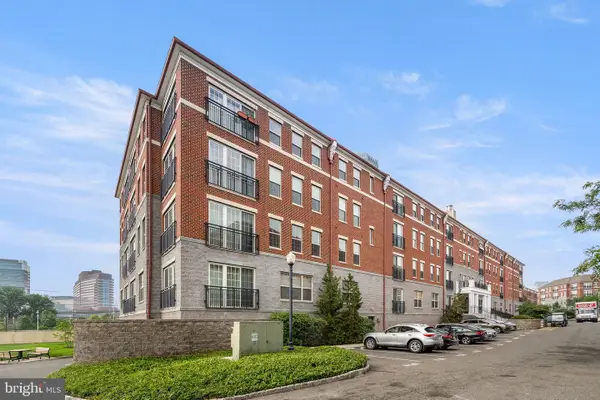 $439,000Coming Soon1 beds 1 baths834 sq. ft.
700 Commodore Ct #2727, PHILADELPHIA, PA 19146
MLS# PAPH2668042Listed by: FUSION PHL REALTY, LLC - Coming Soon
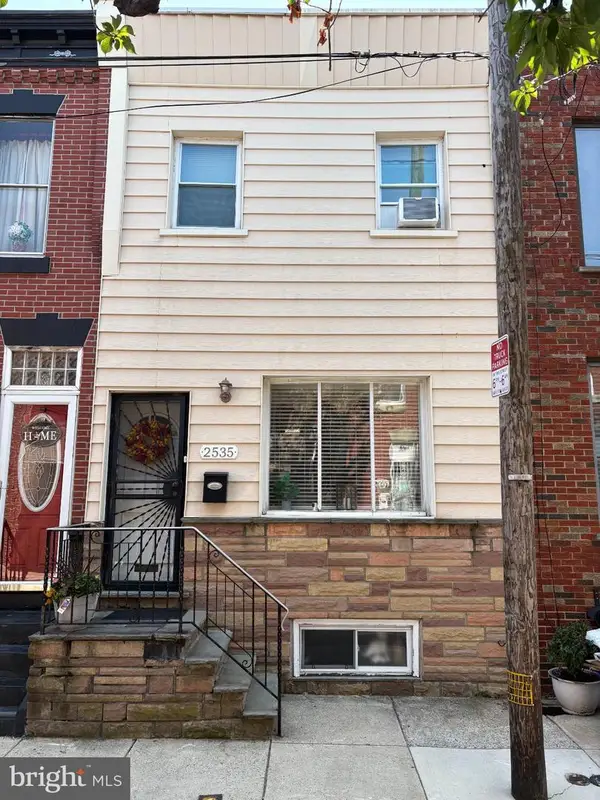 $299,900Coming Soon3 beds 1 baths1,056 sq. ft.
2535 S Carlisle St, PHILADELPHIA, PA 19145
MLS# PAPH2668148Listed by: EXP REALTY, LLC - Coming Soon
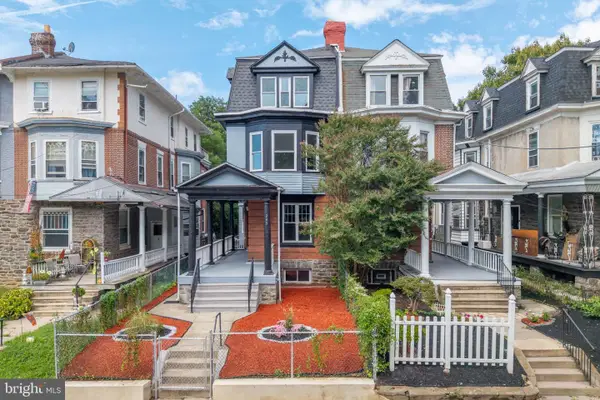 $549,000Coming Soon4 beds 3 baths3,433 sq. ft.
245 Hansberry St, PHILADELPHIA, PA 19144
MLS# PAPH2668242Listed by: BHHS FOX & ROACH-CHESTNUT HILL - Coming Soon
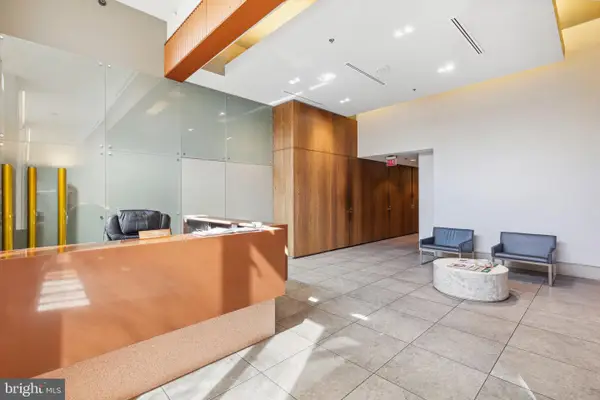 $425,000Coming Soon1 beds 1 baths1,090 sq. ft.
1101 Locust St #8c, PHILADELPHIA, PA 19107
MLS# PAPH2668324Listed by: BHHS FOX & ROACH THE HARPER AT RITTENHOUSE SQUARE - Coming Soon
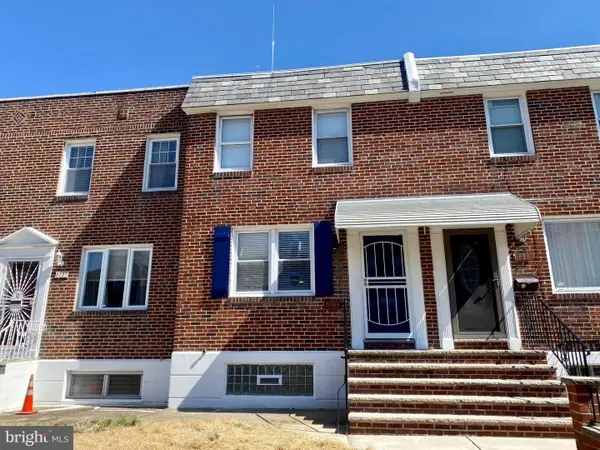 $255,000Coming Soon3 beds 2 baths1,184 sq. ft.
6135 N Warnock St, PHILADELPHIA, PA 19141
MLS# PAPH2668366Listed by: KELLER WILLIAMS REAL ESTATE TRI-COUNTY


Protect your home and budget from life's surprises with an Assurant Home Warranty, backed by a partner that supports you through every step of homeownership. Explore Plans.
©2026 Century 21 Real Estate LLC. All rights reserved. CENTURY 21®, the CENTURY 21 Logo and C21® are service marks owned by Century 21 Real Estate LLC. Century 21 Real Estate LLC fully supports the principles of the Fair Housing Act and the Equal Opportunity Act. Each office is independently owned and operated. Listing information is deemed reliable but not guaranteed accurate.