
2406 N Howard St, Philadelphia, PA 19133
Local realty services provided by:CENTURY 21 Mertz & Associates
2406 N Howard St,Philadelphia, PA 19133
$498,500
- 4 Beds
- 4 Baths
- 2,592 sq. ft.
- Single family
- Active
Listed by: martino picariello
Office: kw empower
MLS#:PAPH2638242
Source:BRIGHTMLS
Price summary
- Price:$498,500
- Price per sq. ft.:$192.32
About this home
An 18-foot-wide home in Philadelphia is rare—especially one situated on a wide street with easy parking, directly across from William H. Hunter School
Located in the West Kensington / Norris Square Park neighborhood, just minutes from Fishtown and Northern Liberties, this stunning residence offers approximately 2,600 square feet of thoughtfully designed living space. The exceptional 18-foot width creates a noticeably larger, more functional floor plan while remaining one of the most desirable features for long-term value and future resale.
Inside, oversized windows flood the home with natural light, highlighting hardwood flooring and an open-concept layout designed for modern living. The kitchen features custom cabinetry, quartz countertops, stainless steel appliances, and seamless flow into the living and dining areas.
The second floor offers two spacious bedrooms, a full bathroom, and a conveniently located laundry room with washer and dryer. Occupying the entire third floor, the primary suite serves as a private retreat with walk-in closets, a luxurious ensuite bathroom, and a wet bar—perfect for morning coffee or evening cocktails before heading up to the rooftop deck.
The expansive rooftop terrace showcases breathtaking, unobstructed views of the Philadelphia skyline, creating the perfect setting for entertaining or relaxing above the city. Downstairs, the spacious finished basement with a full bathroom provides flexible living space ideal for a media room, gym, guest suite, or home office.
Additional features include a security system, dual zone HVAC keyless entry, and approximately six years remaining on the TAX ABATEMENT.
Exceptional width. Skyline views. Modern finishes. A home that offers both the lifestyle buyers want today and the features that will continue to drive value for years to come....
Contact an agent
Home facts
- Year built:2021
- Subdivision & Development:WEST KENSINGTON
- Listing ID #:PAPH2638242
- Added:93 day(s) ago
- Updated:September 20, 2026 at 02:02 PM
Rooms and interior
- Bedrooms:4
- Total bathrooms:4
- Full bathrooms:3
- Half bathrooms:1
- Kitchen Description:Kitchen - Gourmet, Kitchen - Island, Recessed Lighting, Upgraded Countertops
- Bedroom Description:Walk In Closet(s)
- Basement:Yes
- Basement Description:Full, Fully Finished
- Living area:2,592 sq. ft.
Heating and cooling
- Cooling:Central A/C
- Heating:Electric, Forced Air
Structure and exterior
- Year built:2021
- Building area:2,592 sq. ft.
- Lot area:0.02 Acres
- Architectural Style:Traditional
- Construction Materials:Combination
- Foundation Description:Concrete Perimeter
- Levels:3 Story
Utilities
- Water:Public
- Sewer:Public Sewer
Finances and disclosures
- Price:$498,500
- Price per sq. ft.:$192.32
- Tax amount:$1,520 (2025)
Features and amenities
- Amenities:Recessed Lighting, Sound System
Parking
- Parking description:On Street
New listings near 2406 N Howard St
- Coming Soon
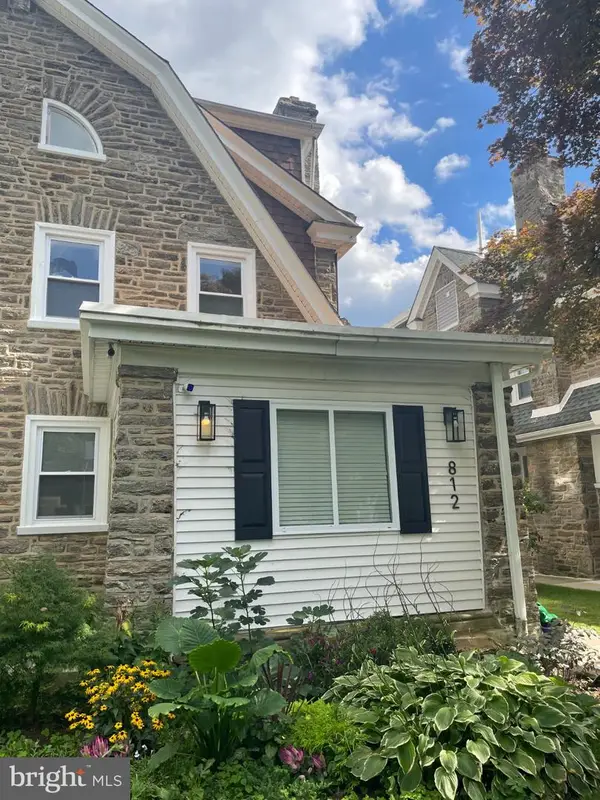 $679,900Coming Soon5 beds 5 baths3,691 sq. ft.
812 E Phil Ellena St, PHILADELPHIA, PA 19119
MLS# PAPH2672280Listed by: BHHS FOX&ROACH-NEWTOWN SQUARE - Coming Soon
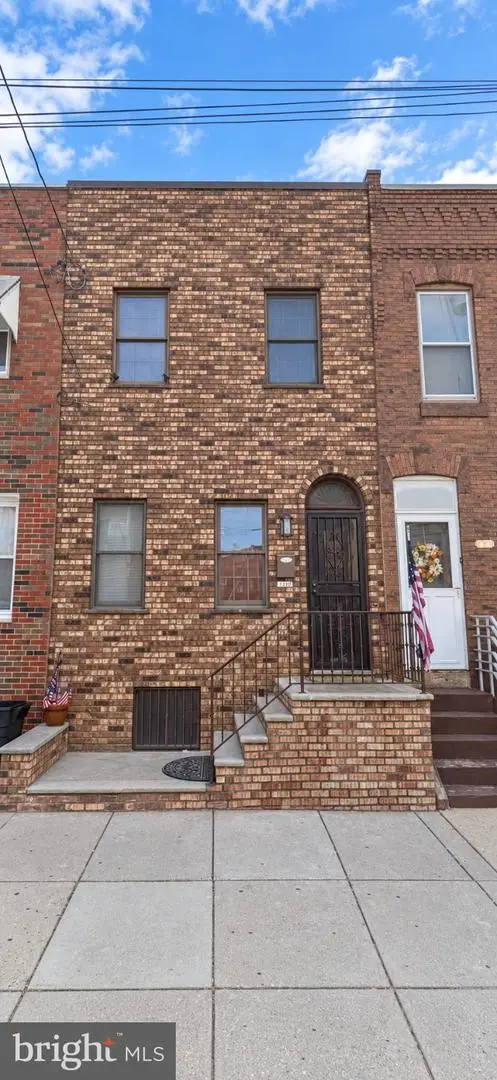 $310,000Coming Soon3 beds 1 baths1,038 sq. ft.
1110 W Moyamensing Ave, PHILADELPHIA, PA 19148
MLS# PAPH2672602Listed by: FIRST ADVANTAGE REALTY II LLC - Coming Soon
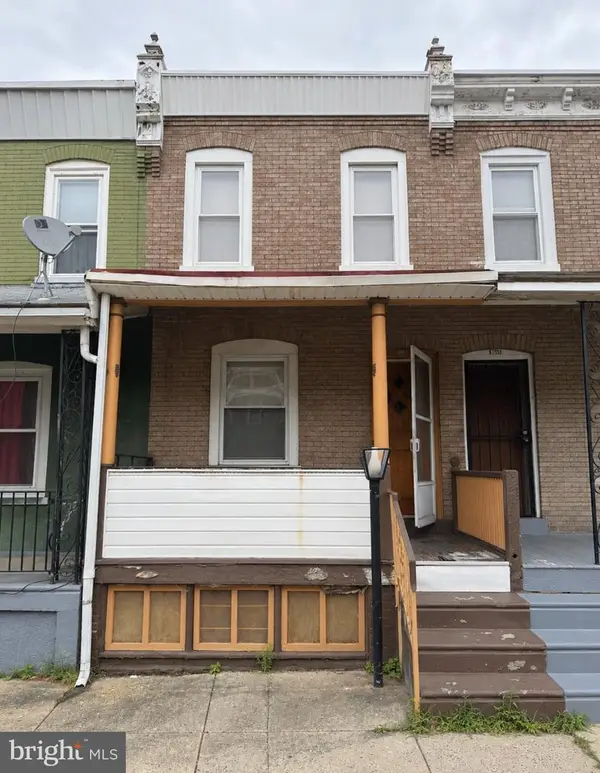 $100,000Coming Soon2 beds 1 baths868 sq. ft.
5949 N Beechwood St, PHILADELPHIA, PA 19138
MLS# PAPH2672604Listed by: OPULENT REALTY GROUP LLC - Coming Soon
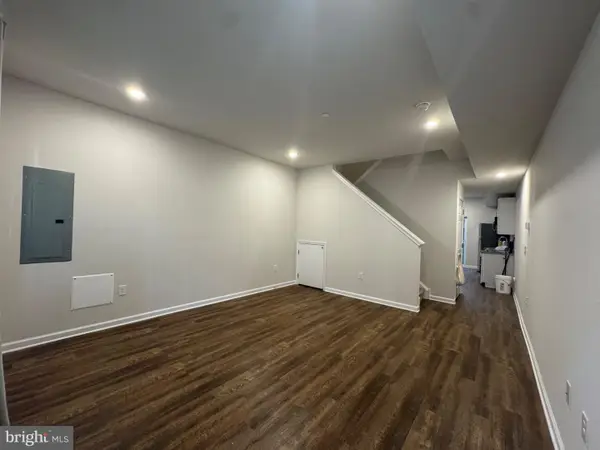 $260,000Coming Soon3 beds 2 baths1,050 sq. ft.
2224 Wilder St, PHILADELPHIA, PA 19146
MLS# PAPH2672606Listed by: BETTER HOMES REALTY GROUP - Coming Soon
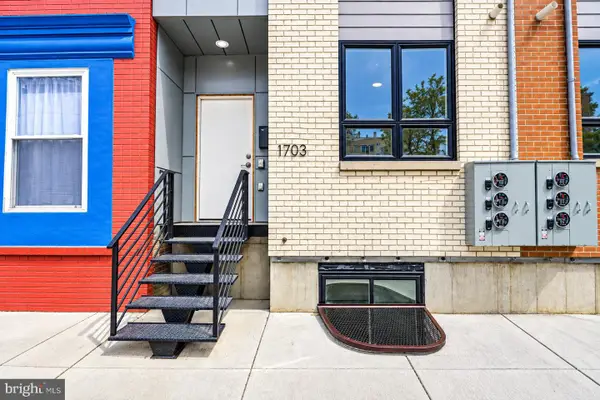 $650,000Coming Soon6 beds 6 baths2,772 sq. ft.
1703 Point Breeze Ave, PHILADELPHIA, PA 19145
MLS# PAPH2671566Listed by: TESLA REALTY GROUP, LLC - Coming Soon
 $80,000Coming Soon1 beds 1 baths663 sq. ft.
118 S 21st St #1211, PHILADELPHIA, PA 19103
MLS# PAPH2672558Listed by: OCF REALTY LLC - PHILADELPHIA - Coming Soon
 $279,900Coming Soon4 beds 2 baths2,025 sq. ft.
4142 Dungan St, PHILADELPHIA, PA 19124
MLS# PAPH2669442Listed by: CG REALTY, LLC - Coming Soon
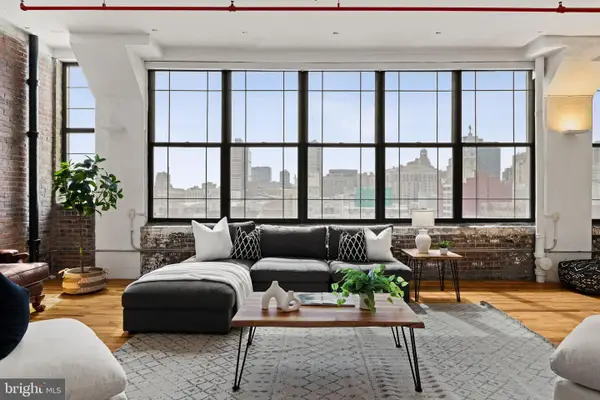 $575,000Coming Soon2 beds 2 baths1,779 sq. ft.
314 N 12th St #806-07, PHILADELPHIA, PA 19107
MLS# PAPH2672484Listed by: KW EMPOWER - Coming Soon
 $325,000Coming Soon7 beds 2 baths3,354 sq. ft.
1830 N 18th St, PHILADELPHIA, PA 19121
MLS# PAPH2671688Listed by: COMPASS PENNSYLVANIA, LLC - Coming Soon
 $179,900Coming Soon3 beds 3 baths1,368 sq. ft.
6751 E Roosevelt Blvd, PHILADELPHIA, PA 19149
MLS# PAPH2672156Listed by: RE/MAX PROPERTIES


Protect your home and budget from life's surprises with an Assurant Home Warranty, backed by a partner that supports you through every step of homeownership. Explore Plans.
©2026 Century 21 Real Estate LLC. All rights reserved. CENTURY 21®, the CENTURY 21 Logo and C21® are service marks owned by Century 21 Real Estate LLC. Century 21 Real Estate LLC fully supports the principles of the Fair Housing Act and the Equal Opportunity Act. Each office is independently owned and operated. Listing information is deemed reliable but not guaranteed accurate.