
2439 N 15th, Philadelphia, PA 19132
Local realty services provided by:CENTURY 21 Ryon Real Estate
2439 N 15th,Philadelphia, PA 19132
$229,999
- 3 Beds
- 2 Baths
- 1,240 sq. ft.
- Single family
- Coming Soon
Listed by: claire d fevulien
Office: opus elite real estate
MLS#:PAPH2671234
Source:BRIGHTMLS
Price summary
- Price:$229,999
- Price per sq. ft.:$185.48
About this home
Welcome to this beautifully renovated 3-bedroom, 1.5-bathroom Philadelphia townhome. This move-in-ready property offers approximately 1,240 square feet of living space with a spacious unfinished basement for additional storage and utility.
The recently renovated interior features new hardwood and tile flooring, fresh paint, recessed lighting, updated trim and doors, and a modern kitchen with quartz countertops, custom wood cabinetry, and stainless-steel appliances. Both bathrooms have also been tastefully renovated with updated tile finishes.
Additional features include central air, gas forced-air heating, a newer gas water heater, updated electrical service, new thermal-pane insulated windows, and a rear fenced yard with new concrete. The property has been professionally renovated and is ready for its next owner.
Schedule your showing today!
Contact an agent
Home facts
- Year built:1915
- Subdivision & Development:STRAWBERRY MANSION
- Listing ID #:PAPH2671234
- Updated:September 20, 2026 at 07:55 PM
Rooms and interior
- Bedrooms:3
- Total bathrooms:2
- Full bathrooms:1
- Half bathrooms:1
- Basement:Yes
- Basement Description:Full, Unfinished
- Living area:1,240 sq. ft.
Heating and cooling
- Cooling:Ceiling Fan(s), Central A/C
- Heating:Central
Structure and exterior
- Year built:1915
- Building area:1,240 sq. ft.
- Lot area:0.02 Acres
- Architectural Style:Straight Thru, Traditional
- Construction Materials:Masonry
- Foundation Description:Stone
- Levels:2 Stories
Utilities
- Water:Public
- Sewer:Public Sewer
Finances and disclosures
- Price:$229,999
- Price per sq. ft.:$185.48
- Tax amount:$1,174 (2026)
Features and amenities
- Laundry features:Dryer In Unit, Has Laundry, Hookup, Washer In Unit
Parking
- Parking description:On Street
New listings near 2439 N 15th
- Coming Soon
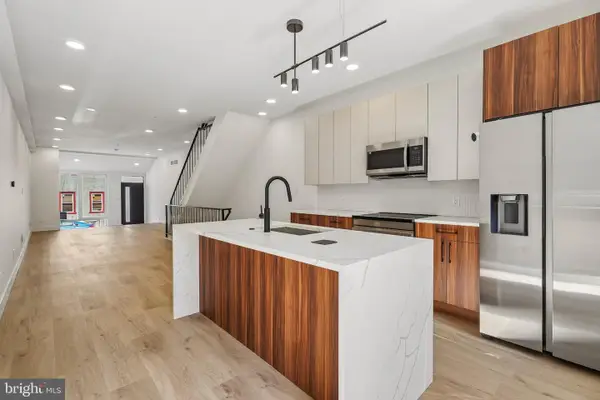 $419,000Coming Soon4 beds 4 baths
4018 Cambridge St, PHILADELPHIA, PA 19104
MLS# PAPH2672624Listed by: TESLA REALTY GROUP, LLC - Coming Soon
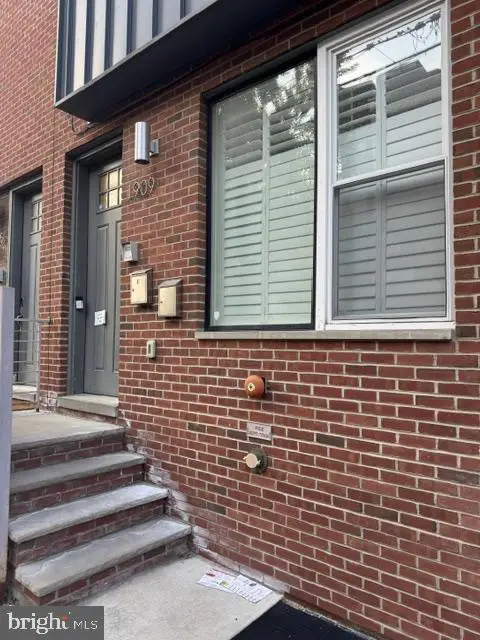 $375,000Coming Soon2 beds 2 baths1,428 sq. ft.
1909 E Hagert St #1, PHILADELPHIA, PA 19125
MLS# PAPH2672626Listed by: COMPASS PENNSYLVANIA, LLC - Coming Soon
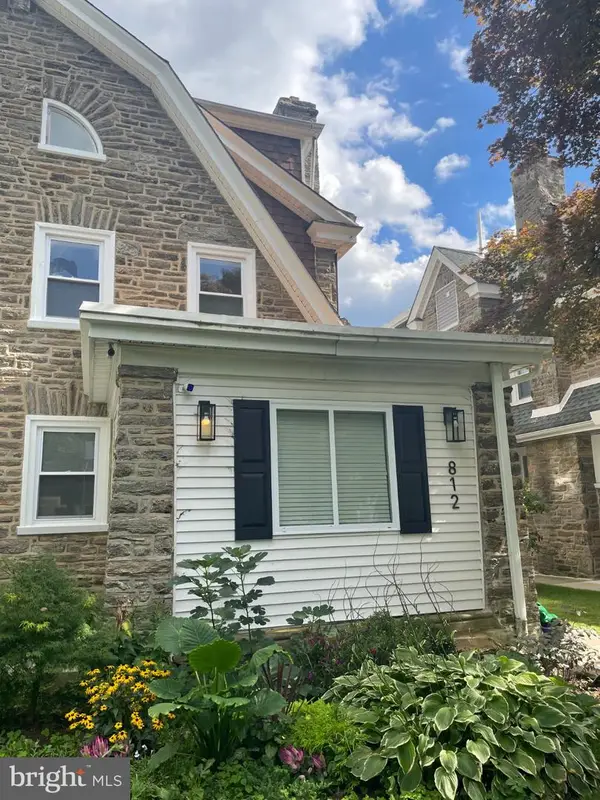 $679,900Coming Soon5 beds 5 baths3,691 sq. ft.
812 E Phil Ellena St, PHILADELPHIA, PA 19119
MLS# PAPH2672280Listed by: BHHS FOX&ROACH-NEWTOWN SQUARE - Coming Soon
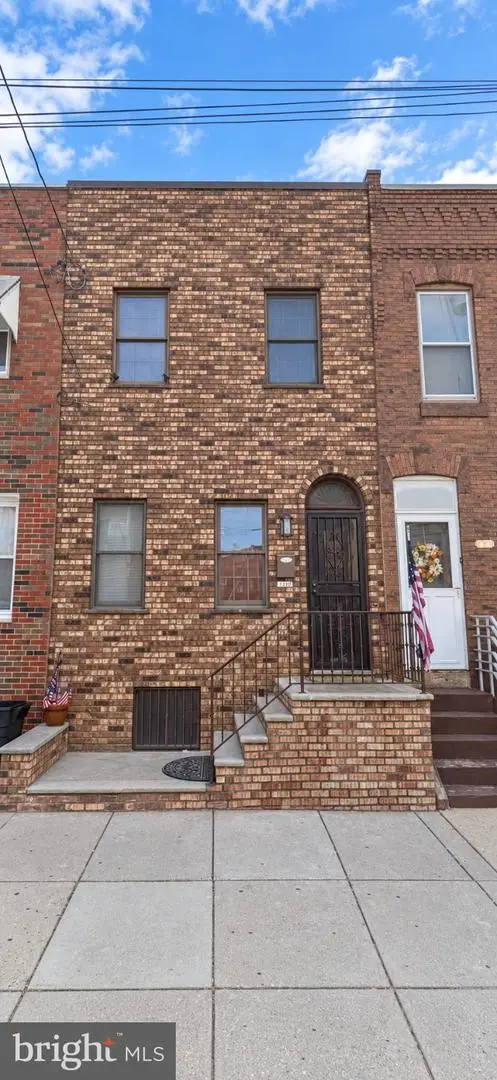 $310,000Coming Soon3 beds 1 baths1,038 sq. ft.
1110 W Moyamensing Ave, PHILADELPHIA, PA 19148
MLS# PAPH2672602Listed by: FIRST ADVANTAGE REALTY II LLC - Coming Soon
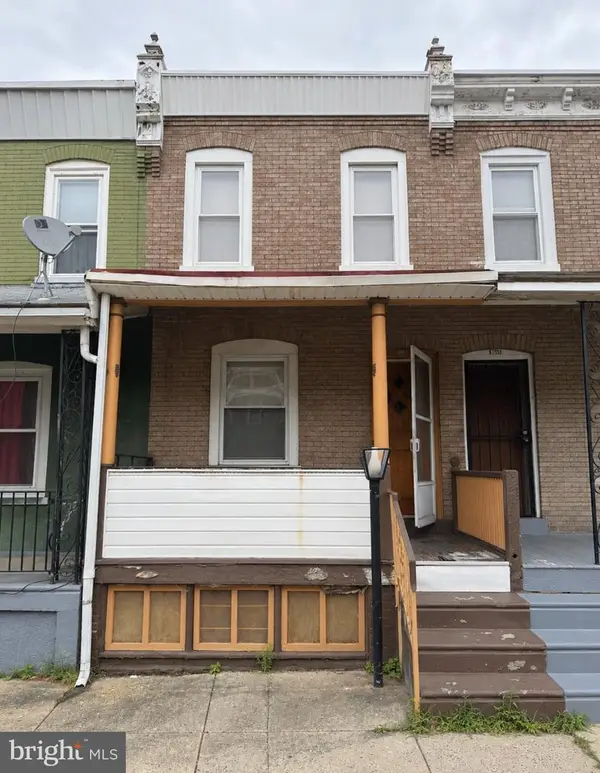 $100,000Coming Soon2 beds 1 baths868 sq. ft.
5949 N Beechwood St, PHILADELPHIA, PA 19138
MLS# PAPH2672604Listed by: OPULENT REALTY GROUP LLC - Coming Soon
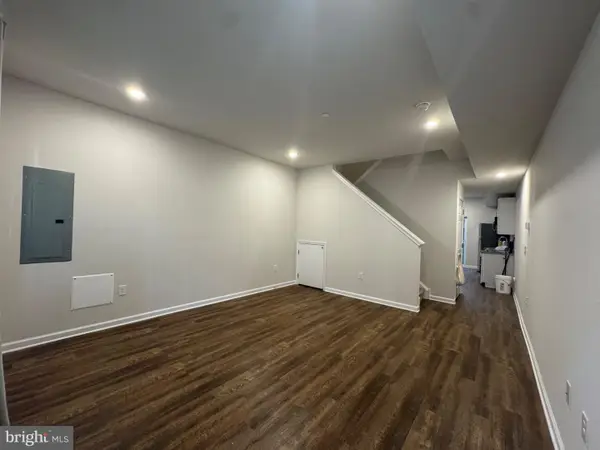 $260,000Coming Soon3 beds 2 baths1,050 sq. ft.
2224 Wilder St, PHILADELPHIA, PA 19146
MLS# PAPH2672606Listed by: BETTER HOMES REALTY GROUP - Coming Soon
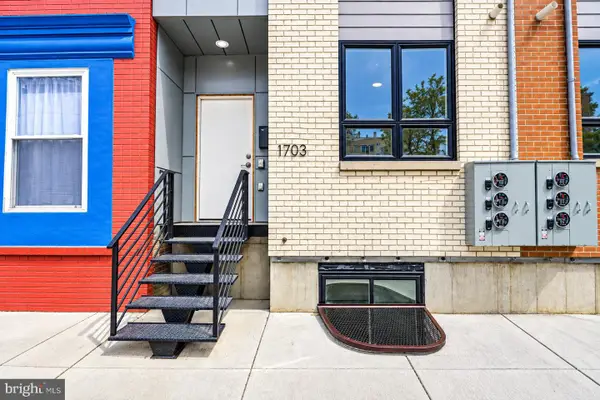 $650,000Coming Soon6 beds 6 baths2,772 sq. ft.
1703 Point Breeze Ave, PHILADELPHIA, PA 19145
MLS# PAPH2671566Listed by: TESLA REALTY GROUP, LLC - Coming Soon
 $80,000Coming Soon1 beds 1 baths663 sq. ft.
118 S 21st St #1211, PHILADELPHIA, PA 19103
MLS# PAPH2672558Listed by: OCF REALTY LLC - PHILADELPHIA - Coming Soon
 $279,900Coming Soon4 beds 2 baths2,025 sq. ft.
4142 Dungan St, PHILADELPHIA, PA 19124
MLS# PAPH2669442Listed by: CG REALTY, LLC


Protect your home and budget from life's surprises with an Assurant Home Warranty, backed by a partner that supports you through every step of homeownership. Explore Plans.
©2026 Century 21 Real Estate LLC. All rights reserved. CENTURY 21®, the CENTURY 21 Logo and C21® are service marks owned by Century 21 Real Estate LLC. Century 21 Real Estate LLC fully supports the principles of the Fair Housing Act and the Equal Opportunity Act. Each office is independently owned and operated. Listing information is deemed reliable but not guaranteed accurate.