
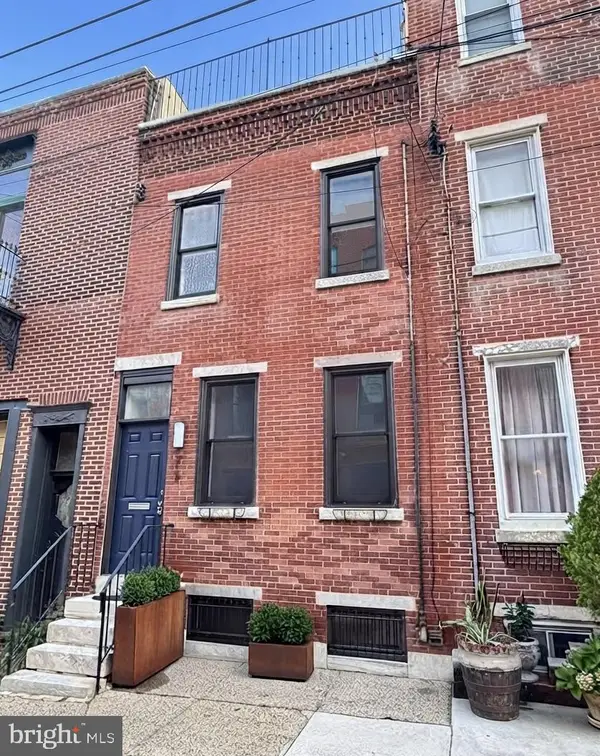
2444 S Percy St, Philadelphia, PA 19148
Local realty services provided by:CENTURY 21 The Real Estate Store
2444 S Percy St,Philadelphia, PA 19148
$325,000
- 3 Beds
- 2 Baths
- 940 sq. ft.
- Townhouse
- Coming Soon
Upcoming open houses
- Sat, Sep 1911:00 am - 01:00 pm
Listed by: brooke morelli
Office: weichert realtors-haddonfield
MLS#:PAPH2670304
Source:BRIGHTMLS
Price summary
- Price:$325,000
- Price per sq. ft.:$345.74
About this home
Welcome home to 2444 S Percy St, a beautifully maintained 3 bedroom, 1.5 bathroom home that offers the perfect combination of comfort, convenience, and city living! Step inside and you'll immediately appreciate how well this home has been cared for. With 3 comfortable bedrooms, a full bathroom plus a convenient half bath, there’s plenty of space to settle in and make it your own.
But what really makes this home stand out is the location! Situated in South Philadelphia, you’ll have easy access to Center City, major highways, public transportation, shopping, dining, entertainment, and everyday conveniences. Whether you're commuting to work, heading out for dinner, catching a game, or exploring everything Philadelphia has to offer, getting where you need to go is easy.
Contact an agent
Home facts
- Year built:1925
- Subdivision & Development:LOWER MOYAMENSING
- Listing ID #:PAPH2670304
- Updated:September 14, 2026 at 05:41 AM
Rooms and interior
- Bedrooms:3
- Total bathrooms:2
- Full bathrooms:1
- Half bathrooms:1
- Rooms Total:8
- Flooring:Ceramic Tile, Hardwood
- Kitchen Description:Dishwasher, Kitchen - Eat-In, Microwave, Oven/Range - Electric, Refrigerator
- Basement:Yes
- Basement Description:Partially Finished
- Living area:940 sq. ft.
Heating and cooling
- Cooling:Central A/C, Ductless/Mini-Split
- Heating:Forced Air, Natural Gas
Structure and exterior
- Year built:1925
- Building area:940 sq. ft.
- Lot area:0.02 Acres
- Architectural Style:Straight Thru
- Construction Materials:Masonry
- Exterior Features:Awning(s)
- Foundation Description:Stone
- Levels:2 Stories
Utilities
- Water:Public
- Sewer:Public Sewer
Finances and disclosures
- Price:$325,000
- Price per sq. ft.:$345.74
- Tax amount:$3,348 (2026)
Features and amenities
- Laundry features:Dryer, Dryer In Unit, Has Laundry, Washer, Washer In Unit
- Amenities:Ceiling Fan(s), Natural Gas Available
Parking
- Parking description:On Street
New listings near 2444 S Percy St
- Coming Soon
 $390,000Coming Soon2 beds 2 baths1,114 sq. ft.
901 N Penn St #r308, PHILADELPHIA, PA 19123
MLS# PAPH2670242Listed by: COMPASS PENNSYLVANIA, LLC - Coming Soon
 $205,000Coming Soon3 beds 2 baths1,140 sq. ft.
5166 Funston St, PHILADELPHIA, PA 19139
MLS# PAPH2670302Listed by: COMPASS PENNSYLVANIA, LLC - Coming Soon
 $365,000Coming Soon3 beds 2 baths1,550 sq. ft.
1931 Morris, PHILADELPHIA, PA 19145
MLS# PAPH2670312Listed by: REALTY MARK ASSOCIATES - Coming Soon
 $599,900Coming Soon2 beds 3 baths1,456 sq. ft.
618 Kater St, PHILADELPHIA, PA 19147
MLS# PAPH2670232Listed by: BHHS FOX & ROACH-CENTER CITY WALNUT - Coming Soon
 $110,000Coming Soon3 beds 1 baths990 sq. ft.
2712 N Dover St, PHILADELPHIA, PA 19132
MLS# PAPH2670234Listed by: HOUSE2HOME REAL ESTATE - Coming Soon
 $389,900Coming Soon3 beds 2 baths1,330 sq. ft.
2637 Mckean, PHILADELPHIA, PA 19145
MLS# PAPH2670250Listed by: REALTY MARK ASSOCIATES - Coming SoonOpen Sat, 10am to 1pm
 $535,000Coming Soon3 beds 3 baths1,778 sq. ft.
9703 Jeanes St, PHILADELPHIA, PA 19115
MLS# PAPH2670184Listed by: KELLER WILLIAMS REAL ESTATE-LANGHORNE - Coming Soon
 $310,000Coming Soon3 beds 2 baths1,360 sq. ft.
8211 Buist Ave, PHILADELPHIA, PA 19153
MLS# PAPH2667458Listed by: TNT REAL ESTATE SOLUTIONS, LLC - Coming Soon
 $189,000Coming Soon3 beds 1 baths1,220 sq. ft.
5842 N Brush Rd, PHILADELPHIA, PA 19138
MLS# PAPH2668494Listed by: BHHS FOX & ROACH-CENTER CITY WALNUT


Protect your home and budget from life's surprises with an Assurant Home Warranty, backed by a partner that supports you through every step of homeownership. Explore Plans.
©2026 Century 21 Real Estate LLC. All rights reserved. CENTURY 21®, the CENTURY 21 Logo and C21® are service marks owned by Century 21 Real Estate LLC. Century 21 Real Estate LLC fully supports the principles of the Fair Housing Act and the Equal Opportunity Act. Each office is independently owned and operated. Listing information is deemed reliable but not guaranteed accurate.