
2637 Tulip St, Philadelphia, PA 19125
Local realty services provided by:CENTURY 21 Rauh & Johns
2637 Tulip St,Philadelphia, PA 19125
$350,000
- 3 Beds
- 2 Baths
- 1,440 sq. ft.
- Townhouse
- Active
Listed by: gabriel aponte
Office: keller williams real estate tri-county
MLS#:PAPH2667706
Source:BRIGHTMLS
Price summary
- Price:$350,000
- Price per sq. ft.:$243.06
About this home
Discover an exceptional investment opportunity in the heart of Fishtown! This charming end-of-row townhouse, originally built in 1875 and thoughtfully renovated in 2018, seamlessly blends traditional architecture with modern amenities. The exterior boasts a classic stucco finish and well-maintained sidewalks, enhancing curb appeal and inviting potential renters or buyers. Step inside to find a spacious layout featuring three bedrooms and one and a half bathrooms, perfect for maximizing rental income. The home is equipped with stainless steel appliances and a convenient stacked washer/dryer, ensuring a hassle-free living experience for tenants. The engineered wood flooring adds a touch of elegance while being easy to maintain. Situated on a corner lot, this property includes additional lots, providing ample outdoor space and potential for future development or expansion. The detached garage offers two parking spaces and additional storage, a highly sought-after feature in urban settings. Location is key, and this property is ideally positioned less than a mile from public transportation, making it attractive for commuters. Fishtown is a vibrant neighborhood known for its artistic community, trendy eateries, and proximity to downtown, ensuring strong demand for rental properties. With its blend of historic charm and modern conveniences, this townhouse presents a unique opportunity for investors looking to capitalize on the growing Fishtown market. Don't miss your chance to secure a property with significant potential returns!...
Contact an agent
Home facts
- Year built:1875
- Subdivision & Development:OLDE RICHMOND
- Listing ID #:PAPH2667706
- Added:6 day(s) ago
- Updated:September 14, 2026 at 02:13 PM
Rooms and interior
- Bedrooms:3
- Total bathrooms:2
- Full bathrooms:1
- Half bathrooms:1
- Flooring:Engineered Wood
- Kitchen Description:Stainless Steel Appliances
- Basement:Yes
- Basement Description:Unfinished
- Living area:1,440 sq. ft.
Heating and cooling
- Cooling:Ductless/Mini-Split
- Heating:Electric
Structure and exterior
- Roof:Flat
- Year built:1875
- Building area:1,440 sq. ft.
- Lot area:0.02 Acres
- Lot Features:Additional Lot(s), Corner Lot/Unit
- Architectural Style:Straight Thru, Traditional
- Construction Materials:Stucco
- Exterior Features:Sidewalks
- Foundation Description:Concrete Perimeter
- Levels:2 Stories
Schools
- High school:KENSINGTON
- Middle school:HENRY A. BROWN
- Elementary school:HACKETT HORATIO
Utilities
- Water:Public
- Sewer:Public Sewer
Finances and disclosures
- Price:$350,000
- Price per sq. ft.:$243.06
- Tax amount:$2,952 (2026)
Features and amenities
- Laundry features:Washer/Dryer Stacked
- Amenities:200+ Amp Service
Parking
- Parking description:Additional Storage Area, Detached Garage
- Garage:Yes
- Garage spaces:2
New listings near 2637 Tulip St
- Coming Soon
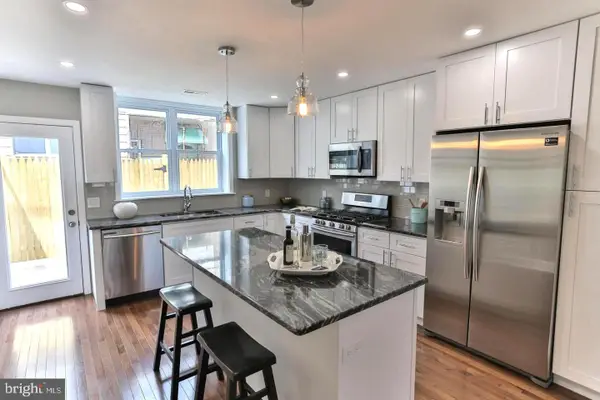 $354,900Coming Soon2 beds 2 baths1,080 sq. ft.
1039 Tree St, PHILADELPHIA, PA 19148
MLS# PAPH2669772Listed by: KW EMPOWER - Coming SoonOpen Sat, 11am to 2pm
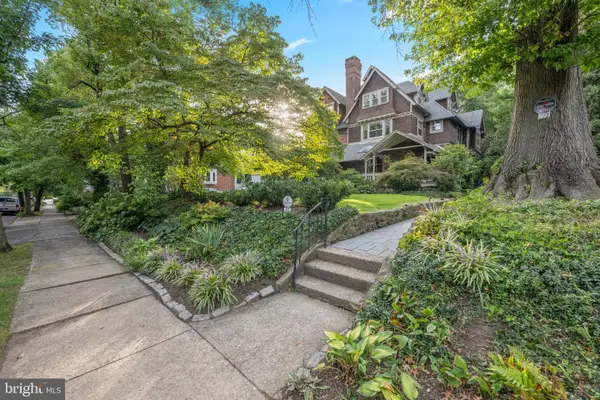 $789,000Coming Soon5 beds 3 baths3,170 sq. ft.
223 E Gowen Ave, PHILADELPHIA, PA 19119
MLS# PAPH2670116Listed by: COMPASS PENNSYLVANIA, LLC - Coming Soon
 $390,000Coming Soon2 beds 2 baths1,114 sq. ft.
901 N Penn St #r308, PHILADELPHIA, PA 19123
MLS# PAPH2670242Listed by: COMPASS PENNSYLVANIA, LLC - Coming Soon
 $205,000Coming Soon3 beds 2 baths1,140 sq. ft.
5166 Funston St, PHILADELPHIA, PA 19139
MLS# PAPH2670302Listed by: COMPASS PENNSYLVANIA, LLC - Coming SoonOpen Sat, 11am to 1pm
 $325,000Coming Soon3 beds 2 baths940 sq. ft.
2444 S Percy St, PHILADELPHIA, PA 19148
MLS# PAPH2670304Listed by: WEICHERT REALTORS-HADDONFIELD - Coming Soon
 $365,000Coming Soon3 beds 2 baths1,550 sq. ft.
1931 Morris, PHILADELPHIA, PA 19145
MLS# PAPH2670312Listed by: REALTY MARK ASSOCIATES - Coming Soon
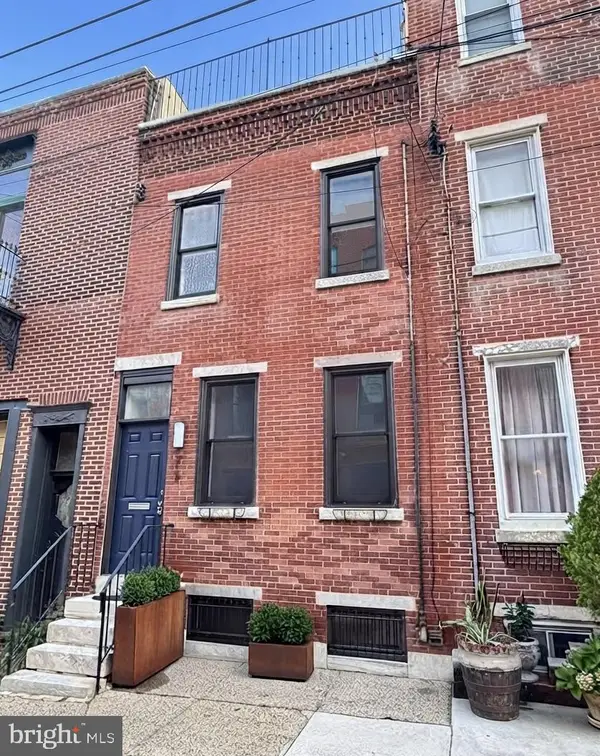 $599,900Coming Soon2 beds 3 baths1,456 sq. ft.
618 Kater St, PHILADELPHIA, PA 19147
MLS# PAPH2670232Listed by: BHHS FOX & ROACH-CENTER CITY WALNUT - Coming Soon
 $110,000Coming Soon3 beds 1 baths990 sq. ft.
2712 N Dover St, PHILADELPHIA, PA 19132
MLS# PAPH2670234Listed by: HOUSE2HOME REAL ESTATE - Coming Soon
 $389,900Coming Soon3 beds 2 baths1,330 sq. ft.
2637 Mckean, PHILADELPHIA, PA 19145
MLS# PAPH2670250Listed by: REALTY MARK ASSOCIATES - Coming SoonOpen Sat, 10am to 1pm
 $535,000Coming Soon3 beds 3 baths1,778 sq. ft.
9703 Jeanes St, PHILADELPHIA, PA 19115
MLS# PAPH2670184Listed by: KELLER WILLIAMS REAL ESTATE-LANGHORNE


Protect your home and budget from life's surprises with an Assurant Home Warranty, backed by a partner that supports you through every step of homeownership. Explore Plans.
©2026 Century 21 Real Estate LLC. All rights reserved. CENTURY 21®, the CENTURY 21 Logo and C21® are service marks owned by Century 21 Real Estate LLC. Century 21 Real Estate LLC fully supports the principles of the Fair Housing Act and the Equal Opportunity Act. Each office is independently owned and operated. Listing information is deemed reliable but not guaranteed accurate.