2663 Amber St, Philadelphia, PA 19125
Local realty services provided by:CENTURY 21 Harbor Realty
2663 Amber St,Philadelphia, PA 19125
$515,000
- 3 Beds
- 3 Baths
- 2,371 sq. ft.
- Townhouse
- Coming Soon
Listed by: samuel rifkin
Office: keller williams realty
MLS#:PAPH2666338
Source:BRIGHTMLS
Price summary
- Price:$515,000
- Price per sq. ft.:$217.21
- Monthly HOA dues:$100
About this home
Modern Fishtown Luxury with Two-Car Parking & Rooftop Deck Skyline Views - Built in 2017, this exceptional three-bedroom, three-full-bath home blends modern luxury with unbeatable convenience in the heart of Fishtown. The main level welcomes you with fresh paint, gleaming hardwood floors, and a bright open-concept layout spanning the living room, dining area, and chef's kitchen. Designed for entertaining, the kitchen is outfitted with custom cabinetry, granite countertops, a tiled backsplash, a spacious island, and sleek stainless steel appliances.
On the second floor, you will find two oversized bedrooms featuring newly updated luxury vinyl plank (LVP) flooring, a dedicated laundry room, and a beautifully tiled full bathroom. The entire third level serves as a private owner’s suite, boasting an expansive bedroom, a massive walk-in closet, and a spa-like ensuite bath complete with a separate shower, soaking tub, custom cabinetry, and custom tile work. One flight up, a private roof deck delivers breathtaking panoramic views of the Philadelphia skyline.
The home’s footprint expands even further into the fully finished, freshly painted basement, which includes an additional family room area with new LVP flooring and another full bath. Outside, secure private parking includes two assigned off-street spaces. Topped off with a tax abatement, low HOA fees that cover snow removal, and an ideal location just steps from Penn Treaty Park and Konrad Square, this move-in-ready home offers the absolute best of vibrant neighborhood living....
Contact an agent
Home facts
- Year built:2017
- Subdivision & Development:FISHTOWN
- Listing ID #:PAPH2666338
- Updated:September 03, 2026 at 12:43 AM
Rooms and interior
- Bedrooms:3
- Total bathrooms:3
- Full bathrooms:3
- Flooring:Ceramic Tile, Hardwood, Luxury Vinyl Plank
- Kitchen Description:Built-Ins, Dishwasher, Disposal, Kitchen - Eat-In, Kitchen - Gourmet, Kitchen - Island, Pantry, Stainless Steel Appliances
- Bedroom Description:Walk In Closet(s)
- Basement:Yes
- Basement Description:Fully Finished
- Living area:2,371 sq. ft.
Heating and cooling
- Cooling:Central A/C
- Heating:Forced Air, Natural Gas
Structure and exterior
- Roof:Fiberglass
- Year built:2017
- Building area:2,371 sq. ft.
- Lot area:0.03 Acres
- Architectural Style:Contemporary
- Construction Materials:Masonry
- Exterior Features:Sidewalks
- Foundation Description:Permanent
- Levels:3 Story
Utilities
- Water:Public
- Sewer:Public Sewer
Finances and disclosures
- Price:$515,000
- Price per sq. ft.:$217.21
- Tax amount:$1,489 (2026)
Features and amenities
- Laundry features:Dryer, Dryer In Unit, Has Laundry, Washer, Washer In Unit
- Amenities:Built-Ins
Parking
- Parking description:Assigned, Off Street, Paved Parking, Secure Parking, Shared Driveway
New listings near 2663 Amber St
- Coming Soon
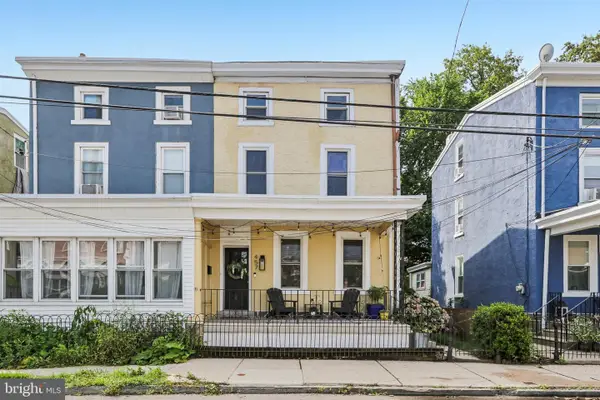 $369,900Coming Soon3 beds 2 baths1,440 sq. ft.
457 Delmar St, PHILADELPHIA, PA 19128
MLS# PAPH2666088Listed by: KELLER WILLIAMS REALTY GROUP - Coming Soon
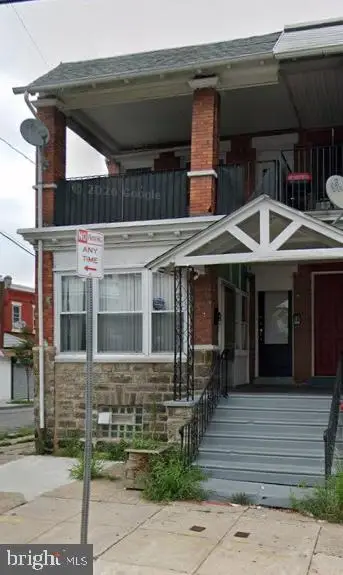 $354,900Coming Soon5 beds -- baths2,226 sq. ft.
1627 N 56th St, PHILADELPHIA, PA 19131
MLS# PAPH2666240Listed by: TESLA REALTY GROUP, LLC - Coming Soon
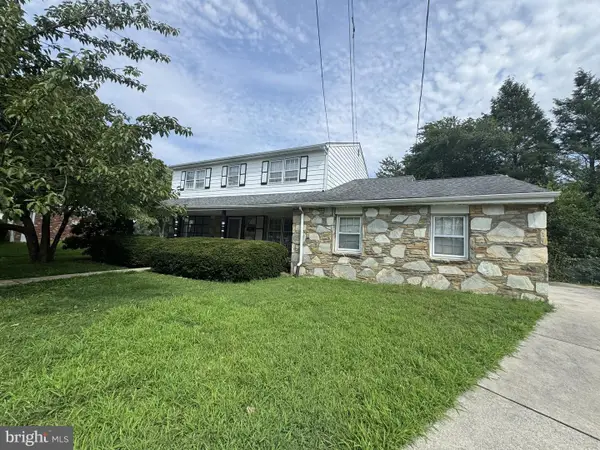 $450,000Coming Soon4 beds 3 baths3,078 sq. ft.
119 Almatt Ter, PHILADELPHIA, PA 19115
MLS# PAPH2666688Listed by: BHHS FOX&ROACH-NEWTOWN SQUARE - Coming Soon
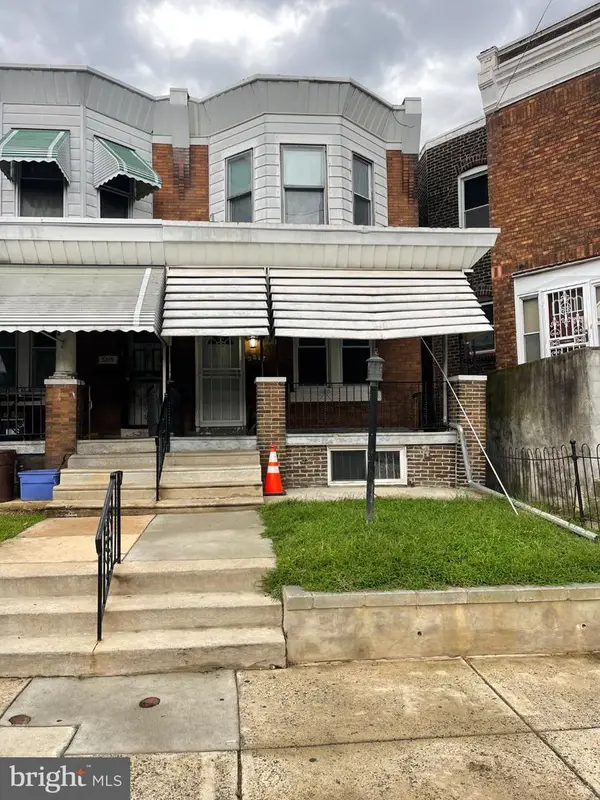 $155,000Coming Soon3 beds 1 baths1,318 sq. ft.
3817 N Bouvier St, PHILADELPHIA, PA 19140
MLS# PAPH2664754Listed by: KW EMPOWER - Coming SoonOpen Sun, 2 to 4pm
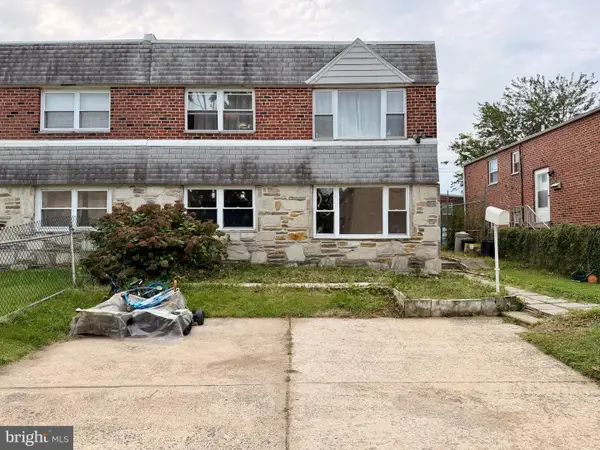 $460,000Coming Soon4 beds -- baths2,058 sq. ft.
9853 Wistaria St, PHILADELPHIA, PA 19115
MLS# PAPH2665836Listed by: SKYLINE REALTORS, LLC - Coming Soon
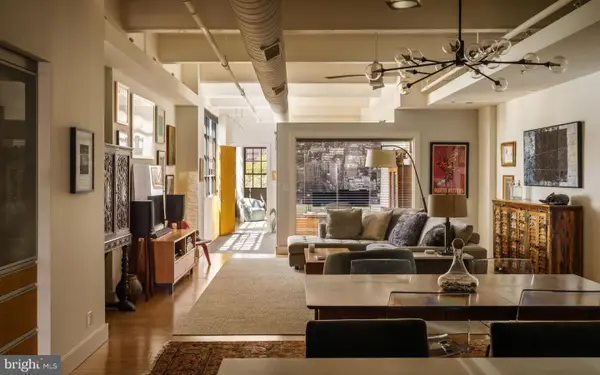 $870,000Coming Soon2 beds 2 baths2,064 sq. ft.
20-22 N 3rd St #401, PHILADELPHIA, PA 19106
MLS# PAPH2666200Listed by: COMPASS PENNSYLVANIA, LLC - Coming Soon
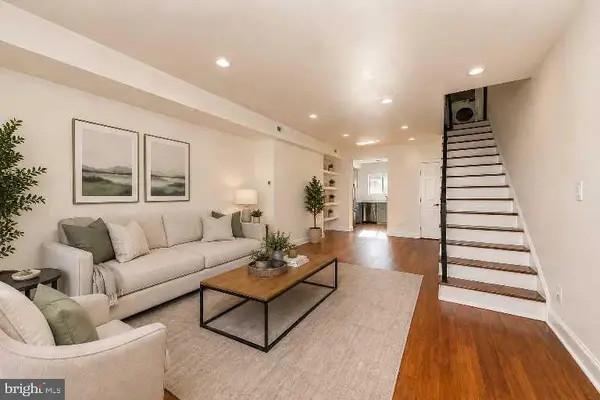 $559,000Coming Soon3 beds 3 baths1,803 sq. ft.
510 Manton St, PHILADELPHIA, PA 19147
MLS# PAPH2666556Listed by: TCS MANAGEMENT, LLC - Coming Soon
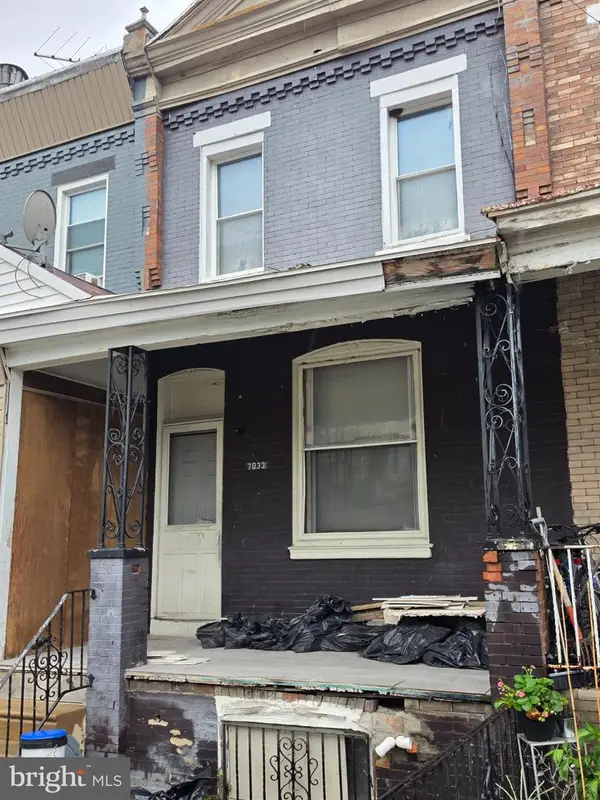
 $90,000Coming Soon3 beds 1 baths1,140 sq. ft.
7033 Saybrook Ave, PHILADELPHIA, PA 19142
MLS# PAPH2666620Listed by: CENTURY 21 ADVANTAGE GOLD-SOUTH PHILADELPHIA - Coming Soon
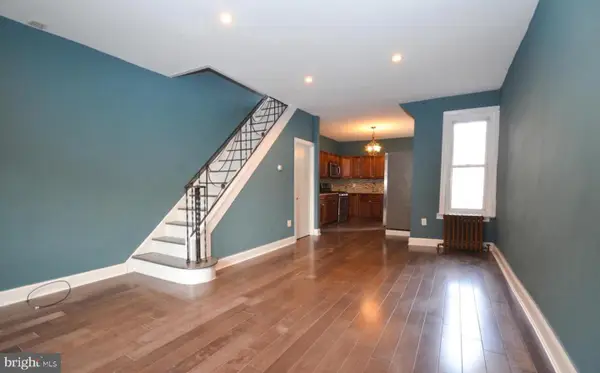 $229,000Coming Soon3 beds 2 baths1,037 sq. ft.
3292 Miller St, PHILADELPHIA, PA 19134
MLS# PAPH2666514Listed by: SHQIPONJA LIKAJ REALTY - Coming Soon
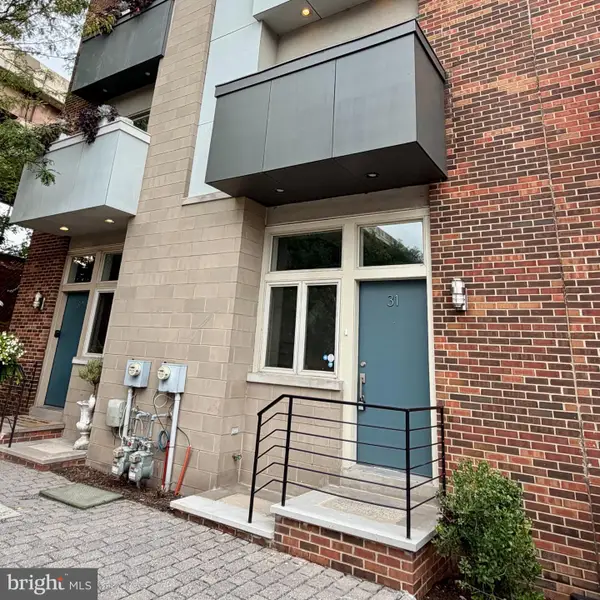 $489,990Coming Soon3 beds 3 baths2,468 sq. ft.
412 N Front St #31, PHILADELPHIA, PA 19123
MLS# PAPH2666264Listed by: HARRISON PROPERTIES, LTD.


Protect your home and budget from life's surprises with an Assurant Home Warranty, backed by a partner that supports you through every step of homeownership. Explore Plans.
©2026 Century 21 Real Estate LLC. All rights reserved. CENTURY 21®, the CENTURY 21 Logo and C21® are service marks owned by Century 21 Real Estate LLC. Century 21 Real Estate LLC fully supports the principles of the Fair Housing Act and the Equal Opportunity Act. Each office is independently owned and operated. Listing information is deemed reliable but not guaranteed accurate.