
2671 Almond St, Philadelphia, PA 19125
Local realty services provided by:CENTURY 21 Sylvia Geist Agency
2671 Almond St,Philadelphia, PA 19125
$800,000
- 4 Beds
- 2 Baths
- - sq. ft.
- Townhouse
- Coming Soon
Listed by: maria maria quattrone quattrone
Office: lpt realty, llc.
MLS#:PAPH2648382
Source:BRIGHTMLS
Price summary
- Price:$800,000
About this home
Rare 3-Story, 3-Car Garage with Finished Upper Level!
Opportunities like this are seldom available in Fishtown. Connected by a private rear patio, this impressive brick-front, street-to-street townhome offers over 4,400 square feet of living space with an extra-wide 20-foot footprint, four bedrooms, 2.5 baths, soaring 9-foot ceilings, cherry hardwood floors, and skylights that fill the home with natural light.
The spacious main level is designed for entertaining, featuring an oversized living room and a gourmet kitchen with granite countertops, stainless steel appliances, a Viking cooktop, double wall ovens, a large center island, and a gas brick fireplace that serves as a striking focal point. A bright sunroom extends the living space and opens directly to the rear patio, creating an ideal indoor-outdoor setting.
The second floor features a spacious primary suite with a walk-in closet and ensuite bathroom, plus direct access to a former rooftop deck that can be restored into a private outdoor retreat. Three additional bedrooms, a flexible office or bonus room, and abundant storage provide exceptional versatility. The finished basement offers additional living space, laundry, and storage.
The finished second floor features its own heating and central air, water service, and a monitored security system with cameras, creating endless possibilities as a home office, art studio, guest suite, fitness room, or creative workspace while still providing parking for three vehicles.
Comfort is enhanced by four heating zones and four central air zones, providing efficient climate control throughout the home. Major updates include a new roof (2022), tankless water heater (2023), four-zone heating system (2023), 200-amp electrical service, and underground utilities.
Offering an unmatched combination of space, flexibility, and one-of-a-kind amenities, this exceptional property is unlike anything else currently available in Fishtown.
Schedule your showing today!...
Contact an agent
Home facts
- Year built:1875
- Listing ID #:PAPH2648382
- Updated:July 28, 2026 at 01:38 AM
Rooms and interior
- Bedrooms:4
- Total bathrooms:2
- Full bathrooms:2
- Dining Description:Combination Kitchen/Dining, Dining Room
- Bathrooms Description:Primary Bath(s)
- Kitchen Description:Breakfast Area, Built-In Microwave, Cooktop - Down Draft, Dishwasher, Disposal, Kitchen - Eat-In, Kitchen - Gourmet, Kitchen - Island, Oven - Double, Recessed Lighting, Refrigerator, Upgraded Countertops, Water Heater - Tankless
- Bedroom Description:Primary Bedroom
- Basement:Yes
- Basement Description:Full, Fully Finished
Heating and cooling
- Cooling:Central A/C
- Heating:Forced Air, Natural Gas
Structure and exterior
- Year built:1875
- Lot Features:Rear Yard, Urban
- Architectural Style:Straight Thru
- Construction Materials:Masonry
- Exterior Features:Sidewalks, Street Lights
- Foundation Description:Brick/Mortar
- Levels:3 Story
Utilities
- Water:Public
- Sewer:Public Sewer
Finances and disclosures
- Price:$800,000
- Tax amount:$1,314 (2026)
Features and amenities
- Laundry features:Laundry, Washer
- Amenities:200+ Amp Service, Carbon Monoxide Detector(s), Ceiling Fan(s), Exterior Cameras, Recessed Lighting, Security System, Skylight(s), Smoke Detector
Parking
- Parking description:Additional Storage Area, Detached Garage
- Garage:Yes
- Garage spaces:3
New listings near 2671 Almond St
- Coming Soon
 $429,900Coming Soon3 beds 2 baths
848 Mercer St, PHILADELPHIA, PA 19125
MLS# PAPH2652810Listed by: REAL OF PENNSYLVANIA - Coming Soon
 $695,000Coming Soon2 beds 2 baths
1335-1337 Pine St #401, PHILADELPHIA, PA 19107
MLS# PAPH2652816Listed by: COMPASS PENNSYLVANIA, LLC - Coming SoonOpen Sat, 11am to 3pm
 $275,000Coming Soon3 beds 2 baths
4740 N Camac St, PHILADELPHIA, PA 19141
MLS# PAPH2652824Listed by: KW EMPOWER - New
 $214,900Active3 beds 2 baths976 sq. ft.
1843 S Ringgold St, PHILADELPHIA, PA 19145
MLS# PAPH2652834Listed by: GENSTONE REALTY - New
 $165,000Active3 beds 1 baths1,260 sq. ft.
3411 G St, PHILADELPHIA, PA 19134
MLS# PAPH2652836Listed by: KW EMPOWER - New
 $219,999Active3 beds 1 baths1,024 sq. ft.
2632 S Lloyd St, PHILADELPHIA, PA 19153
MLS# PAPH2652838Listed by: KW EMPOWER - New
 $38,000Active0.01 Acres
2124 N Reese St, PHILADELPHIA, PA 19122
MLS# PAPH2649484Listed by: FRANKLIN INVESTMENT REALTY - Coming Soon
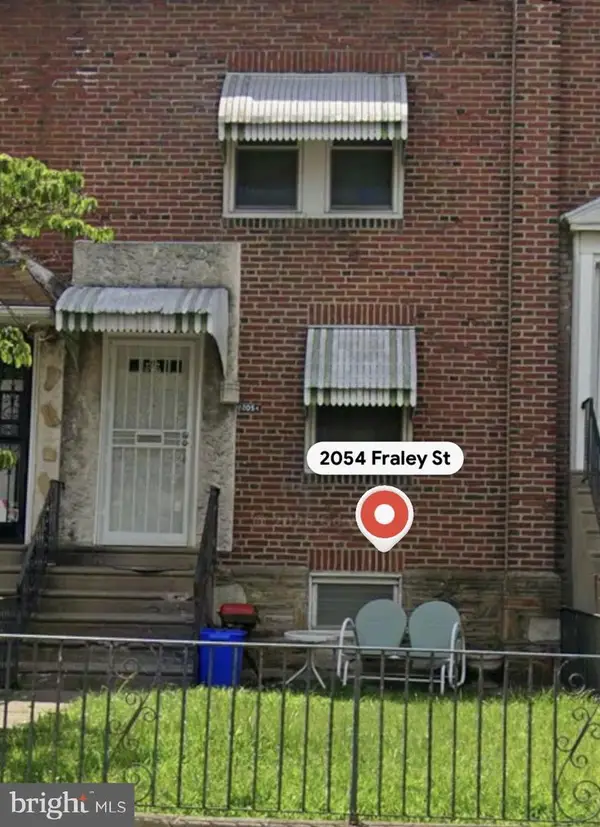 $125,000Coming Soon2 beds 1 baths
2054 Fraley St, PHILADELPHIA, PA 19124
MLS# PAPH2651784Listed by: KELLER WILLIAMS REAL ESTATE-LANGHORNE - New
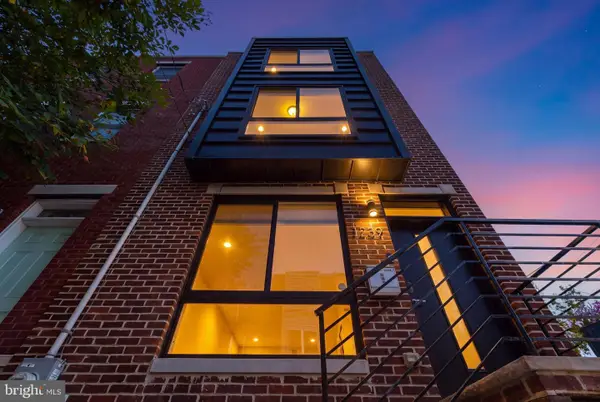 $699,000Active4 beds 4 baths3,046 sq. ft.
1239 S 17th St, PHILADELPHIA, PA 19146
MLS# PAPH2652694Listed by: BHHS FOX & ROACH THE HARPER AT RITTENHOUSE SQUARE - New
 $350,000Active5 beds 3 baths2,160 sq. ft.
209 S 49th St, PHILADELPHIA, PA 19139
MLS# PAPH2652760Listed by: NEW CENTURY REAL ESTATE


Protect your home and budget from life's surprises with an Assurant Home Warranty, backed by a partner that supports you through every step of homeownership. Explore Plans.
©2026 Century 21 Real Estate LLC. All rights reserved. CENTURY 21®, the CENTURY 21 Logo and C21® are service marks owned by Century 21 Real Estate LLC. Century 21 Real Estate LLC fully supports the principles of the Fair Housing Act and the Equal Opportunity Act. Each office is independently owned and operated. Listing information is deemed reliable but not guaranteed accurate.