
3024 Vice Admiral Way, Philadelphia, PA 19125
Local realty services provided by:CENTURY 21 Dale Realty Co.
3024 Vice Admiral Way,Philadelphia, PA 19125
$679,900
- 3 Beds
- 3 Baths
- 2,100 sq. ft.
- Townhouse
- Active
Listed by: conchetta p park
Office: urban pace polaris, inc.
MLS#:PAPH2565200
Source:BRIGHTMLS
Price summary
- Price:$679,900
- Price per sq. ft.:$323.76
- Monthly HOA dues:$175
About this home
**Introducing the Harrison Floor Plan at Northbank | New Construction Waterfront Townhomes for Sale in Philadelphia, PA**
Discover the Harrison Floor Plan at Northbank, Philadelphia’s newest and most remarkable waterfront neighborhood. Perfectly situated along the Delaware River, Northbank offers a rare opportunity to own a beautiful new construction townhome in Philadelphia, combining modern architecture, thoughtful design, and the natural beauty of waterfront living.
Located just across the river from Petty Island, Northbank places you steps from scenic riverfront trails and minutes from the vibrant shopping, dining, and entertainment destinations of Fishtown and Center City Philadelphia. For buyers searching for new homes for sale in Philadelphia, modern townhomes near Fishtown, or waterfront real estate along the Delaware River, Northbank offers a lifestyle unlike any other.
The Harrison Floor Plan features 3 bedrooms, spacious open-concept living areas, and a thoughtfully designed layout ideal for both everyday living and entertaining. Enjoy wide-open gourmet kitchens, generous gathering spaces, and private rooftop decks and balconies, with select homes offering beautiful river views. Additional features include available smart home technology, Energy Star certification, and private one-car parking for added convenience.
Homeowners may also benefit from Philadelphia’s 10-YEAR GRADUATED REAL ESTATE TAX ABATEMENT and also 1CAR PRIVATE PARKING GARAGE.
Experience the perfect balance of urban convenience and natural tranquility. Whether you’re enjoying your morning coffee on your private rooftop, exploring the nearby waterfront trails, or heading into Fishtown for dinner, Northbank puts the best of Philadelphia within easy reach.
If you’re looking for new construction homes in Philadelphia, 3-bedroom townhomes for sale, modern waterfront properties, or a contemporary home near Fishtown and Center City, discover the Harrison Floor Plan at Northbank and experience a new way to live along the Delaware River....
Contact an agent
Home facts
- Year built:2026
- Subdivision & Development:FISHTOWN
- Listing ID #:PAPH2565200
- Added:19 day(s) ago
- Updated:October 27, 2026 at 02:46 PM
Rooms and interior
- Bedrooms:3
- Total bathrooms:3
- Full bathrooms:2
- Half bathrooms:1
- Rooms Total:7
- Dining Description:Dining Room
- Living area:2,100 sq. ft.
Heating and cooling
- Cooling:Central A/C
- Heating:Central, Natural Gas
Structure and exterior
- Roof:Flat
- Year built:2026
- Building area:2,100 sq. ft.
- Lot area:0.02 Acres
- Architectural Style:Contemporary, Transitional
- Construction Materials:Fiber Cement, Masonry, Metal Siding, Vinyl Siding
- Foundation Description:Slab
- Levels:4 Story
Schools
- High school:KENSINGTON
- Elementary school:RICHMOND SCHOOL
Utilities
- Water:Public
- Sewer:Public Sewer
Finances and disclosures
- Price:$679,900
- Price per sq. ft.:$323.76
Features and amenities
- Smart home:Yes
Parking
- Parking description:Attached Garage, Built In, Garage - Rear Entry, Garage Door Opener
- Garage:Yes
- Garage spaces:1
New listings near 3024 Vice Admiral Way
- Coming Soon
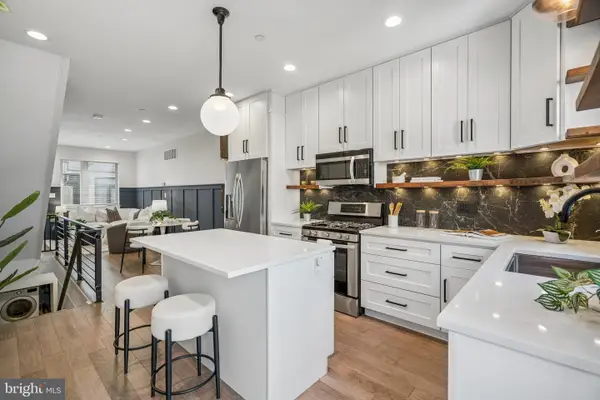 $449,900Coming Soon4 beds 3 baths1,803 sq. ft.
1210 N Etting St, PHILADELPHIA, PA 19121
MLS# PAPH2651836Listed by: COMPASS PENNSYLVANIA, LLC - Coming Soon
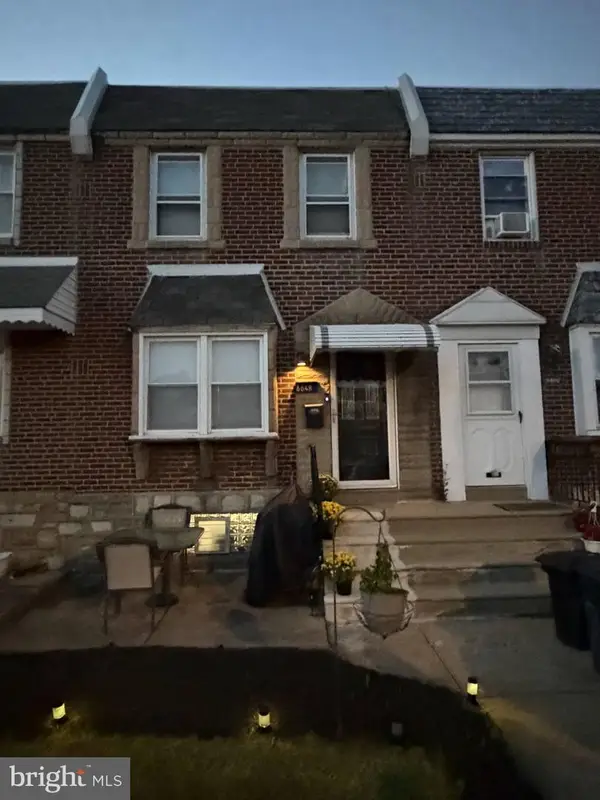 $275,000Coming Soon3 beds 1 baths1,320 sq. ft.
6648 Algard St, PHILADELPHIA, PA 19135
MLS# PAPH2683824Listed by: NEW REPUBLIC REALTY - Coming Soon
 $475,000Coming Soon4 beds 3 baths1,732 sq. ft.
1816 Chandler St, PHILADELPHIA, PA 19111
MLS# PAPH2684844Listed by: COMPASS PENNSYLVANIA, LLC - Coming Soon
 $500,000Coming Soon2 beds 2 baths1,131 sq. ft.
344 S 15th St #3, PHILADELPHIA, PA 19102
MLS# PAPH2684240Listed by: KURFISS SOTHEBY'S INTERNATIONAL REALTY - Coming Soon
 $310,000Coming Soon1 beds 2 baths856 sq. ft.
901-00 N Penn St #f1607, PHILADELPHIA, PA 19123
MLS# PAPH2684784Listed by: KW EMPOWER - Coming SoonOpen Sat, 11am to 1pm
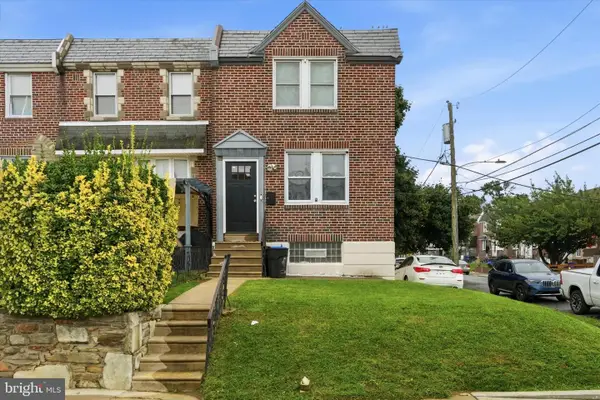 $350,000Coming Soon2 beds -- baths1,218 sq. ft.
5401 Charles St, PHILADELPHIA, PA 19124
MLS# PAPH2674852Listed by: HONEST REAL ESTATE - Coming Soon
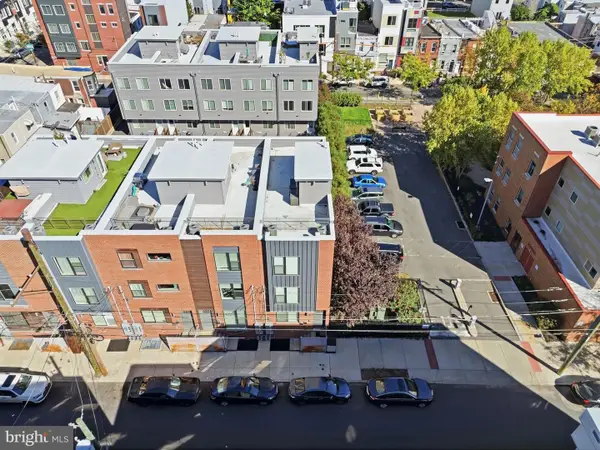 $489,900Coming Soon3 beds 3 baths1,628 sq. ft.
1915 E Hagert St #2, PHILADELPHIA, PA 19125
MLS# PAPH2684752Listed by: EXP REALTY, LLC - Coming Soon
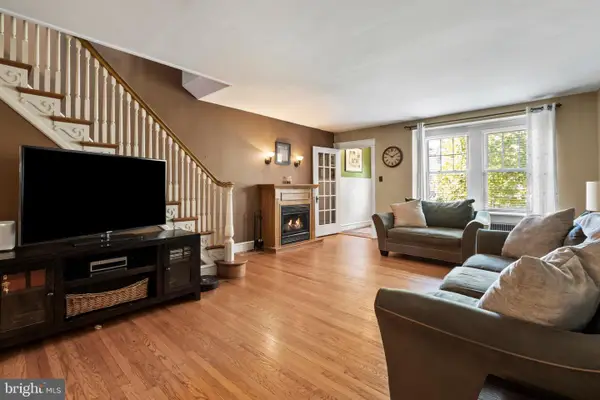 $255,000Coming Soon3 beds 1 baths1,490 sq. ft.
3533 Chippendale St, PHILADELPHIA, PA 19136
MLS# PAPH2682250Listed by: KW EMPOWER - Coming SoonOpen Sun, 1 to 3pm
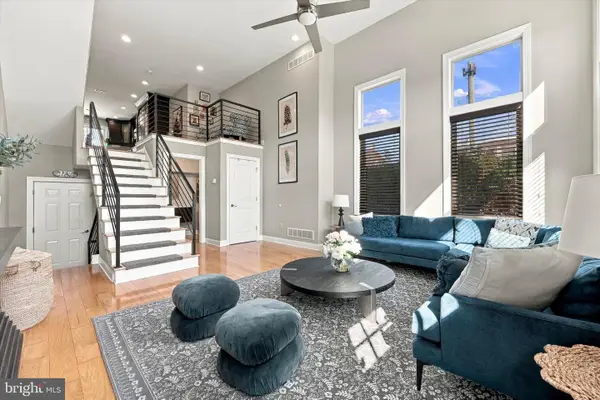 $629,900Coming Soon4 beds 3 baths2,400 sq. ft.
450 Roxborough Ave, PHILADELPHIA, PA 19128
MLS# PAPH2683648Listed by: KELLER WILLIAMS MAIN LINE - Coming SoonOpen Sat, 3:30 to 5pm
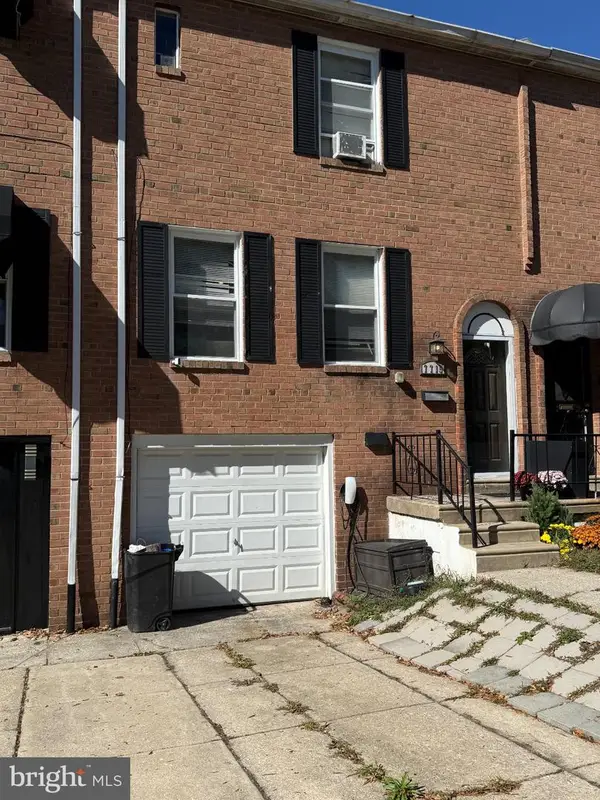 $275,999Coming Soon3 beds 1 baths1,360 sq. ft.
7715 Olympus Pl, PHILADELPHIA, PA 19153
MLS# PAPH2684506Listed by: HOMESTARR REALTY


Protect your home and budget from life's surprises with an Assurant Home Warranty, backed by a partner that supports you through every step of homeownership. Explore Plans.
©2026 Century 21 Real Estate LLC. All rights reserved. CENTURY 21®, the CENTURY 21 Logo and C21® are service marks owned by Century 21 Real Estate LLC. Century 21 Real Estate LLC fully supports the principles of the Fair Housing Act and the Equal Opportunity Act. Each office is independently owned and operated. Listing information is deemed reliable but not guaranteed accurate.