
3063 Ne Joyce St E, Philadelphia, PA 19134
Local realty services provided by:CENTURY 21 New Millennium
3063 Ne Joyce St E,Philadelphia, PA 19134
$150,000
- 1 Beds
- 1 Baths
- 741 sq. ft.
- Townhouse
- Active
Listed by: richard k stoler
Office: opus elite real estate
MLS#:PAPH2670562
Source:BRIGHTMLS
Price summary
- Price:$150,000
- Price per sq. ft.:$202.43
About this home
Two bedroom, two bathroom corner home in Kensington, tucked away on a quiet back street enclave with a one car detached GARAGE!!. Recently installed mini split systems for heating and cooling as well as baseboard heat, updated electric and plumbing,All utilities are electric.New basement waterproofing system.
Will be sold and delivered vacant with clear title. This is a single family home previously converted to 2 apartments. New owner must remove 2nd kitchen or get a zoning variance. Showings require 24 hour notice. Agent is related to seller.
Contact an agent
Home facts
- Year built:1925
- Subdivision & Development:PHILADELPHIA (NORTHEAST)
- Listing ID #:PAPH2670562
- Added:4 day(s) ago
- Updated:November 04, 2026 at 03:50 PM
Rooms and interior
- Bedrooms:1
- Total bathrooms:1
- Full bathrooms:1
- Rooms Total:6
- Flooring:Ceramic Tile, Luxury Vinyl Plank, Tile/Brick
- Dining Description:Combination Kitchen/Dining
- Kitchen Description:2nd Kitchen, Breakfast Area, Cooktop, Kitchen - Eat-In, Oven - Single, Oven/Range - Electric, Refrigerator, Water Heater
- Basement:Yes
- Basement Description:Connecting Stairway, Drainage System, Interior Access, Poured Concrete, Sump Pump, Unfinished, Water Proofing System, Windows
- Living area:741 sq. ft.
Heating and cooling
- Cooling:Ceiling Fan(s), Ductless/Mini-Split, Heat Pump(s)
- Heating:Baseboard - Electric, Electric, Heat Pump - Electric BackUp
Structure and exterior
- Roof:Built-Up
- Year built:1925
- Building area:741 sq. ft.
- Lot area:0.02 Acres
- Lot Features:Corner, Corner Lot/Unit, Level
- Construction Materials:Brick, CPVC/PVC, Frame, Masonry, Stucco
- Exterior Features:Gutter System, Sidewalks
- Foundation Description:Brick/Mortar, Slab, Stone
- Levels:2 Stories
Utilities
- Water:Public
- Sewer:Public Sewer
Finances and disclosures
- Price:$150,000
- Price per sq. ft.:$202.43
- Tax amount:$1,266 (2026)
Features and amenities
- Laundry features:Dryer, Dryer - Electric, Dryer - Front Loading, Washer, Washer In Unit, Washer/Dryer Stacked
- Amenities:Cable TV Available, Ceiling Fan(s), Double Hung Windows, Electric Available, Phone Available, Replacement Windows
Parking
- Parking description:Additional Storage Area, Detached Garage, Free, Garage - Side Entry, On Street, Paved Parking, Public
- Garage:Yes
- Garage spaces:1
New listings near 3063 Ne Joyce St E
- Coming Soon
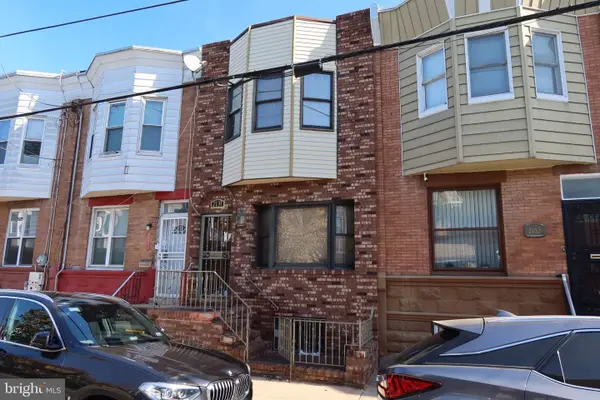 $309,000Coming Soon4 beds 1 baths1,140 sq. ft.
2131 S 19th St, PHILADELPHIA, PA 19145
MLS# PAPH2687612Listed by: KW EMPOWER - Coming Soon
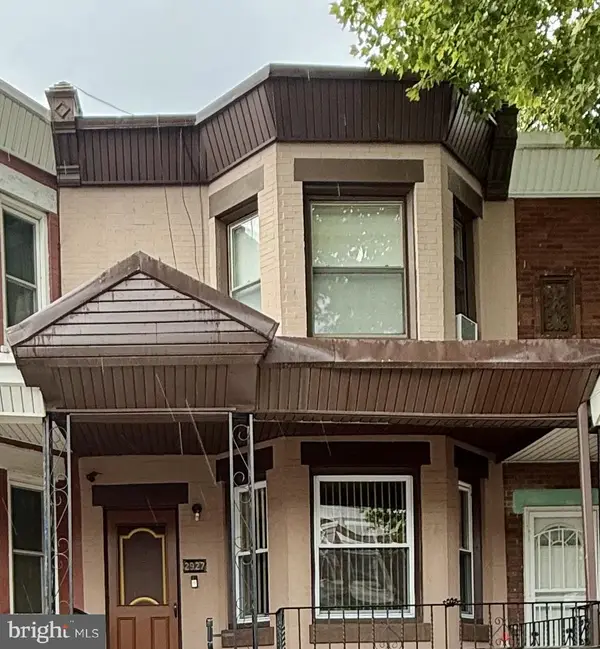 $125,000Coming Soon3 beds 1 baths1,280 sq. ft.
2927 N 26th St, PHILADELPHIA, PA 19132
MLS# PAPH2687620Listed by: KELLER WILLIAMS MAIN LINE - Coming Soon
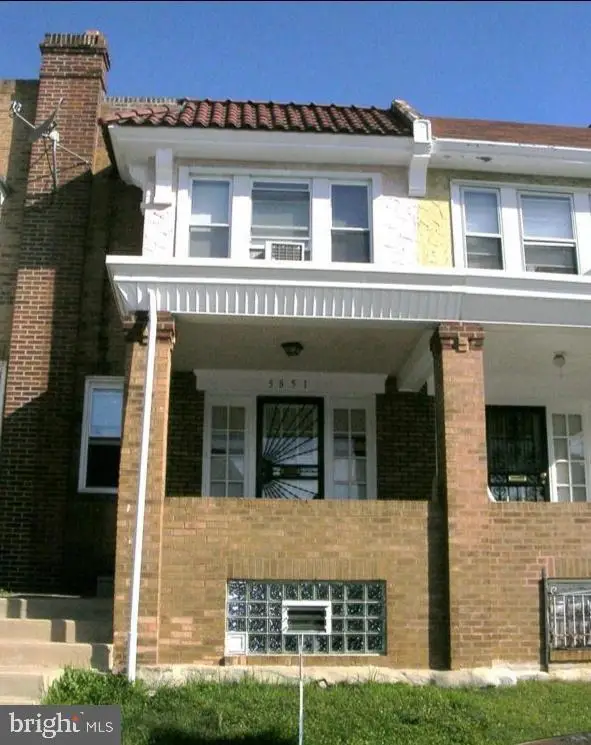 $194,900Coming Soon4 beds 2 baths1,524 sq. ft.
5851 Woodcrest Ave, PHILADELPHIA, PA 19131
MLS# PAPH2687622Listed by: RE/MAX ACCESS - Coming Soon
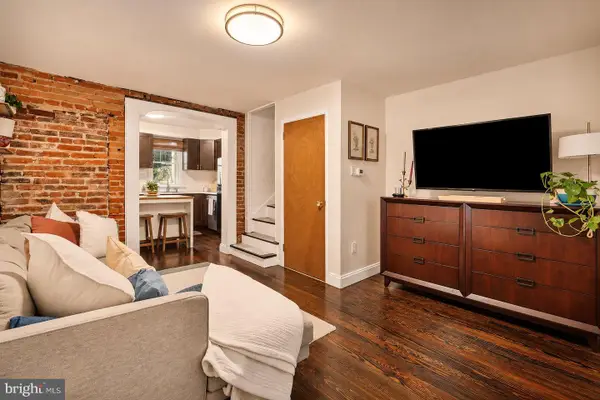 $375,000Coming Soon3 beds 1 baths1,033 sq. ft.
1314 S Warnock St, PHILADELPHIA, PA 19147
MLS# PAPH2685878Listed by: KW EMPOWER - Coming SoonOpen Sat, 1 to 3pm
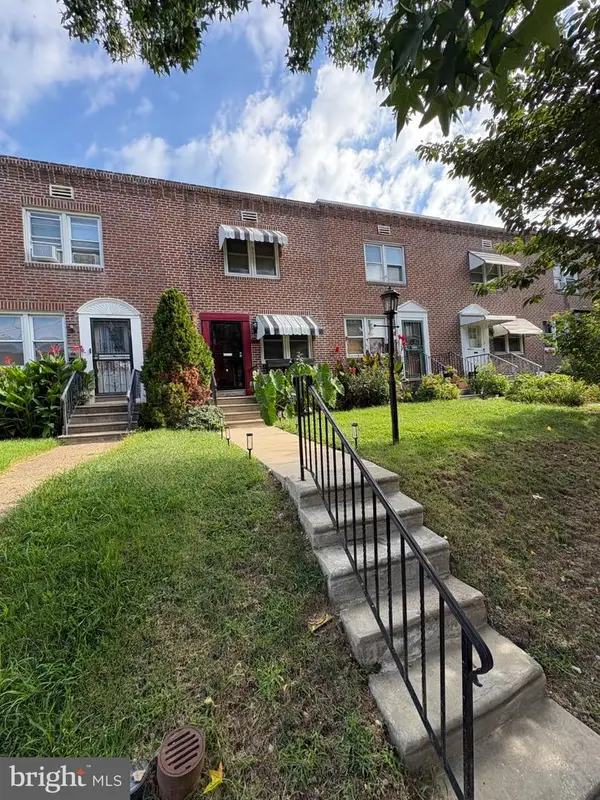 $275,000Coming Soon3 beds 2 baths1,152 sq. ft.
4923 Laurens St, PHILADELPHIA, PA 19144
MLS# PAPH2684928Listed by: KELLER WILLIAMS REAL ESTATE-MONTGOMERYVILLE - Coming SoonOpen Sat, 1 to 3pm
 $949,000Coming Soon3 beds 3 baths2,360 sq. ft.
811 S 20th St #a, PHILADELPHIA, PA 19146
MLS# PAPH2687134Listed by: KELLER WILLIAMS REALTY DEVON-WAYNE - Coming SoonOpen Sun, 1 to 3pm
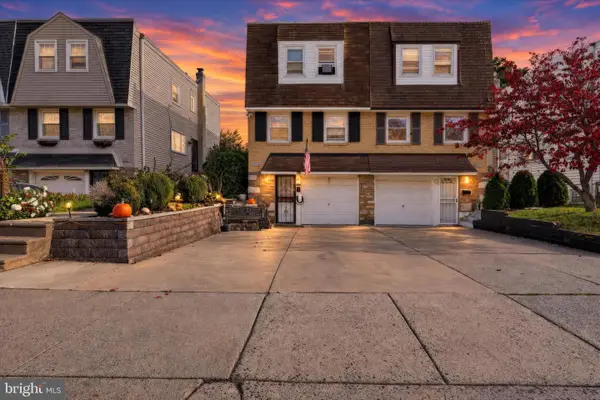 $399,999Coming Soon3 beds 2 baths1,170 sq. ft.
9949 Alicia St, PHILADELPHIA, PA 19115
MLS# PAPH2687502Listed by: REALTY MARK ASSOCIATES - Coming Soon
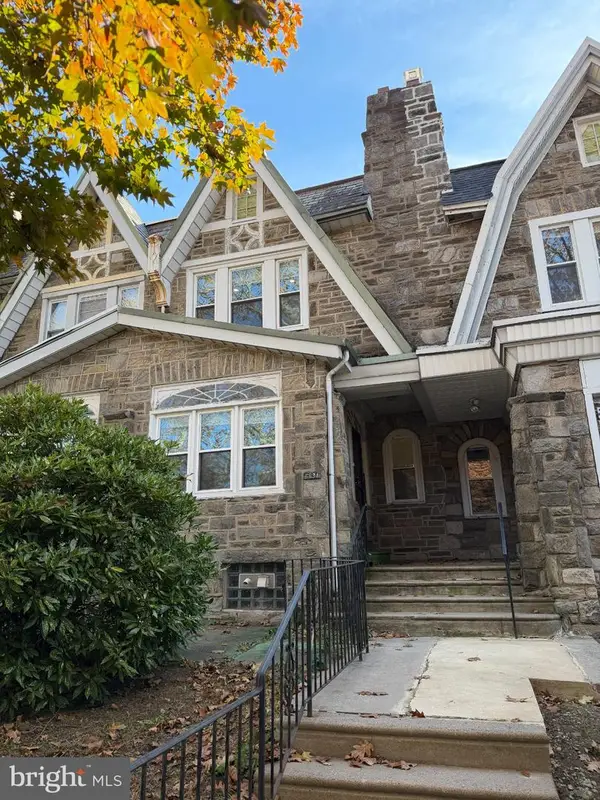 $350,000Coming Soon4 beds 4 baths1,940 sq. ft.
5634 Woodbine Ave, PHILADELPHIA, PA 19131
MLS# PAPH2662268Listed by: KELLER WILLIAMS REAL ESTATE-BLUE BELL - Coming SoonOpen Sat, 12 to 2pm
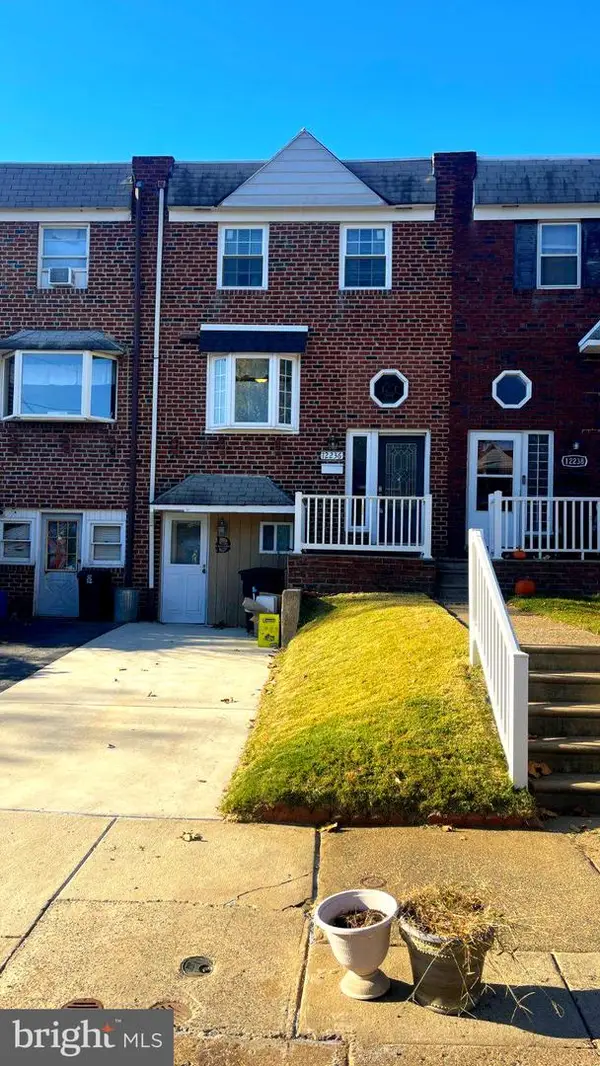 $329,900Coming Soon3 beds 3 baths1,152 sq. ft.
12236 Sweet Briar Rd, PHILADELPHIA, PA 19154
MLS# PAPH2687418Listed by: HONEST REAL ESTATE - Coming SoonOpen Sat, 12 to 2pm
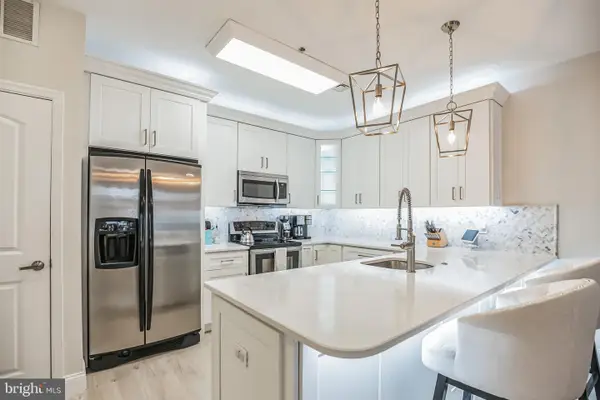 $535,000Coming Soon2 beds 3 baths1,320 sq. ft.
131 N Bread St #2b3, PHILADELPHIA, PA 19106
MLS# PAPH2682632Listed by: COMPASS PENNSYLVANIA, LLC


Protect your home and budget from life's surprises with an Assurant Home Warranty, backed by a partner that supports you through every step of homeownership. Explore Plans.
©2026 Century 21 Real Estate LLC. All rights reserved. CENTURY 21®, the CENTURY 21 Logo and C21® are service marks owned by Century 21 Real Estate LLC. Century 21 Real Estate LLC fully supports the principles of the Fair Housing Act and the Equal Opportunity Act. Each office is independently owned and operated. Listing information is deemed reliable but not guaranteed accurate.