
3144 Morse St, Philadelphia, PA 19121
Local realty services provided by:CENTURY 21 Sylvia Geist Agency
3144 Morse St,Philadelphia, PA 19121
$648,000
- 4 Beds
- 4 Baths
- 3,200 sq. ft.
- Townhouse
- Active
Listed by: justin b willis
Office: compass pennsylvania, llc.
MLS#:PAPH2642384
Source:BRIGHTMLS
Price summary
- Price:$648,000
- Price per sq. ft.:$202.5
- Monthly HOA dues:$100
About this home
Delivery expected Feb 2027***
This home qualifies for 100% financing with NO PMI and conventional approval starting at a 620 credit score through the preferred lender’s portfolio program. These terms can be paired with grant programs, and the builder is offering a 2‑1 rate buydown with an acceptable offer. A lender credit may also be available, oh, and a 10-year tax abatement. This is truly an exceptional opportunity to combine luxury living with true long‑term affordability. A 1‑year builder warranty plus an additional 3‑year home warranty are included. This home is in the path of development and would be $1,000,000 less than 1 mile south. Considerable appreciation is inevitable.
This is East Park Estates, the newest expression of affordable luxury in Philadelphia. A new construction home that sits within a secure gated community and is designed to deliver modern elegance, energy efficiency, and lasting value. Inside, you’ll find an expansive 4‑bedroom, 3.5‑bath layout with an impressive 20‑foot width and soaring 10‑foot ceilings. The floorplan emphasizes natural light, openness, bedroom privacy and functionality—ideal for both everyday living, accommodating guests, and effortless entertaining.
Built with forward‑thinking efficiency in mind, the home features a solar‑ready roof with pilot house access, dual‑zoned heating and cooling, and high‑performance mechanical systems engineered to keep comfort high and energy costs low. A private gated driveway leads to a rare two‑car garage already outfitted with an EV charger—an amenity nearly impossible to find at this price point in the city.
Adding even more value, the property includes a 10‑Year Tax Abatement, significantly reducing long‑term ownership costs. When combined with the available financing options, rate buydown, and potential lender credits, this residence stands out as one of Philadelphia’s most compelling homeownership opportunities.
The location is equally impressive: just 1.3 miles from I‑76 East & West, offering seamless access to Center City and beyond. Enjoy close proximity to Kelly Drive and Fairmount Park, along with the vibrant restaurants, cafés, and amenities of the Art Museum area and Brewerytown. Nearby recreation includes a driving range, frisbee golf course, athletic fields, Smith Playground, and the Philly Outward Bound School—perfect for those who value outdoor living, convenience, and modern luxury....
Contact an agent
Home facts
- Year built:2026
- Subdivision & Development:BREWERYTOWN
- Listing ID #:PAPH2642384
- Added:117 day(s) ago
- Updated:October 28, 2026 at 11:12 AM
Rooms and interior
- Bedrooms:4
- Total bathrooms:4
- Full bathrooms:4
- Flooring:Hardwood
- Kitchen Description:Kitchen - Efficiency, Kitchen - Island
- Basement:Yes
- Basement Description:Fully Finished
- Living area:3,200 sq. ft.
Heating and cooling
- Cooling:Central A/C
- Heating:Electric, Forced Air, Natural Gas Available
Structure and exterior
- Year built:2026
- Building area:3,200 sq. ft.
- Lot area:0.02 Acres
- Architectural Style:Contemporary
- Construction Materials:Brick, Masonry
- Exterior Features:Exterior Lighting
- Foundation Description:Concrete Perimeter
- Levels:3 Story
Utilities
- Water:Public
- Sewer:Public Sewer
Finances and disclosures
- Price:$648,000
- Price per sq. ft.:$202.5
- Tax amount:$475 (2025)
Features and amenities
- Amenities:Efficiency, Solar Tube(s), Sprinkler System
Parking
- Parking description:Attached Garage, Concrete Driveway, Covered Parking, Electric Vehicle Charging Station(s), Garage - Rear Entry, Garage Door Opener, Inside Access, On Street, Private, Secure Parking, Shared Driveway
- Garage:Yes
- Garage spaces:2
New listings near 3144 Morse St
- Coming Soon
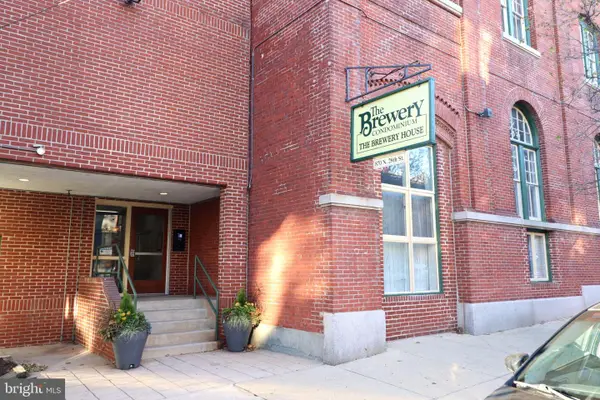 $319,900Coming Soon1 beds 1 baths844 sq. ft.
870 N 28th St #112, PHILADELPHIA, PA 19130
MLS# PAPH2684728Listed by: COLDWELL BANKER REALTY - Coming Soon
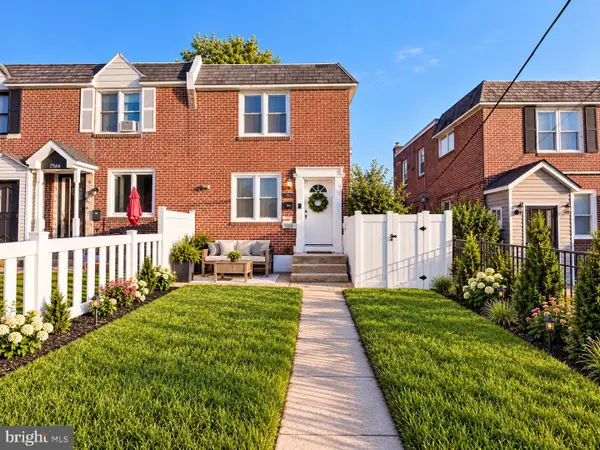 $260,000Coming Soon4 beds 1 baths1,120 sq. ft.
7568 Brockton Rd, PHILADELPHIA, PA 19151
MLS# PAPH2681080Listed by: LPT REALTY, LLC - Coming Soon
 $924,500Coming Soon3 beds 3 baths2,000 sq. ft.
1818 Fairmount Ave, PHILADELPHIA, PA 19130
MLS# PAPH2683548Listed by: COMPASS PENNSYLVANIA, LLC - Coming Soon
 $230,000Coming Soon2 beds -- baths928 sq. ft.
2259 Brill St, PHILADELPHIA, PA 19137
MLS# PAPH2683724Listed by: COMPASS PENNSYLVANIA, LLC - Coming SoonOpen Sat, 11am to 1pm
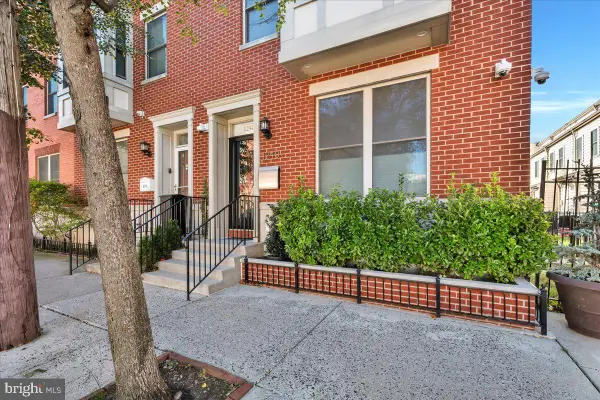 $725,000Coming Soon3 beds 3 baths1,455 sq. ft.
1240 Fitzwater St, PHILADELPHIA, PA 19147
MLS# PAPH2683892Listed by: COMPASS PENNSYLVANIA, LLC - Coming SoonOpen Sun, 12 to 2pm
 $310,000Coming Soon2 beds 1 baths775 sq. ft.
2315 S Percy St, PHILADELPHIA, PA 19148
MLS# PAPH2684914Listed by: COMPASS PENNSYLVANIA, LLC - Coming SoonOpen Sat, 11am to 12:30pm
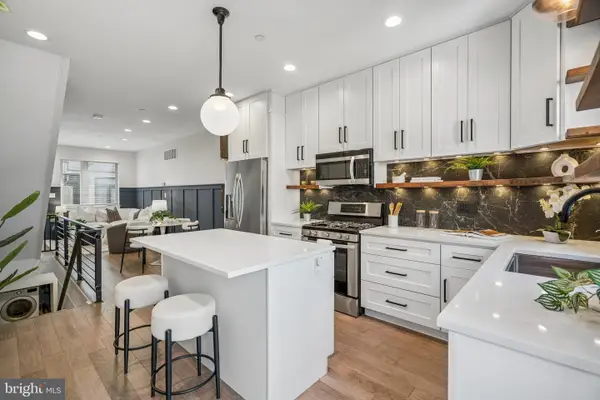 $449,900Coming Soon4 beds 3 baths1,803 sq. ft.
1210 N Etting St, PHILADELPHIA, PA 19121
MLS# PAPH2651836Listed by: COMPASS PENNSYLVANIA, LLC - Coming Soon
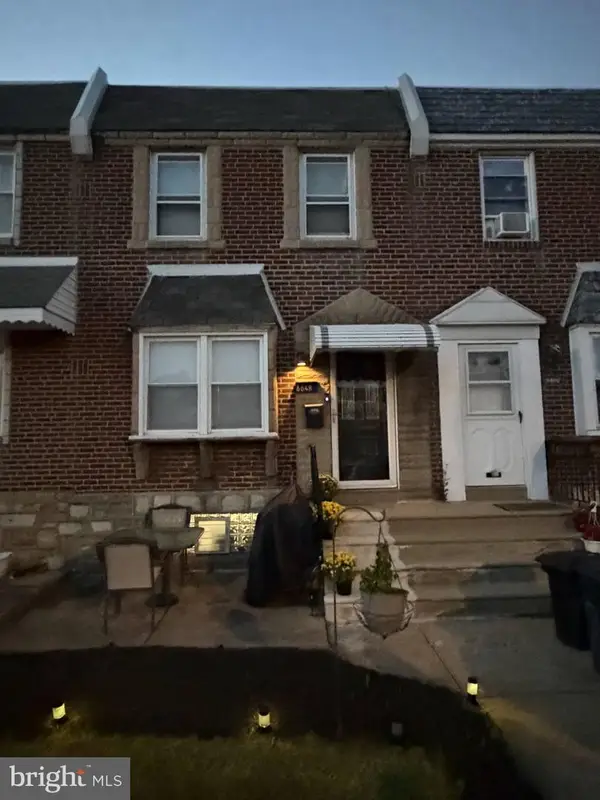 $275,000Coming Soon3 beds 1 baths1,320 sq. ft.
6648 Algard St, PHILADELPHIA, PA 19135
MLS# PAPH2683824Listed by: NEW REPUBLIC REALTY - Coming Soon
 $475,000Coming Soon4 beds 3 baths1,732 sq. ft.
1816 Chandler St, PHILADELPHIA, PA 19111
MLS# PAPH2684844Listed by: COMPASS PENNSYLVANIA, LLC - Coming Soon
 $500,000Coming Soon2 beds 2 baths1,131 sq. ft.
344 S 15th St #3, PHILADELPHIA, PA 19102
MLS# PAPH2684240Listed by: KURFISS SOTHEBY'S INTERNATIONAL REALTY


Protect your home and budget from life's surprises with an Assurant Home Warranty, backed by a partner that supports you through every step of homeownership. Explore Plans.
©2026 Century 21 Real Estate LLC. All rights reserved. CENTURY 21®, the CENTURY 21 Logo and C21® are service marks owned by Century 21 Real Estate LLC. Century 21 Real Estate LLC fully supports the principles of the Fair Housing Act and the Equal Opportunity Act. Each office is independently owned and operated. Listing information is deemed reliable but not guaranteed accurate.