
3223 N Dover St, Philadelphia, PA 19129
Local realty services provided by:CENTURY 21 The Real Estate Store
3223 N Dover St,Philadelphia, PA 19129
$55,000
- 3 Beds
- 2 Baths
- 1,263 sq. ft.
- Townhouse
- Coming Soon
Listed by: maria maria quattrone quattrone
Office: lpt realty, llc.
MLS#:PAPH2661506
Source:BRIGHTMLS
Price summary
- Price:$55,000
- Price per sq. ft.:$43.55
About this home
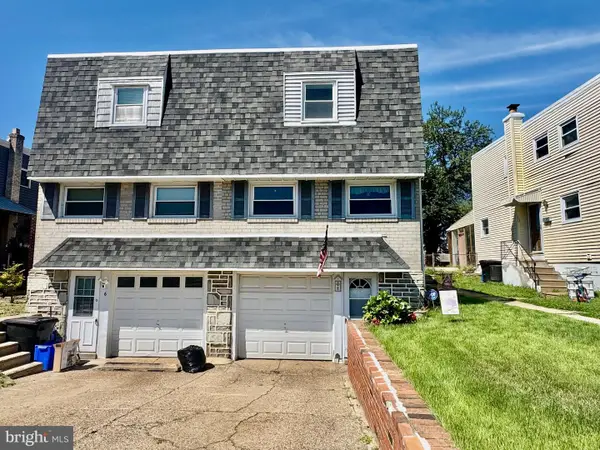
Investor special and fixer-upper opportunity in Philadelphia’s Allegheny West neighborhood. This 3-bedroom, 1.5-bath property is ready for a complete renovation. Bring your vision and transform this property into its full potential.
Property is being sold strictly AS-IS and is a CASH-ONLY sale. Conveniently located near neighborhood amenities, shopping, dining, public transportation, and major roadways. Nearby parks include Connie Mack Stadium, Reyburn Park, and Fernhill Park.
Excellent opportunity for an investor, contractor, or experienced buyer looking for their next renovation project. Schedule your showing today!
Contact an agent
Home facts
- Year built:1940
- Subdivision & Development:ALLEGHENY WEST
- Listing ID #:PAPH2661506
- Updated:September 15, 2026 at 09:54 PM
Rooms and interior
- Bedrooms:3
- Total bathrooms:2
- Full bathrooms:1
- Half bathrooms:1
- Dining Description:Dining Room
- Bathrooms Description:Half Bath
- Bedroom Description:Primary Bedroom
- Basement:Yes
- Basement Description:Full
- Living area:1,263 sq. ft.
Structure and exterior
- Year built:1940
- Building area:1,263 sq. ft.
- Lot area:0.02 Acres
- Lot Features:Rear Yard, Urban
- Architectural Style:Straight Thru
- Construction Materials:Aluminum Siding, Brick
- Exterior Features:Sidewalks, Street Lights
- Levels:2 Stories
Utilities
- Water:Public
- Sewer:Public Sewer
Finances and disclosures
- Price:$55,000
- Price per sq. ft.:$43.55
- Tax amount:$1,223 (2026)
Parking
- Parking description:On Street
New listings near 3223 N Dover St
- Coming Soon
 $1,385,000Coming Soon3 beds 3 baths2,705 sq. ft.
2030 Mount Vernon St, PHILADELPHIA, PA 19130
MLS# PAPH2669042Listed by: BHHS FOX & ROACH THE HARPER AT RITTENHOUSE SQUARE - Coming Soon
 $669,000Coming Soon4 beds 3 baths2,098 sq. ft.
937 Caledonia St, PHILADELPHIA, PA 19128
MLS# PAPH2669810Listed by: RE/MAX 2000 - Coming Soon
 $84,900Coming Soon3 beds 1 baths1,004 sq. ft.
2743 N 25th St, PHILADELPHIA, PA 19132
MLS# PAPH2670820Listed by: PETERS GORDON REALTY INC - Coming Soon
 $1,525,000Coming Soon4 beds 3 baths2,721 sq. ft.
2110-12 Tryon St, PHILADELPHIA, PA 19146
MLS# PAPH2671132Listed by: BHHS FOX & ROACH-CENTER CITY WALNUT - Coming Soon
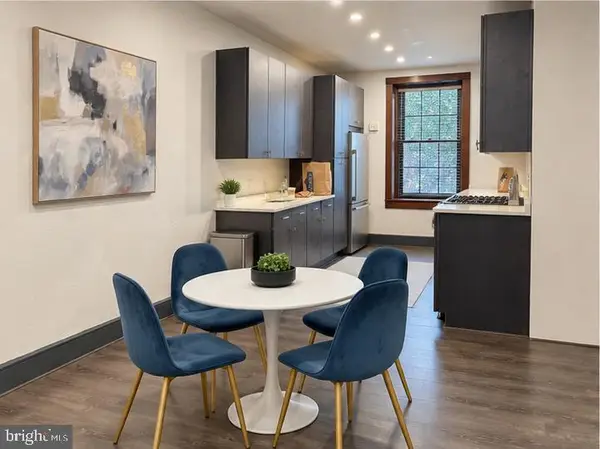 $325,000Coming Soon1 beds 1 baths850 sq. ft.
148 N 3rd St, PHILADELPHIA, PA 19106
MLS# PAPH2663462Listed by: COMPASS PENNSYLVANIA, LLC - Coming Soon
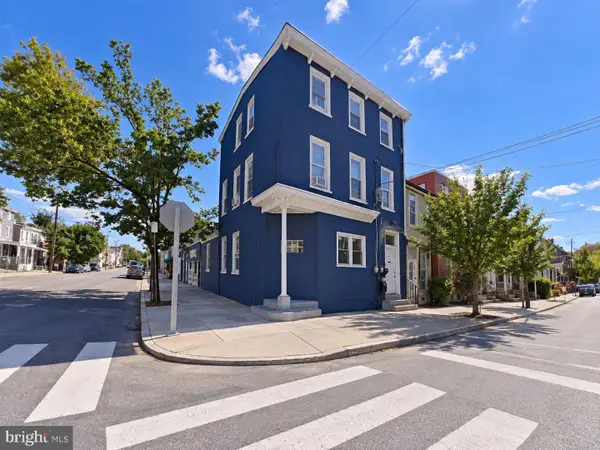 $425,000Coming Soon5 beds -- baths3,642 sq. ft.
Address Withheld By Seller, PHILADELPHIA, PA 19144
MLS# PAPH2668764Listed by: LPT REALTY, LLC - Coming Soon
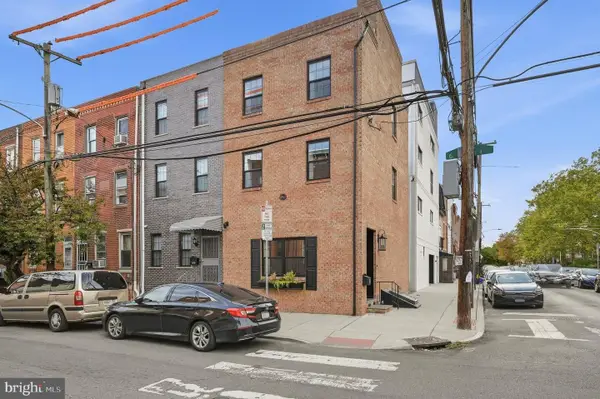 $599,000Coming Soon3 beds 4 baths2,280 sq. ft.
1300 S 6th St, PHILADELPHIA, PA 19147
MLS# PAPH2670792Listed by: BHHS FOX & ROACH-CENTER CITY WALNUT - Coming Soon
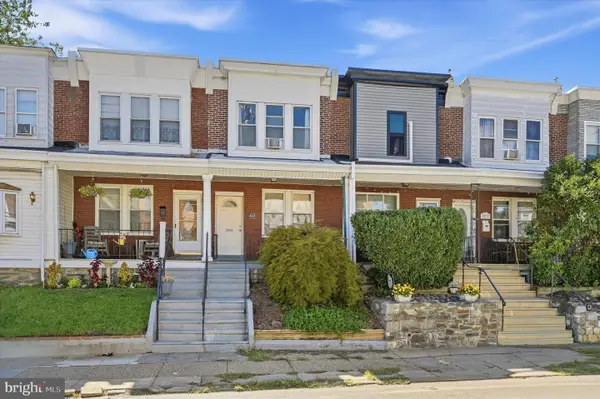 $289,900Coming Soon3 beds 2 baths1,280 sq. ft.
4614 Pechin St, PHILADELPHIA, PA 19128
MLS# PAPH2670920Listed by: RE/MAX CENTRE REALTORS - Coming Soon
 $285,000Coming Soon3 beds 1 baths1,164 sq. ft.
8 Shipley Pl, PHILADELPHIA, PA 19152
MLS# PAPH2670976Listed by: BY REAL ESTATE


Protect your home and budget from life's surprises with an Assurant Home Warranty, backed by a partner that supports you through every step of homeownership. Explore Plans.
©2026 Century 21 Real Estate LLC. All rights reserved. CENTURY 21®, the CENTURY 21 Logo and C21® are service marks owned by Century 21 Real Estate LLC. Century 21 Real Estate LLC fully supports the principles of the Fair Housing Act and the Equal Opportunity Act. Each office is independently owned and operated. Listing information is deemed reliable but not guaranteed accurate.