
325 Delmar St, Philadelphia, PA 19128
Local realty services provided by:CENTURY 21 A Better Way
325 Delmar St,Philadelphia, PA 19128
$299,900
- 2 Beds
- 1 Baths
- 1,420 sq. ft.
- Single family
- Active
Listed by: lisa m murphy
Office: compass pennsylvania, llc.
MLS#:PAPH2668824
Source:BRIGHTMLS
Price summary
- Price:$299,900
- Price per sq. ft.:$211.2
About this home
Welcome to this porch-front corner property offering plenty of character, generous living space, and great potential to make it your own. The main level features a large living and dining area with abundant natural light. The eat-in kitchen offers plenty of cabinetry and counter space, along with room for a full-size dining table. Upstairs, you’ll find generously sized bedrooms with multiple windows that fill the rooms with natural light, along with a full bathroom featuring a tub/shower combination. The home’s flexible layout provides plenty of space for bedrooms, a home office, guest room, or additional living space. Bonus room on the 3rd floor. Easy use as an additional bedroom, office, or playroom. Outside, enjoy a covered front porch with classic wrought-iron details, plus additional outdoor space in the rear with a patio and fenced grassy yard. —perfect for relaxing, entertaining, gardening, or pets. The corner location provides additional exposure and natural light throughout the home. A wraparound porch from side to back completes the outdoor spaceWith its spacious rooms, outdoor space, distinctive architectural details, and plenty of opportunity for cosmetic updates, this property is ready for its next owner to bring their vision to life. Conveniently located to major roads, all that Roxborough and Manayunk have to offer. Gorgas Park events just a few blocks away, Fairmount Park and more,...
Contact an agent
Home facts
- Year built:1930
- Subdivision & Development:ROXBOROUGH
- Listing ID #:PAPH2668824
- Added:3 day(s) ago
- Updated:September 14, 2026 at 02:13 PM
Rooms and interior
- Bedrooms:2
- Total bathrooms:1
- Full bathrooms:1
- Kitchen Description:Kitchen - Eat-In
- Basement:Yes
- Basement Description:Full, Unfinished
- Living area:1,420 sq. ft.
Heating and cooling
- Cooling:Ceiling Fan(s)
- Heating:Hot Water, Natural Gas
Structure and exterior
- Year built:1930
- Building area:1,420 sq. ft.
- Lot area:0.03 Acres
- Architectural Style:Straight Thru
- Construction Materials:Masonry, Stucco
- Foundation Description:Stone
- Levels:2 1/2 Stories
Utilities
- Water:Public
- Sewer:Public Sewer
Finances and disclosures
- Price:$299,900
- Price per sq. ft.:$211.2
- Tax amount:$4,461 (2026)
Features and amenities
- Amenities:Ceiling Fan(s)
Parking
- Parking description:On Street
New listings near 325 Delmar St
- Coming Soon
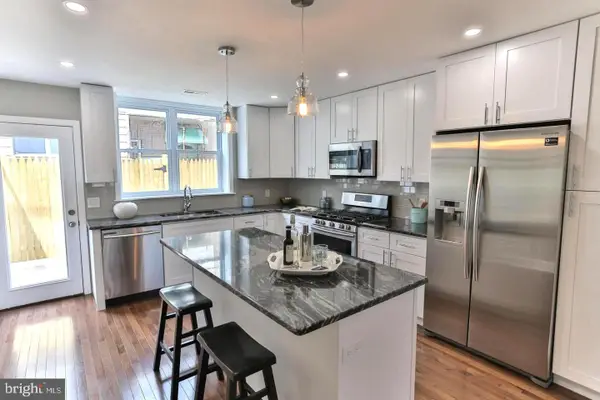 $354,900Coming Soon2 beds 2 baths1,080 sq. ft.
1039 Tree St, PHILADELPHIA, PA 19148
MLS# PAPH2669772Listed by: KW EMPOWER - Coming SoonOpen Sat, 11am to 2pm
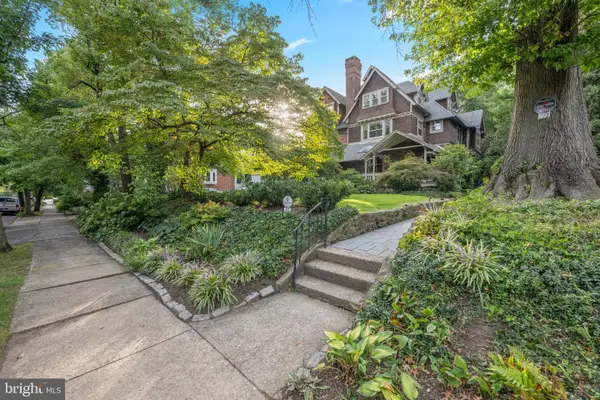 $789,000Coming Soon5 beds 3 baths3,170 sq. ft.
223 E Gowen Ave, PHILADELPHIA, PA 19119
MLS# PAPH2670116Listed by: COMPASS PENNSYLVANIA, LLC - Coming Soon
 $390,000Coming Soon2 beds 2 baths1,114 sq. ft.
901 N Penn St #r308, PHILADELPHIA, PA 19123
MLS# PAPH2670242Listed by: COMPASS PENNSYLVANIA, LLC - Coming Soon
 $205,000Coming Soon3 beds 2 baths1,140 sq. ft.
5166 Funston St, PHILADELPHIA, PA 19139
MLS# PAPH2670302Listed by: COMPASS PENNSYLVANIA, LLC - Coming SoonOpen Sat, 11am to 1pm
 $325,000Coming Soon3 beds 2 baths940 sq. ft.
2444 S Percy St, PHILADELPHIA, PA 19148
MLS# PAPH2670304Listed by: WEICHERT REALTORS-HADDONFIELD - Coming Soon
 $365,000Coming Soon3 beds 2 baths1,550 sq. ft.
1931 Morris, PHILADELPHIA, PA 19145
MLS# PAPH2670312Listed by: REALTY MARK ASSOCIATES - Coming Soon
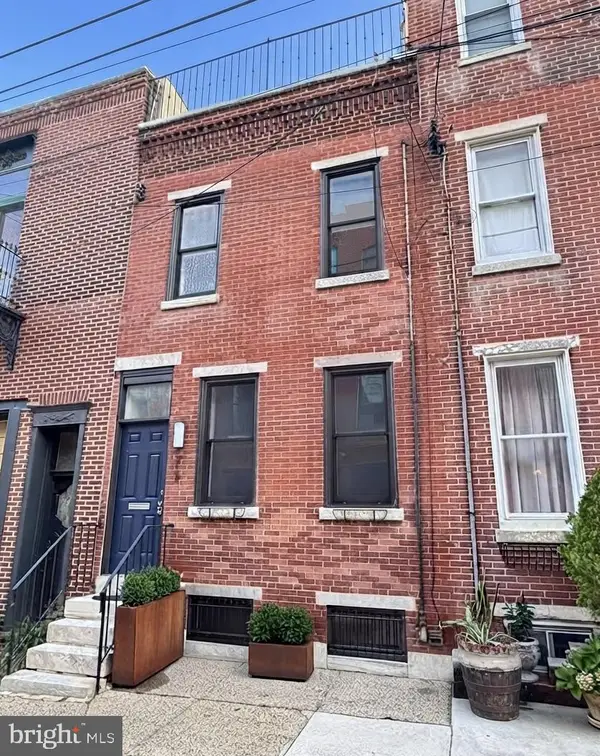 $599,900Coming Soon2 beds 3 baths1,456 sq. ft.
618 Kater St, PHILADELPHIA, PA 19147
MLS# PAPH2670232Listed by: BHHS FOX & ROACH-CENTER CITY WALNUT - Coming Soon
 $110,000Coming Soon3 beds 1 baths990 sq. ft.
2712 N Dover St, PHILADELPHIA, PA 19132
MLS# PAPH2670234Listed by: HOUSE2HOME REAL ESTATE - Coming Soon
 $389,900Coming Soon3 beds 2 baths1,330 sq. ft.
2637 Mckean, PHILADELPHIA, PA 19145
MLS# PAPH2670250Listed by: REALTY MARK ASSOCIATES - Coming SoonOpen Sat, 10am to 1pm
 $535,000Coming Soon3 beds 3 baths1,778 sq. ft.
9703 Jeanes St, PHILADELPHIA, PA 19115
MLS# PAPH2670184Listed by: KELLER WILLIAMS REAL ESTATE-LANGHORNE


Protect your home and budget from life's surprises with an Assurant Home Warranty, backed by a partner that supports you through every step of homeownership. Explore Plans.
©2026 Century 21 Real Estate LLC. All rights reserved. CENTURY 21®, the CENTURY 21 Logo and C21® are service marks owned by Century 21 Real Estate LLC. Century 21 Real Estate LLC fully supports the principles of the Fair Housing Act and the Equal Opportunity Act. Each office is independently owned and operated. Listing information is deemed reliable but not guaranteed accurate.