
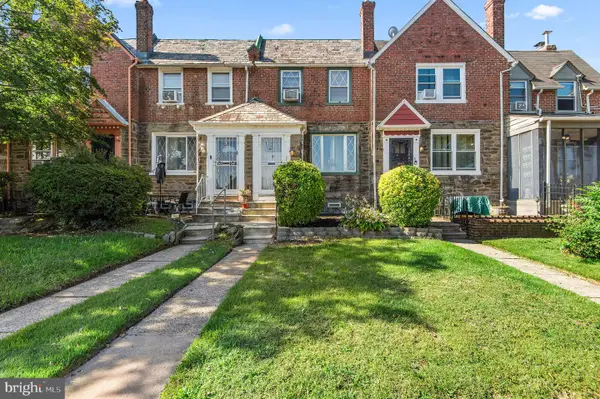
3412 Braddock St, Philadelphia, PA 19134
Local realty services provided by:CENTURY 21 Advantage Gold
3412 Braddock St,Philadelphia, PA 19134
$104,900
- 3 Beds
- 1 Baths
- 1,064 sq. ft.
- Townhouse
- Pending
Listed by:
 Phong Lam(121) 546-5140CENTURY 21 Advantage Gold
Office: century 21 advantage gold-south philadelphia
MLS#:PAPH2655026
Source:BRIGHTMLS
Price summary
- Price:$104,900
- Price per sq. ft.:$98.59
About this home
Location, Location, Location!!! Take advantage of this opportunity before it's gone! Welcome to this spacious Row/Town Home in Harrowgate / Port Richmond section of North Philadelphia! This home features 3 Bedrooms, 1 Full Bathroom, & an enclosed rear patio backyard! This property has plenty of natural lights to help save on energy! Enter into a spacious living room with carpets extending all the way through to the nice size dining room with a chandelier! There is a Kitchen with vinyl floors, white cabinets & built-in appliances (2 Refrigerators, Stove/Range). Exit the Kitchen will lead you into a nice size enclosed backyard patio!
Upstairs features 3 good sized bedrooms with ample closets! All of 2nd floor also has carpets all throughout, except the Masters Bedroom has vinyl floors! Main Hallway Full Bathroom on 2nd floor is very spacious and has tile floors, exhaust fan, single vanity, mirror with medicine cabinet, toilet & tub! There is an unfinished full basement with plenty of space for storage or convert it into a family room! NEW Oil heater system was installed in 2021! Entire Flat Roof has just recently been applied with silver coating in February 2026! Property is being sold strictly in AS-IS, WHERE-IS Condition! Rents around this area are about $1,200-1,600/month. Why rent when you can own this home for much less than the rents around the area?
Renovated homes around this area are sold in the range of $210,000 to $245,000! PRICED VERY COMPETITIVELY TO SELL!! GREAT for First-Time Homebuyer or Investor!!! Get an offer in quickly before it's gone! Amazing Walkscore of 90 out of 100 to all surrounding amenities!!!
Septa bus / trolley stops & public transportation are easily accessible in the area! Close to shopping centers/plazas, supermarkets, stores, gyms, restaurants, parks, & much more! Easy access to all major highways! Minutes away from Aramingo Crossings Shopping Plaza, Target, Walmart, Five Below, Home Depot, Lowe’s, Chick-Fil-A, Càphê Roasters, very famous Czerw’s Polish Kielbasa, and many more! Short distance to downtown Philadelphia, Center City, Penns Landing, & many more! Easy to show!
***Some photos are virtually staged.***...
Contact an agent
Home facts
- Year built:1920
- Subdivision & Development:HARROWGATE
- Listing ID #:PAPH2655026
- Added:46 day(s) ago
- Updated:September 19, 2026 at 07:51 AM
Rooms and interior
- Bedrooms:3
- Total bathrooms:1
- Full bathrooms:1
- Rooms Total:7
- Flooring:Carpet, Concrete, Tile/Brick, Vinyl
- Dining Description:Dining Area, Dining Room, Formal/Separate Dining Room
- Bathrooms Description:Bathroom 1
- Kitchen Description:Built-In Range, Built-Ins, Carpet, Exhaust Fan, Extra Refrigerator/Freezer, Kitchen - Eat-In, Oven/Range - Electric, Refrigerator, Water Heater
- Bedroom Description:Carpet, Primary Bedroom
- Basement:Yes
- Basement Description:Daylight, Full, Interior Access, Poured Concrete, Space For Rooms, Unfinished, Windows
- Living area:1,064 sq. ft.
Heating and cooling
- Cooling:Ceiling Fan(s), Window Unit(s)
- Heating:Hot Water, Oil
Structure and exterior
- Roof:Flat, Rubber
- Year built:1920
- Building area:1,064 sq. ft.
- Lot area:0.02 Acres
- Lot Features:Interior, Middle Of Block, Rear Yard
- Architectural Style:Straight Thru
- Construction Materials:Aluminum Siding, CPVC/PVC, Concrete, Masonry, Tile
- Exterior Features:Awning(s), Enclosed, Exterior Lighting, Gutter System, Patio(s), Play Area, Sidewalks, Street Lights
- Foundation Description:Brick/Mortar, Concrete Perimeter
- Levels:2 Stories
Schools
- High school:KENSINGTON
- Middle school:MEMPHIS STREET ACADEMY CHARTER SCHOOL AT J.P. JONES
- Elementary school:JOHN H. WEBSTER
Utilities
- Water:Public
- Sewer:Public Sewer
Finances and disclosures
- Price:$104,900
- Price per sq. ft.:$98.59
- Tax amount:$1,321 (2026)
Features and amenities
- Laundry features:Hookup, Washer/Dryer Hookups Only
- Amenities:Built-Ins, Carbon Monoxide Detector(s), Carpet, Ceiling Fan(s), Electric Available, Natural Gas Available, Smoke Detector
Parking
- Parking description:Free, On Street, Public
New listings near 3412 Braddock St
- Coming Soon
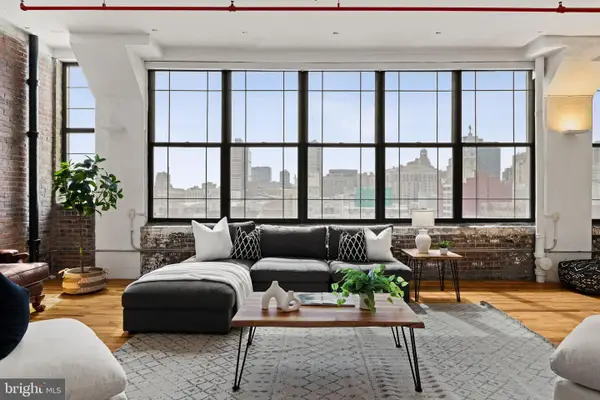 $575,000Coming Soon2 beds 2 baths1,779 sq. ft.
314 N 12th St #806-07, PHILADELPHIA, PA 19107
MLS# PAPH2672484Listed by: KW EMPOWER - Coming Soon
 $325,000Coming Soon7 beds 2 baths3,354 sq. ft.
1830 N 18th St, PHILADELPHIA, PA 19121
MLS# PAPH2671688Listed by: COMPASS PENNSYLVANIA, LLC - Coming Soon
 $179,900Coming Soon3 beds 3 baths1,368 sq. ft.
6751 E Roosevelt Blvd, PHILADELPHIA, PA 19149
MLS# PAPH2672156Listed by: RE/MAX PROPERTIES - Coming Soon
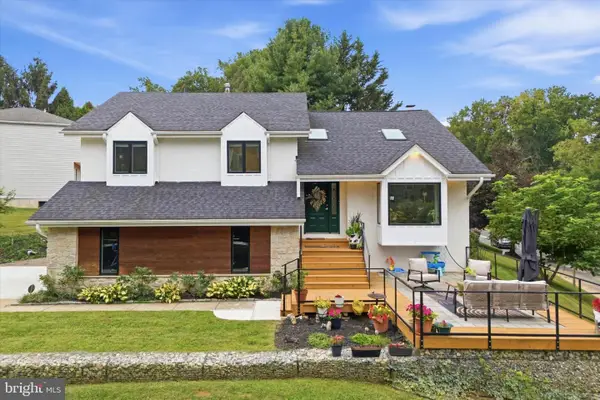 $649,000Coming Soon4 beds 3 baths2,796 sq. ft.
956 Caledonia St, PHILADELPHIA, PA 19128
MLS# PAPH2672412Listed by: COMPASS PENNSYLVANIA, LLC - Coming Soon
 $740,000Coming Soon3 beds -- baths2,160 sq. ft.
2606 Parrish St, PHILADELPHIA, PA 19130
MLS# PAPH2671948Listed by: WEICHERT, REALTORS - CORNERSTONE - Coming Soon
 $375,000Coming Soon6 beds -- baths2,518 sq. ft.
439 E Washington Ln, PHILADELPHIA, PA 19144
MLS# PAPH2672312Listed by: KELLER WILLIAMS MAIN LINE - Coming Soon
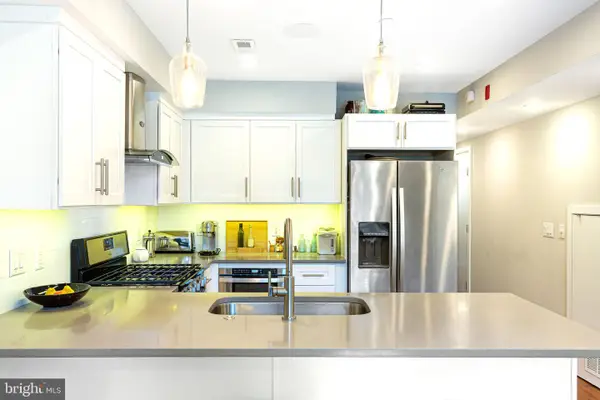 $395,000Coming Soon2 beds 1 baths811 sq. ft.
336 Monroe St #b, PHILADELPHIA, PA 19147
MLS# PAPH2671982Listed by: KW EMPOWER - Coming Soon
 $348,000Coming Soon3 beds 2 baths1,380 sq. ft.
11753 Brandon Rd, PHILADELPHIA, PA 19154
MLS# PAPH2658066Listed by: KELLER WILLIAMS REAL ESTATE-DOYLESTOWN - Coming Soon
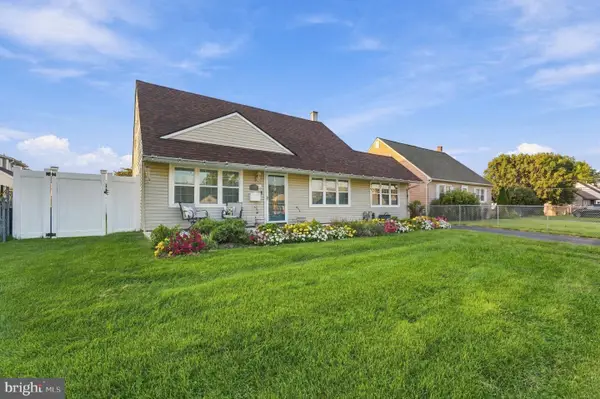 $385,000Coming Soon3 beds 2 baths1,775 sq. ft.
2808 Norcom Rd, PHILADELPHIA, PA 19154
MLS# PAPH2669828Listed by: BETTER HOMES REALTY GROUP - Coming SoonOpen Sun, 1 to 3pm
 $250,000Coming Soon3 beds 2 baths1,432 sq. ft.
7850 Bayard St, PHILADELPHIA, PA 19150
MLS# PAPH2669724Listed by: KELLER WILLIAMS REAL ESTATE-MONTGOMERYVILLE


Protect your home and budget from life's surprises with an Assurant Home Warranty, backed by a partner that supports you through every step of homeownership. Explore Plans.
©2026 Century 21 Real Estate LLC. All rights reserved. CENTURY 21®, the CENTURY 21 Logo and C21® are service marks owned by Century 21 Real Estate LLC. Century 21 Real Estate LLC fully supports the principles of the Fair Housing Act and the Equal Opportunity Act. Each office is independently owned and operated. Listing information is deemed reliable but not guaranteed accurate.