
3545 Carey Rd, Philadelphia, PA 19154
Local realty services provided by:CENTURY 21 Harbor Realty
3545 Carey Rd,Philadelphia, PA 19154
$265,000
- 3 Beds
- 2 Baths
- 1,360 sq. ft.
- Townhouse
- Coming Soon
Upcoming open houses
- Sat, Oct 0311:00 am - 01:00 pm
Listed by: rich friedman
Office: re/max centre realtors
MLS#:PAPH2673564
Source:BRIGHTMLS
Price summary
- Price:$265,000
- Price per sq. ft.:$194.85
About this home
Bring your vision to 3545 Carey Road! Offered at $265,000 to reflect its need for updates and repairs, this brick end unit in Northeast Philadelphia’s Pennswood neighborhood offers three bedrooms, one full bathroom and half bath with approximately 1,360 square feet of above grade living space.
A large bay window fills the spacious living room with natural light, while a separate dining room provides space for everyday meals and gatherings. The eat-in kitchen features ample cabinetry, a gas cooktop, and a wall oven, with plenty of opportunity to create a kitchen that reflects your style. Upstairs, three bedrooms feature exposed wood floors, including a generously sized primary bedroom, along with a full hall bathroom.
The lower level includes a paneled recreation area, half bathroom , laundry space, storage, and access to the attached one car garage. A driveway provides off street parking, while the corner setting and fenced outdoor space offer room for gardening, relaxing, and enjoying time outside.
The location puts shopping, dining, and everyday conveniences within easy reach, with access to Woodhaven Road, I-95, and Roosevelt Boulevard for travel throughout Philadelphia and into Bucks County. Nearby recreation options include Corporal Jimmy O’Connor Memorial Playground, formerly Chalfont Playground.
With a traditional layout, an end unit setting, and room to personalize throughout, this home offers an opportunity to make your next chapter your own. Bring your ideas and schedule your showing today!...
Contact an agent
Home facts
- Year built:1966
- Subdivision & Development:PENNSWOOD PARK
- Listing ID #:PAPH2673564
- Updated:September 29, 2026 at 08:44 PM
Rooms and interior
- Bedrooms:3
- Total bathrooms:2
- Full bathrooms:1
- Half bathrooms:1
- Dining Description:Dining Room
- Bathrooms Description:Bathroom 1
- Kitchen Description:Cooktop, Dishwasher, Kitchen - Eat-In, Oven - Wall, Refrigerator
- Basement:Yes
- Basement Description:Daylight, Fully Finished, Garage Access, Interior Access, Outside Entrance, Partial, Walkout Level, Windows
- Living area:1,360 sq. ft.
Heating and cooling
- Cooling:Window Unit(s)
- Heating:Baseboard - Hot Water, Natural Gas
Structure and exterior
- Year built:1966
- Building area:1,360 sq. ft.
- Lot area:0.04 Acres
- Architectural Style:Straight Thru
- Construction Materials:Brick
- Foundation Description:Slab
- Levels:2 Stories
Utilities
- Water:Public
- Sewer:Public Sewer
Finances and disclosures
- Price:$265,000
- Price per sq. ft.:$194.85
- Tax amount:$4,448 (2026)
Features and amenities
- Laundry features:Dryer, Laundry
- Amenities:100 Amp Service
Parking
- Parking description:Attached Garage, Basement Garage, Garage - Front Entry, Inside Access, On Street
- Garage:Yes
- Garage spaces:1
New listings near 3545 Carey Rd
- Coming Soon
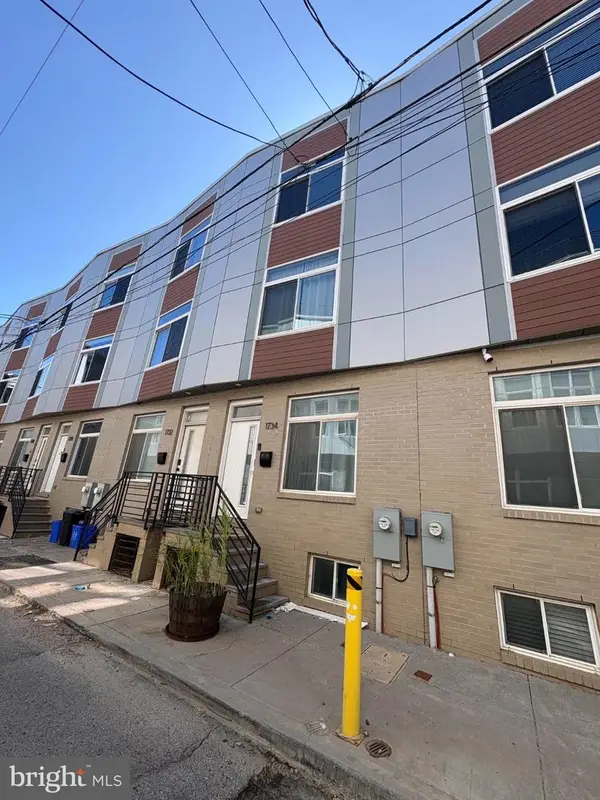 $399,000Coming Soon4 beds 3 baths1,595 sq. ft.
1734 Ingersoll St, PHILADELPHIA, PA 19121
MLS# PAPH2670420Listed by: COLDWELL BANKER REALTY - Coming Soon
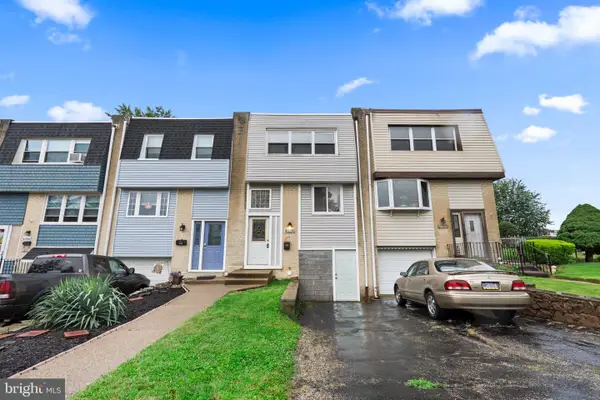 $250,000Coming Soon3 beds 1 baths1,296 sq. ft.
4236 Lawnside Rd, PHILADELPHIA, PA 19154
MLS# PAPH2674918Listed by: KW EMPOWER - Coming Soon
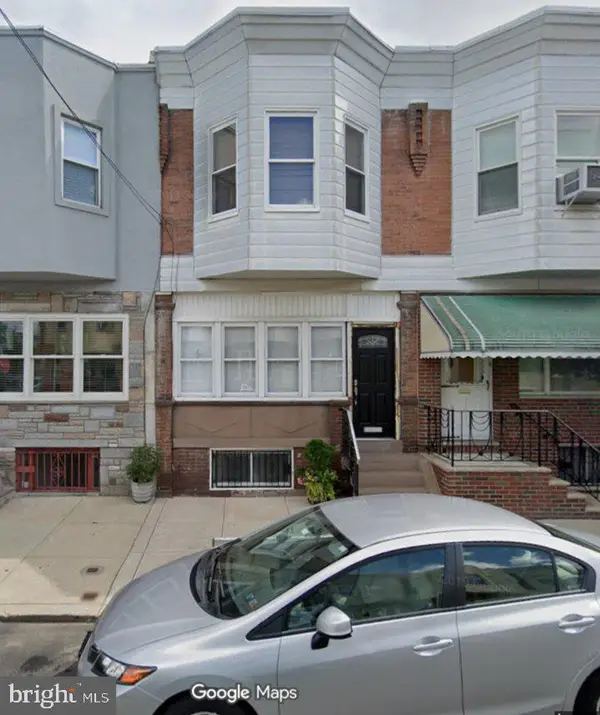 $269,900Coming Soon4 beds 2 baths1,364 sq. ft.
2405 S 20th St, PHILADELPHIA, PA 19145
MLS# PAPH2675380Listed by: COLDWELL BANKER HEARTHSIDE REALTORS-COLLEGEVILLE - Coming Soon
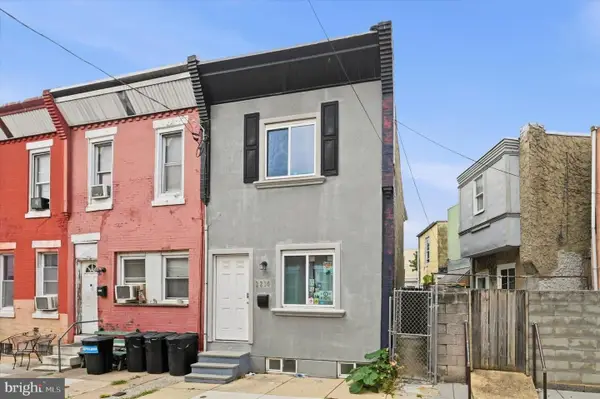 $224,900Coming Soon2 beds 2 baths1,000 sq. ft.
2230 S Fairhill St, PHILADELPHIA, PA 19148
MLS# PAPH2675386Listed by: TRUSTART REALTY - Coming Soon
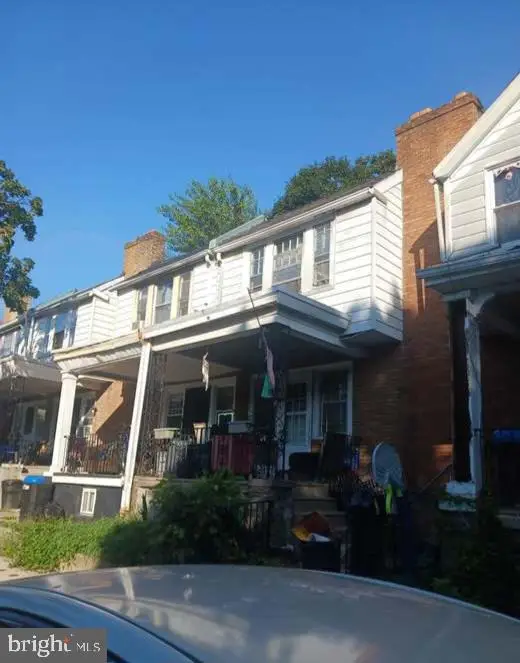 $115,000Coming Soon3 beds 1 baths1,298 sq. ft.
45 E Montana St, PHILADELPHIA, PA 19119
MLS# PAPH2675412Listed by: HERITAGE HOMES REALTY - Coming Soon
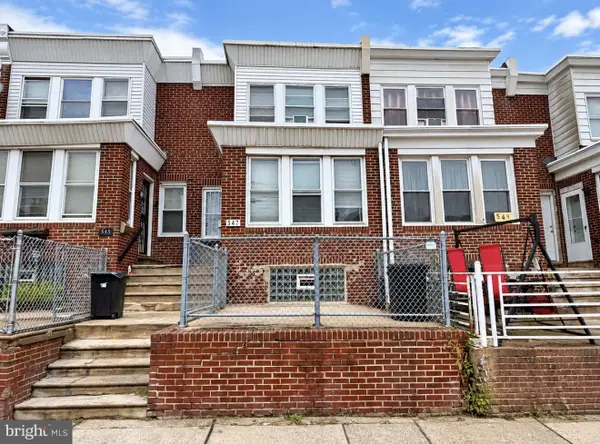 $279,900Coming Soon4 beds 2 baths1,791 sq. ft.
547 Van Kirk St, PHILADELPHIA, PA 19120
MLS# PAPH2675512Listed by: REALTY MARK CITYSCAPE-HUNTINGDON VALLEY - Coming SoonOpen Sat, 11am to 2pm
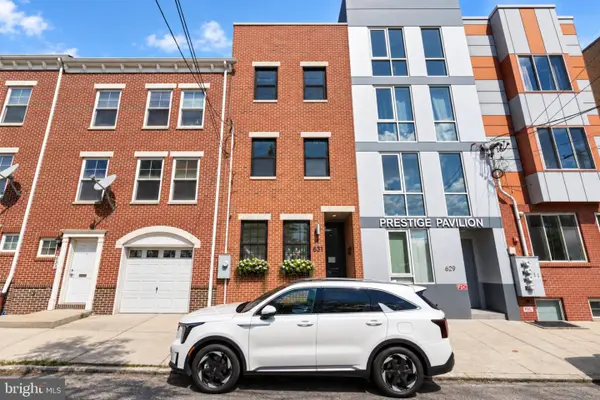 $429,000Coming Soon3 beds 3 baths1,794 sq. ft.
631 W Oxford St #2, PHILADELPHIA, PA 19122
MLS# PAPH2669148Listed by: SERHANT PENNSYLVANIA LLC - Coming Soon
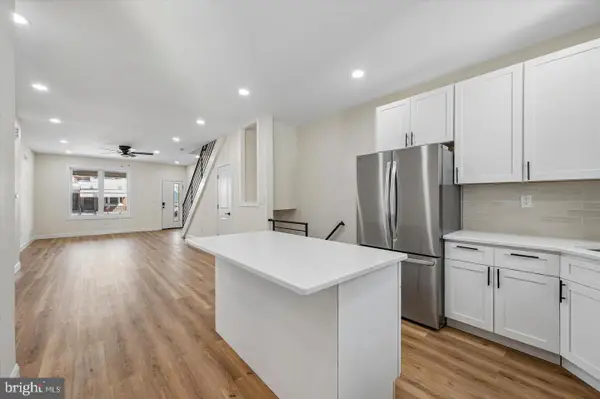 $275,000Coming Soon3 beds 3 baths1,716 sq. ft.
5612 Larchwood Ave, PHILADELPHIA, PA 19143
MLS# PAPH2675296Listed by: KELLER WILLIAMS REAL ESTATE-BLUE BELL - Coming Soon
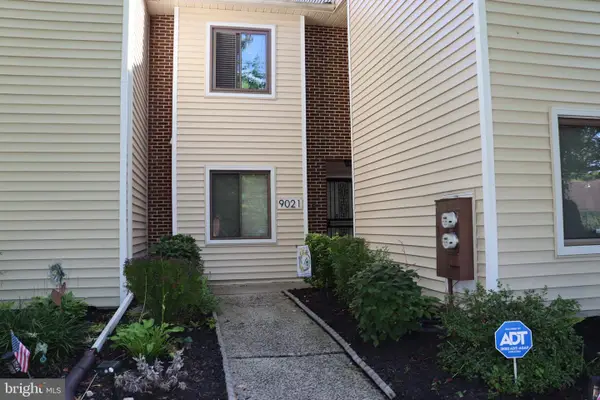 $300,000Coming Soon2 beds 2 baths1,504 sq. ft.
9021 Ayrdale Cres, PHILADELPHIA, PA 19128
MLS# PAPH2675080Listed by: RE/MAX CENTRAL - BLUE BELL


Protect your home and budget from life's surprises with an Assurant Home Warranty, backed by a partner that supports you through every step of homeownership. Explore Plans.
©2026 Century 21 Real Estate LLC. All rights reserved. CENTURY 21®, the CENTURY 21 Logo and C21® are service marks owned by Century 21 Real Estate LLC. Century 21 Real Estate LLC fully supports the principles of the Fair Housing Act and the Equal Opportunity Act. Each office is independently owned and operated. Listing information is deemed reliable but not guaranteed accurate.