
631 W Oxford St #2, Philadelphia, PA 19122
Local realty services provided by:CENTURY 21 Home Team Realty
Upcoming open houses
- Sat, Oct 0311:00 am - 02:00 pm
Listed by: justyna a goldman, liliia basalyk
Office: serhant pennsylvania llc.
MLS#:PAPH2669148
Source:BRIGHTMLS
Price summary
- Price:$429,000
- Price per sq. ft.:$239.13
About this home
Spacious, light-filled, and offering the scale and privacy of a townhouse with the ease of condo living, this impressive bi-level residence delivers generous interiors, three bedrooms, three full bathrooms, and two exceptional private outdoor spaces, including a massive rooftop deck, all under a tax abatement through 2027.
Set behind a classic red-brick façade, the home spans the second and third floors, creating a layout that feels remarkably substantial. The location puts you just a 3-minute walk from Billy Penn Studios and Human Robot, with easy access to the energy of Olde Kensington, Fishtown, and Northern Liberties. The main living level opens into an expansive living and dining area with an easy, open flow into the kitchen. Sliding glass doors extend the living space onto a private balcony, perfect for morning coffee, outdoor dining, or grilling.
The generously sized kitchen features an expansive C-shaped layout with abundant cabinetry, granite countertops, stainless steel appliances, a gas range, and a peninsula with comfortable seating for four. A conveniently located laundry room adds everyday functionality to this level.
Also on the main floor is a spacious bedroom large enough to accommodate a king-size bed, additional furniture, and a work-from-home setup, along with a full bathroom and additional storage.
Upstairs, two more generously proportioned bedrooms provide flexibility for a variety of living arrangements. The impressive primary bedroom is defined by dramatic vaulted ceilings, double closets, and additional space for a desk, dresser, or reading area. Two additional full bathrooms complete this level, along with a utility and storage room and wet bar positioned perfectly for rooftop entertaining.
At the top, the home's showpiece awaits: an expansive private roof deck offering incredible space to entertain, dine outdoors, garden, or simply unwind above the city.
With three bedrooms, three full bathrooms, a private balcony, an oversized private roof deck, in-unit laundry, excellent storage, and a tax abatement through 2027, this residence offers an uncommon amount of space and versatility. Conveniently positioned near Olde Kensington, Fishtown, Northern Liberties, and Temple University, with dining, shopping, and neighborhood amenities within easy reach.
Massive space, exceptional outdoor living, and a layout that feels far more like a townhouse than a condo....
Contact an agent
Home facts
- Year built:2017
- Subdivision & Development:LUDLOW
- Listing ID #:PAPH2669148
- Updated:September 29, 2026 at 08:44 PM
Rooms and interior
- Bedrooms:3
- Total bathrooms:3
- Full bathrooms:3
- Flooring:Hardwood
- Living area:1,794 sq. ft.
Heating and cooling
- Cooling:Central A/C
- Heating:Forced Air, Natural Gas
Structure and exterior
- Roof:Flat
- Year built:2017
- Building area:1,794 sq. ft.
- Architectural Style:Bi-level
- Construction Materials:Masonry
- Levels:3 Story
Utilities
- Water:Public
- Sewer:Public Sewer
Finances and disclosures
- Price:$429,000
- Price per sq. ft.:$239.13
- Tax amount:$2,207 (2026)
Features and amenities
- Laundry features:Has Laundry
New listings near 631 W Oxford St #2
- Coming Soon
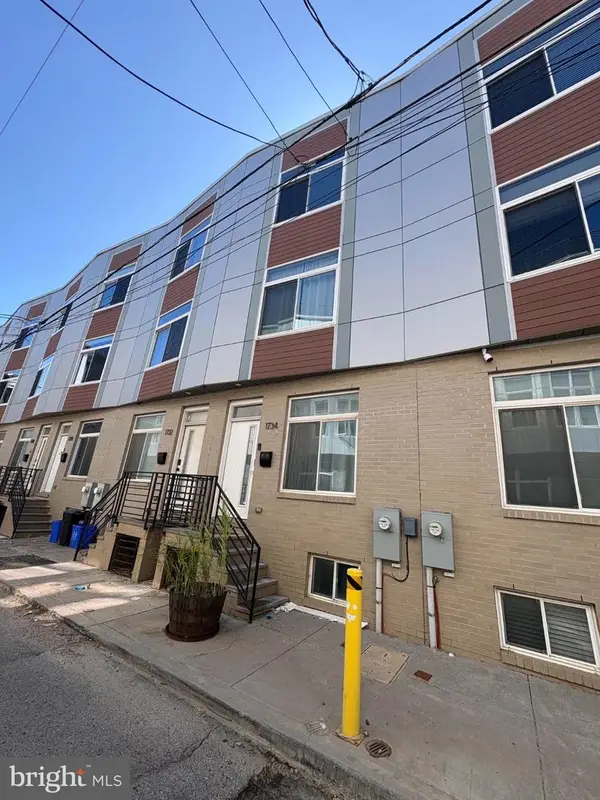 $399,000Coming Soon4 beds 3 baths1,595 sq. ft.
1734 Ingersoll St, PHILADELPHIA, PA 19121
MLS# PAPH2670420Listed by: COLDWELL BANKER REALTY - Coming SoonOpen Sat, 11am to 1pm
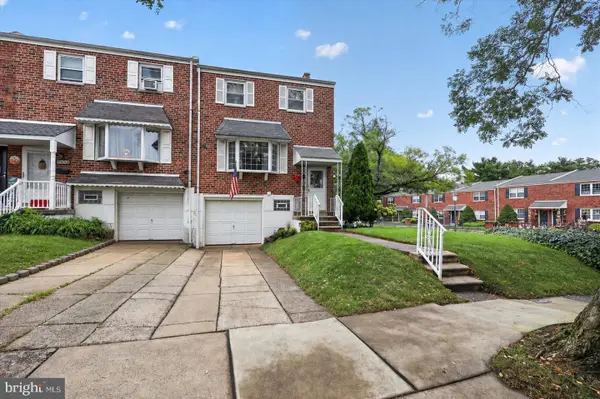 $265,000Coming Soon3 beds 2 baths1,360 sq. ft.
3545 Carey Rd, PHILADELPHIA, PA 19154
MLS# PAPH2673564Listed by: RE/MAX CENTRE REALTORS - Coming Soon
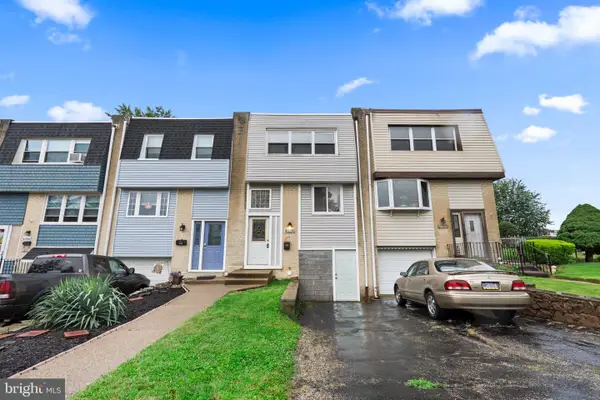 $250,000Coming Soon3 beds 1 baths1,296 sq. ft.
4236 Lawnside Rd, PHILADELPHIA, PA 19154
MLS# PAPH2674918Listed by: KW EMPOWER - Coming Soon
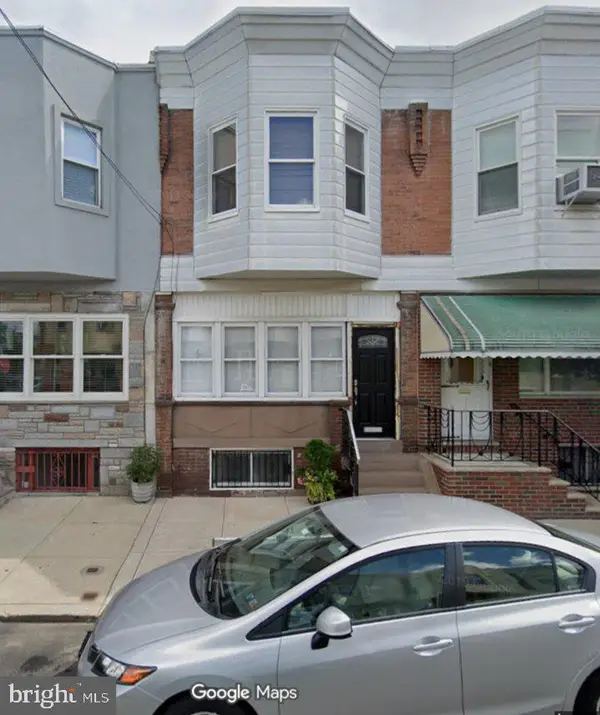 $269,900Coming Soon4 beds 2 baths1,364 sq. ft.
2405 S 20th St, PHILADELPHIA, PA 19145
MLS# PAPH2675380Listed by: COLDWELL BANKER HEARTHSIDE REALTORS-COLLEGEVILLE - Coming Soon
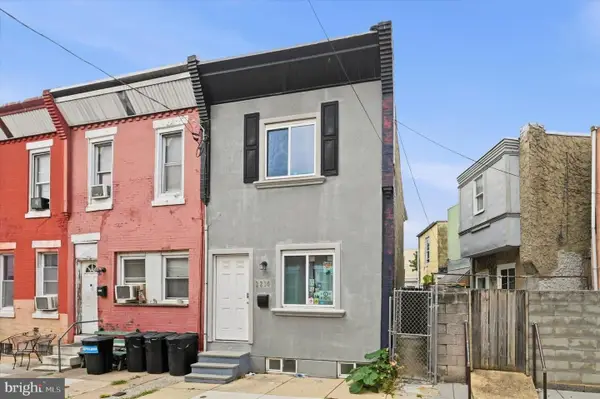 $224,900Coming Soon2 beds 2 baths1,000 sq. ft.
2230 S Fairhill St, PHILADELPHIA, PA 19148
MLS# PAPH2675386Listed by: TRUSTART REALTY - Coming Soon
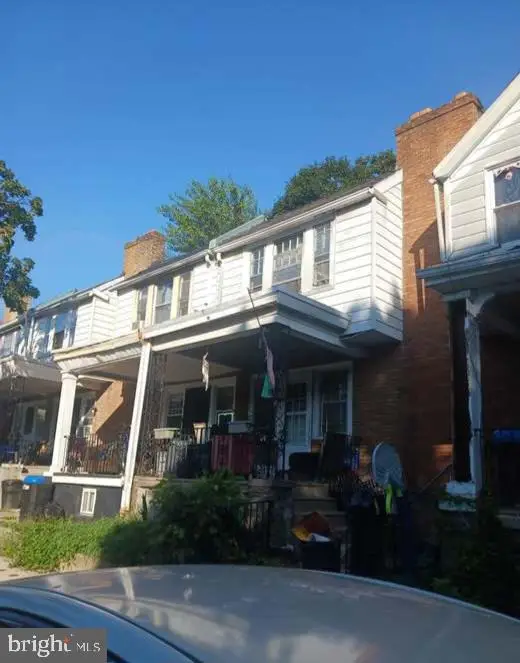 $115,000Coming Soon3 beds 1 baths1,298 sq. ft.
45 E Montana St, PHILADELPHIA, PA 19119
MLS# PAPH2675412Listed by: HERITAGE HOMES REALTY - Coming Soon
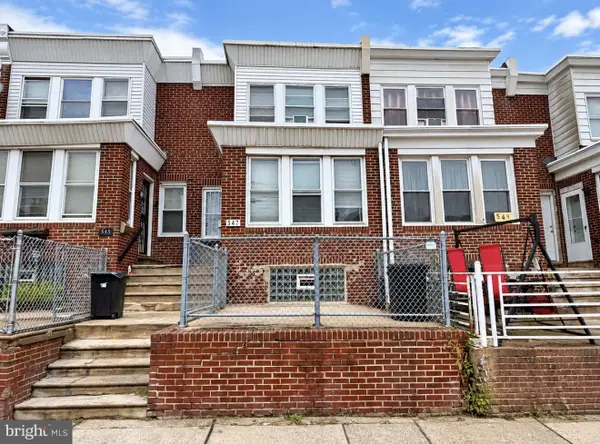 $279,900Coming Soon4 beds 2 baths1,791 sq. ft.
547 Van Kirk St, PHILADELPHIA, PA 19120
MLS# PAPH2675512Listed by: REALTY MARK CITYSCAPE-HUNTINGDON VALLEY - Coming Soon
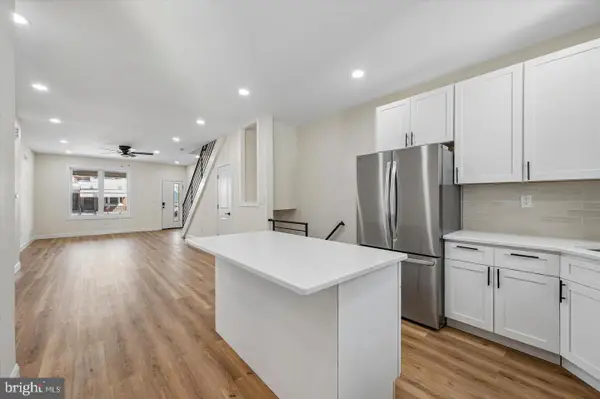 $275,000Coming Soon3 beds 3 baths1,716 sq. ft.
5612 Larchwood Ave, PHILADELPHIA, PA 19143
MLS# PAPH2675296Listed by: KELLER WILLIAMS REAL ESTATE-BLUE BELL - Coming Soon
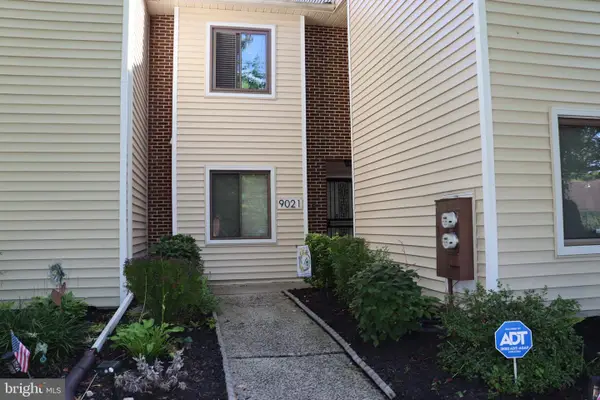 $300,000Coming Soon2 beds 2 baths1,504 sq. ft.
9021 Ayrdale Cres, PHILADELPHIA, PA 19128
MLS# PAPH2675080Listed by: RE/MAX CENTRAL - BLUE BELL


Protect your home and budget from life's surprises with an Assurant Home Warranty, backed by a partner that supports you through every step of homeownership. Explore Plans.
©2026 Century 21 Real Estate LLC. All rights reserved. CENTURY 21®, the CENTURY 21 Logo and C21® are service marks owned by Century 21 Real Estate LLC. Century 21 Real Estate LLC fully supports the principles of the Fair Housing Act and the Equal Opportunity Act. Each office is independently owned and operated. Listing information is deemed reliable but not guaranteed accurate.