
3711 Mimi Circle Cir, Philadelphia, PA 19131
Local realty services provided by:CENTURY 21 A Better Way
3711 Mimi Circle Cir,Philadelphia, PA 19131
$360,000
- 4 Beds
- - Baths
- 2,074 sq. ft.
- Multi-family
- Pending
Listed by: constance gillespie, daniel e. stroiman
Office: elfant wissahickon-chestnut hill
MLS#:PAPH2665264
Source:BRIGHTMLS
Price summary
- Price:$360,000
- Price per sq. ft.:$173.58
About this home
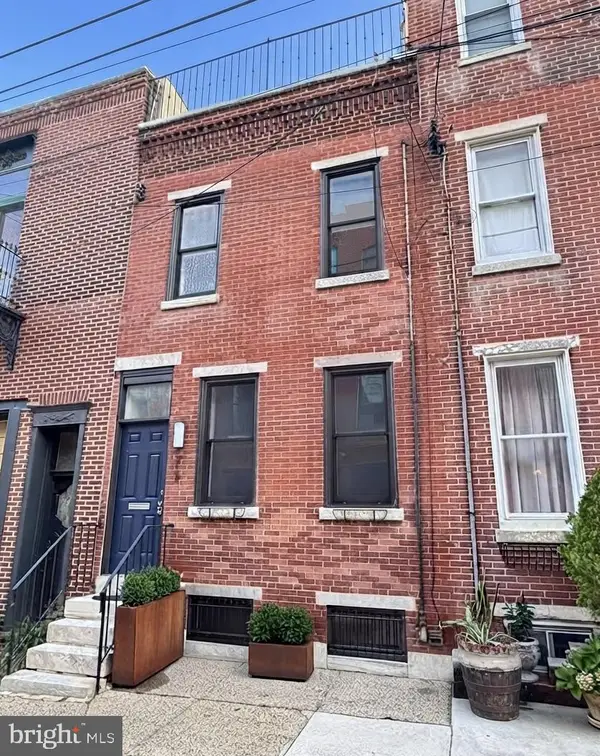
Here is a wonderful opportunity for a discerning buyer to purchase a property with great income potential using the space either as owner's quarters plus a rental unit or as two rental apartments. 3711 Mimi Circle is a bright, airy duplex home situated in the heart of leafy, green Wynnefield Heights. The home is comprised of a 2-bedroom, 1-bathroom unit on the first floor and a similar 2-bedroom, 1-bathroom unit on the 2nd floor. Built as a duplex in 1960, the home also includes a large basement with storage space for both units, a laundry area with a washer and dryer and a large 2-car garage which can be directly accessed from inside the house. Both units are spacious with good light, good sized rooms and excellent closet space. Slightly more updated than the unit upstairs, the first floor apartment features hardwood floors, newer kitchen with granite countertops, stainless steel appliances, built-in microwave, tile backsplash, adjoining dining area, and an updated bathroom. The 2nd floor unit offers a modern kitchen, an adjoining dining area, wall to wall carpeting and a good sized bathroom with a skylight. Both units have ceiling fans. Both apartments as well as the stair hallways in the building have been recently painted. With rows of classic red brick homes and trees, flowers and gardens lining its streets, this is a quiet, tucked away area offering convenience and easy access to City Line Avenue for shopping, public transportation, St. Joseph's University, Philadelphia College of Osteopathic Medicine, Fairmount Park, I-76 and much more. Do not miss this great opportunity!...
Contact an agent
Home facts
- Year built:1960
- Subdivision & Development:WYNNEFIELD HEIGHTS
- Listing ID #:PAPH2665264
- Added:11 day(s) ago
- Updated:September 14, 2026 at 08:15 AM
Rooms and interior
- Bedrooms:4
- Flooring:Carpet, Ceramic Tile, Hardwood
- Kitchen Description:Built-In Microwave, Carpet, Dishwasher, Disposal, Kitchen - Efficiency, Oven/Range - Gas, Recessed Lighting, Refrigerator, Stainless Steel Appliances, Upgraded Countertops, Water Heater
- Basement:Yes
- Basement Description:Daylight, Garage Access, Interior Access, Outside Entrance, Partial, Rear Entrance, Unfinished, Walkout Level
- Living area:2,074 sq. ft.
Heating and cooling
- Cooling:Ceiling Fan(s)
- Heating:Forced Air, Natural Gas
Structure and exterior
- Year built:1960
- Building area:2,074 sq. ft.
- Lot area:0.05 Acres
- Lot Features:Front Yard
- Architectural Style:Traditional
- Construction Materials:Masonry
- Foundation Description:Block
Utilities
- Water:Public
- Sewer:Public Sewer
Finances and disclosures
- Price:$360,000
- Price per sq. ft.:$173.58
- Tax amount:$4,225 (2026)
Features and amenities
- Amenities:Carpet, Ceiling Fan(s), Electric Available, Natural Gas Available, Recessed Lighting, Replacement Windows, Skylight(s), Smoke Detector
Parking
- Parking description:Attached Garage, Concrete Driveway, Garage - Rear Entry, Garage Door Opener, Inside Access, Off Street, On Street, Paved Driveway
- Garage:Yes
- Garage spaces:2
New listings near 3711 Mimi Circle Cir
- Coming Soon
 $390,000Coming Soon2 beds 2 baths1,114 sq. ft.
901 N Penn St #r308, PHILADELPHIA, PA 19123
MLS# PAPH2670242Listed by: COMPASS PENNSYLVANIA, LLC - Coming Soon
 $205,000Coming Soon3 beds 2 baths1,140 sq. ft.
5166 Funston St, PHILADELPHIA, PA 19139
MLS# PAPH2670302Listed by: COMPASS PENNSYLVANIA, LLC - Coming SoonOpen Sat, 11am to 1pm
 $325,000Coming Soon3 beds 2 baths940 sq. ft.
2444 S Percy St, PHILADELPHIA, PA 19148
MLS# PAPH2670304Listed by: WEICHERT REALTORS-HADDONFIELD - Coming Soon
 $365,000Coming Soon3 beds 2 baths1,550 sq. ft.
1931 Morris, PHILADELPHIA, PA 19145
MLS# PAPH2670312Listed by: REALTY MARK ASSOCIATES - Coming Soon
 $599,900Coming Soon2 beds 3 baths1,456 sq. ft.
618 Kater St, PHILADELPHIA, PA 19147
MLS# PAPH2670232Listed by: BHHS FOX & ROACH-CENTER CITY WALNUT - Coming Soon
 $110,000Coming Soon3 beds 1 baths990 sq. ft.
2712 N Dover St, PHILADELPHIA, PA 19132
MLS# PAPH2670234Listed by: HOUSE2HOME REAL ESTATE - Coming Soon
 $389,900Coming Soon3 beds 2 baths1,330 sq. ft.
2637 Mckean, PHILADELPHIA, PA 19145
MLS# PAPH2670250Listed by: REALTY MARK ASSOCIATES - Coming SoonOpen Sat, 10am to 1pm
 $535,000Coming Soon3 beds 3 baths1,778 sq. ft.
9703 Jeanes St, PHILADELPHIA, PA 19115
MLS# PAPH2670184Listed by: KELLER WILLIAMS REAL ESTATE-LANGHORNE - Coming Soon
 $310,000Coming Soon3 beds 2 baths1,360 sq. ft.
8211 Buist Ave, PHILADELPHIA, PA 19153
MLS# PAPH2667458Listed by: TNT REAL ESTATE SOLUTIONS, LLC - Coming Soon
 $189,000Coming Soon3 beds 1 baths1,220 sq. ft.
5842 N Brush Rd, PHILADELPHIA, PA 19138
MLS# PAPH2668494Listed by: BHHS FOX & ROACH-CENTER CITY WALNUT


Protect your home and budget from life's surprises with an Assurant Home Warranty, backed by a partner that supports you through every step of homeownership. Explore Plans.
©2026 Century 21 Real Estate LLC. All rights reserved. CENTURY 21®, the CENTURY 21 Logo and C21® are service marks owned by Century 21 Real Estate LLC. Century 21 Real Estate LLC fully supports the principles of the Fair Housing Act and the Equal Opportunity Act. Each office is independently owned and operated. Listing information is deemed reliable but not guaranteed accurate.