
3969 Constance Rd, Philadelphia, PA 19114
Local realty services provided by:CENTURY 21 Home Team Realty
3969 Constance Rd,Philadelphia, PA 19114
$280,000
- 3 Beds
- 2 Baths
- - sq. ft.
- Townhouse
- Sold
Listed by: dolores a sell
Office: re/max one realty
MLS#:PAPH2638130
Source:BRIGHTMLS
Sorry, we are unable to map this address
Price summary
- Price:$280,000
About this home
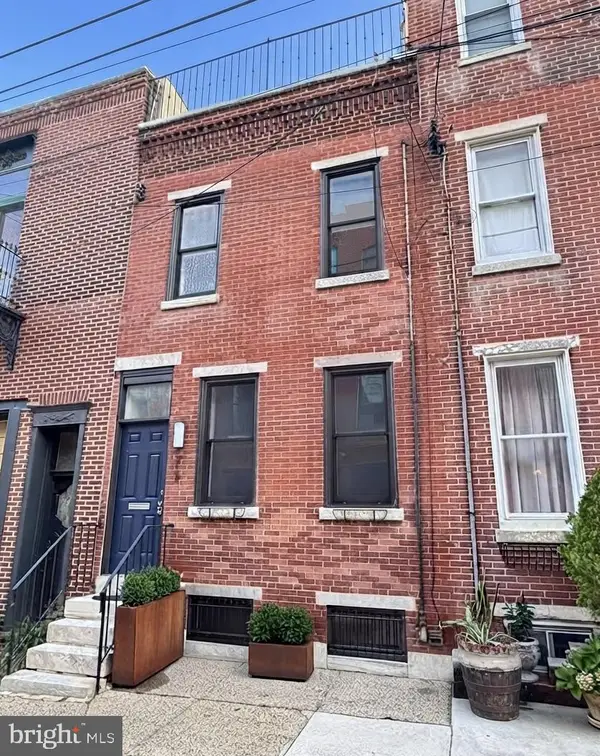
Welcome to this lovingly-maintained, all-brick, 3 bedroom, 1-1/2 bath row near Holy Family U! Current Owner has lived here in " Brookhaven" since 1987! NEW ROOF- 7/25/2022! FIRST-TIME (& buyers who haven't owned in 3 years) MAY QUALIFY FOR PHFA FINANCING AT GOOD RATE AND 0-INTEREST,10 -YR. $6000 LOAN! The Front Concrete Driveway & Front Garage provide private, Off-Street Parking - Foyer Entry, Step Up to a Bright Living Room w/Wide Picture Window; W/W Carpet & Roomy Coat Closet - Formal Dining Room - Large Eat-in Kitchen w/Ceiling Fan, Stainless Sink, window for pretty view of huge yard! Newer, high horsepower Garbage Disposal, Kitchen Aid Dishwasher, Gas Counter Top Stove, Gas Eye-Level Oven, Handy Pantry Closet, Convenient 1st Floor 1/2 Bath. UPSTAIRS are 3 Good-sized Bedrooms; Main Bedroom has 2 Double Closets Plus a Spacious Walk-in Closet ( location for a Master Bath! ); Full Ceramic Tile Hall Bath w/Vanity Sink; 2 other Bedrooms w/W/W Carpet, Double Closets: Downstairs there's the Laundry Room, Washer & Dryer Included! Laundry Tub, Steel Door provides inside Access to Garage w/insulated ceiling; 100 AMP C/B - The Large Paneled Finished Basement features Beamed Ceiling, Gas Fireplace, W/W Carpet, Dry Brick Bar for easy Entertaining friends & family! Mechanical Area is Enclosed- contains Gas Hot Air Heater & Gas Hot Water Heater (2021). Exit from Family Room to Large Cement Patio - Rear of House Brick Pointed, Windows Alum. Capped, Outside Electric; Deep Fenced Grass Yard, CENTRAL AIR Compressor; Heater Serviced Regularly. Decorate yourself & save $Thousands! This Clean Home will Shine w/your Cosmetic Touches! Close to Holy Family University, Torresdale Train station, & Bus on Frankford Ave, Transportation is easy to Center City , I-95, Restaurants, Shopping & Beautiful Golf Courses, too! See it Today! Immediate Possession OK!...
Contact an agent
Home facts
- Year built:1978
- Subdivision & Development:TORRESDALE
- Listing ID #:PAPH2638130
- Added:67 day(s) ago
- Updated:September 14, 2026 at 06:23 AM
Rooms and interior
- Bedrooms:3
- Total bathrooms:2
- Full bathrooms:1
- Half bathrooms:1
- Flooring:Fully Carpeted
- Dining Description:Formal/Separate Dining Room
- Bathrooms Description:Half Bath
- Kitchen Description:Carpet, Cooktop, Dishwasher, Disposal, Kitchen - Eat-In, Oven - Wall, Pantry, Refrigerator, Water Heater
- Bedroom Description:Carpet, Walk In Closet(s)
- Basement:Yes
- Basement Description:Full, Fully Finished, Garage Access
Heating and cooling
- Cooling:Central A/C
- Heating:90% Forced Air, Natural Gas
Structure and exterior
- Roof:Flat, Shingle
- Year built:1978
- Lot Features:Rear Yard
- Architectural Style:Straight Thru
- Construction Materials:Masonry
- Exterior Features:Sidewalks, Street Lights
- Levels:2 Stories
Schools
- High school:GEORGE WASHINGTON
Utilities
- Water:Public
- Sewer:Public Sewer
Finances and disclosures
- Price:$280,000
- Tax amount:$4,427 (2025)
Features and amenities
- Laundry features:Dryer - Electric, Washer
- Amenities:100 Amp Service, Bar, Carpet, Ceiling Fan(s), Replacement Windows
Parking
- Parking description:Attached Garage, Concrete Driveway, Garage - Front Entry, Inside Access, On Street
- Garage:Yes
- Garage spaces:1
New listings near 3969 Constance Rd
- Coming Soon
 $390,000Coming Soon2 beds 2 baths1,114 sq. ft.
901 N Penn St #r308, PHILADELPHIA, PA 19123
MLS# PAPH2670242Listed by: COMPASS PENNSYLVANIA, LLC - Coming Soon
 $205,000Coming Soon3 beds 2 baths1,140 sq. ft.
5166 Funston St, PHILADELPHIA, PA 19139
MLS# PAPH2670302Listed by: COMPASS PENNSYLVANIA, LLC - Coming SoonOpen Sat, 11am to 1pm
 $325,000Coming Soon3 beds 2 baths940 sq. ft.
2444 S Percy St, PHILADELPHIA, PA 19148
MLS# PAPH2670304Listed by: WEICHERT REALTORS-HADDONFIELD - Coming Soon
 $365,000Coming Soon3 beds 2 baths1,550 sq. ft.
1931 Morris, PHILADELPHIA, PA 19145
MLS# PAPH2670312Listed by: REALTY MARK ASSOCIATES - Coming Soon
 $599,900Coming Soon2 beds 3 baths1,456 sq. ft.
618 Kater St, PHILADELPHIA, PA 19147
MLS# PAPH2670232Listed by: BHHS FOX & ROACH-CENTER CITY WALNUT - Coming Soon
 $110,000Coming Soon3 beds 1 baths990 sq. ft.
2712 N Dover St, PHILADELPHIA, PA 19132
MLS# PAPH2670234Listed by: HOUSE2HOME REAL ESTATE - Coming Soon
 $389,900Coming Soon3 beds 2 baths1,330 sq. ft.
2637 Mckean, PHILADELPHIA, PA 19145
MLS# PAPH2670250Listed by: REALTY MARK ASSOCIATES - Coming SoonOpen Sat, 10am to 1pm
 $535,000Coming Soon3 beds 3 baths1,778 sq. ft.
9703 Jeanes St, PHILADELPHIA, PA 19115
MLS# PAPH2670184Listed by: KELLER WILLIAMS REAL ESTATE-LANGHORNE - Coming Soon
 $310,000Coming Soon3 beds 2 baths1,360 sq. ft.
8211 Buist Ave, PHILADELPHIA, PA 19153
MLS# PAPH2667458Listed by: TNT REAL ESTATE SOLUTIONS, LLC - Coming Soon
 $189,000Coming Soon3 beds 1 baths1,220 sq. ft.
5842 N Brush Rd, PHILADELPHIA, PA 19138
MLS# PAPH2668494Listed by: BHHS FOX & ROACH-CENTER CITY WALNUT


Protect your home and budget from life's surprises with an Assurant Home Warranty, backed by a partner that supports you through every step of homeownership. Explore Plans.
©2026 Century 21 Real Estate LLC. All rights reserved. CENTURY 21®, the CENTURY 21 Logo and C21® are service marks owned by Century 21 Real Estate LLC. Century 21 Real Estate LLC fully supports the principles of the Fair Housing Act and the Equal Opportunity Act. Each office is independently owned and operated. Listing information is deemed reliable but not guaranteed accurate.