
4122 Tyson Ave, Philadelphia, PA 19135
Local realty services provided by:CENTURY 21 Harbor Realty
4122 Tyson Ave,Philadelphia, PA 19135
$236,000
- 3 Beds
- 1 Baths
- - sq. ft.
- Single family
- Sold
Listed by: stephen j. izzi
Office: sji jackson realty, llc.
MLS#:PAPH2647184
Source:BRIGHTMLS
Sorry, we are unable to map this address
Price summary
- Price:$236,000
About this home
Welcome to this well-maintained twin home located on a quiet street in Philadelphia's desirable Tacony neighborhood. Offering 3 bedrooms, 1 full bathroom, and plenty of potential, this property presents an excellent opportunity for buyers looking to add their own personal style and build equity through cosmetic updates. The home features solid bones and a functional layout. Enter through the side entrance into a spacious living room that flows seamlessly into the dining area and kitchen, creating a comfortable space for everyday living and entertaining. Carpet runs throughout the main and upper levels, while the finished basement provides valuable additional living space—perfect for a family room, home office, or recreation area. Additional highlights include central air conditioning, an attached garage, and a private driveway, providing parking for two vehicles. Outside, you'll enjoy relaxing on the inviting front patio overlooking the landscaped front yard. Conveniently located near shopping, dining, parks, public transportation, and major roadways, this home offers the perfect combination of location, value, and opportunity. With a little vision and updating, this property can truly shine. Schedule your showing today before this opportunity is gone!...
Contact an agent
Home facts
- Year built:1950
- Subdivision & Development:TACONY
- Listing ID #:PAPH2647184
- Added:49 day(s) ago
- Updated:September 01, 2026 at 10:41 AM
Rooms and interior
- Bedrooms:3
- Total bathrooms:1
- Full bathrooms:1
- Flooring:Fully Carpeted
- Basement:Yes
- Basement Description:Partially Finished
Heating and cooling
- Cooling:Central A/C
- Heating:Central, Natural Gas
Structure and exterior
- Year built:1950
- Architectural Style:Traditional
- Construction Materials:Masonry
- Foundation Description:Concrete Perimeter
- Levels:2 Stories
Utilities
- Water:Public
- Sewer:Public Sewer
Finances and disclosures
- Price:$236,000
- Tax amount:$3,152 (2025)
Parking
- Parking description:Attached Garage, Basement Garage, Garage - Rear Entry, Off Street
- Garage:Yes
- Garage spaces:1
New listings near 4122 Tyson Ave
- Coming Soon
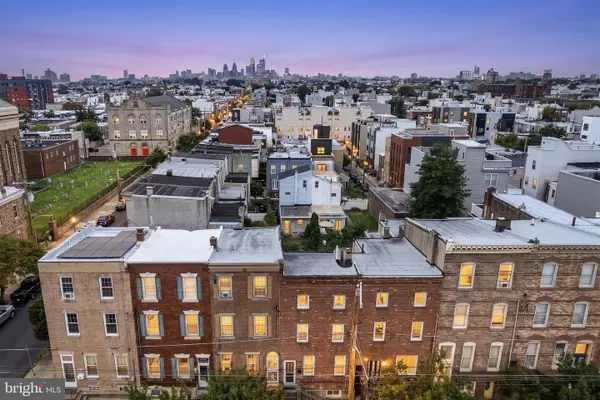 $375,000Coming Soon3 beds 3 baths1,410 sq. ft.
2320 E Lehigh, PHILADELPHIA, PA 19125
MLS# PAPH2665742Listed by: COMPASS PENNSYLVANIA, LLC - Coming Soon
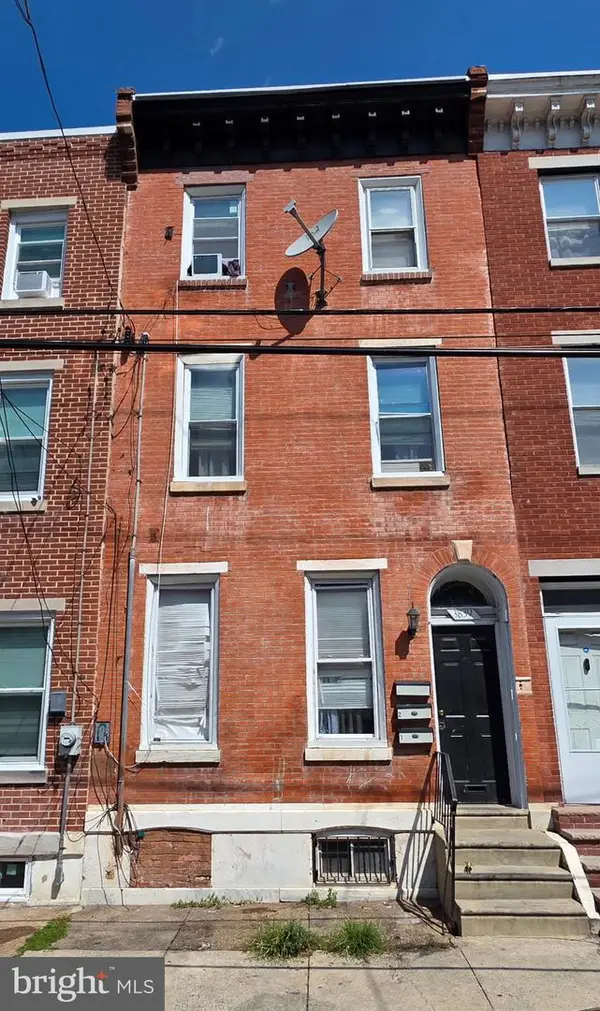 $350,000Coming Soon7 beds -- baths2,219 sq. ft.
3839 Haverford Ave, PHILADELPHIA, PA 19104
MLS# PAPH2665730Listed by: RE/MAX PREFERRED - NEWTOWN SQUARE - Coming Soon
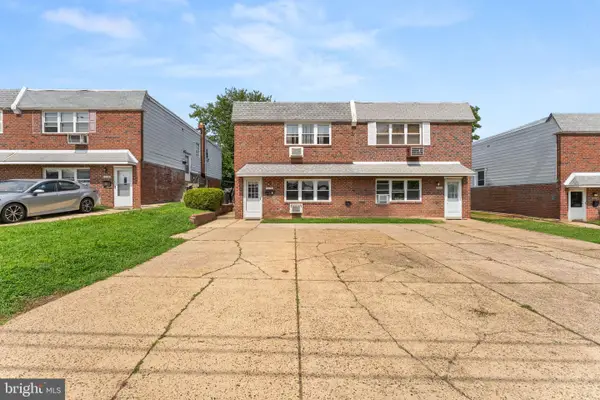 $499,000Coming Soon4 beds -- baths1,846 sq. ft.
10014 Verree Rd, PHILADELPHIA, PA 19116
MLS# PAPH2665736Listed by: REAL OF PENNSYLVANIA - Coming SoonOpen Wed, 5 to 6:30pm
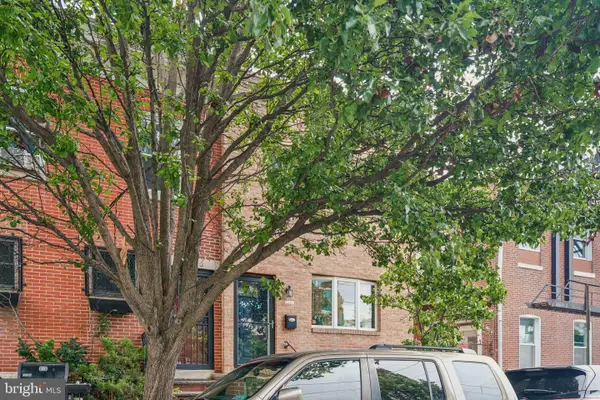 $425,000Coming Soon2 beds 2 baths914 sq. ft.
1161 S Juniper St, PHILADELPHIA, PA 19147
MLS# PAPH2661310Listed by: COMPASS PENNSYLVANIA, LLC - Coming Soon
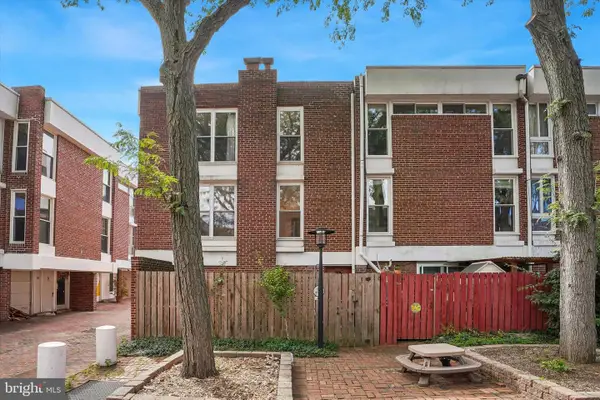 $475,000Coming Soon4 beds 2 baths1,572 sq. ft.
43 University Mews, PHILADELPHIA, PA 19104
MLS# PAPH2655882Listed by: BHHS FOX & ROACH-HAVERFORD - Coming Soon
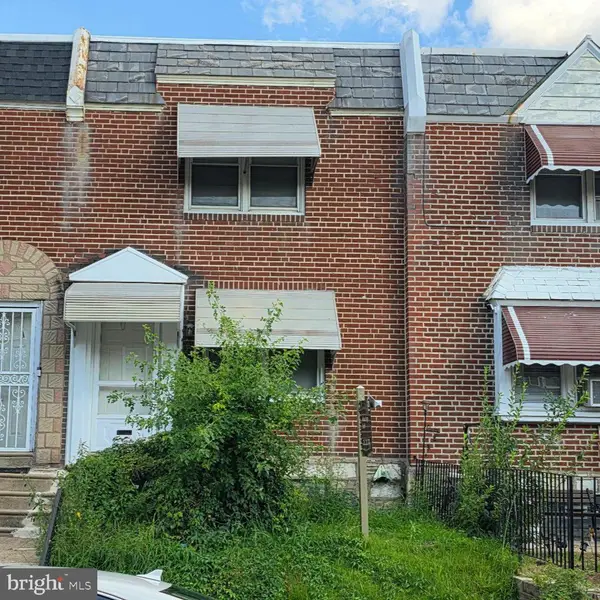 $169,000Coming Soon2 beds 1 baths800 sq. ft.
4615 Weymouth, PHILADELPHIA, PA 19120
MLS# PAPH2665640Listed by: RE/MAX SELECT GROUP - Coming Soon
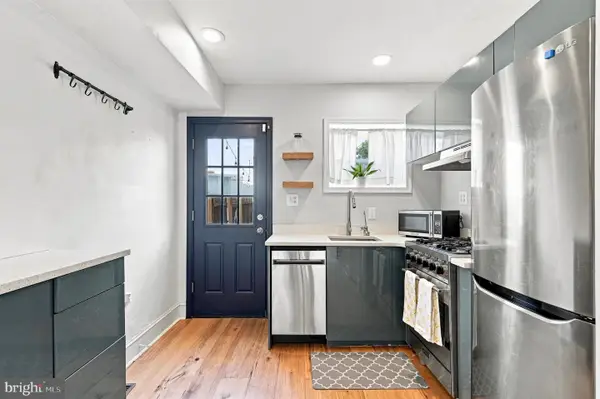 $349,000Coming Soon3 beds 2 baths924 sq. ft.
113 Titan St, PHILADELPHIA, PA 19147
MLS# PAPH2664722Listed by: COMPASS PENNSYLVANIA, LLC - Coming Soon
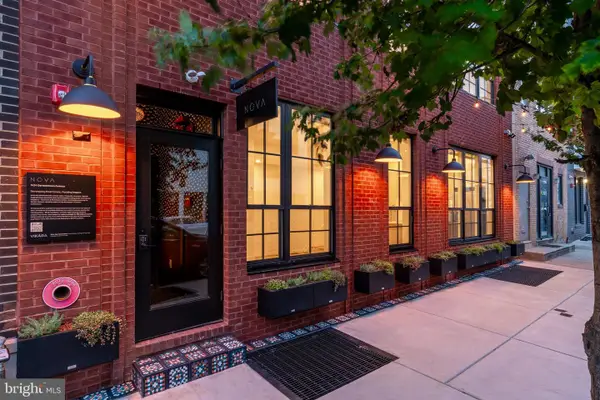 $3,650,000Coming Soon18 beds -- baths9,561 sq. ft.
1424 Germantown Ave, PHILADELPHIA, PA 19122
MLS# PAPH2649246Listed by: COMPASS PENNSYLVANIA, LLC - Coming Soon
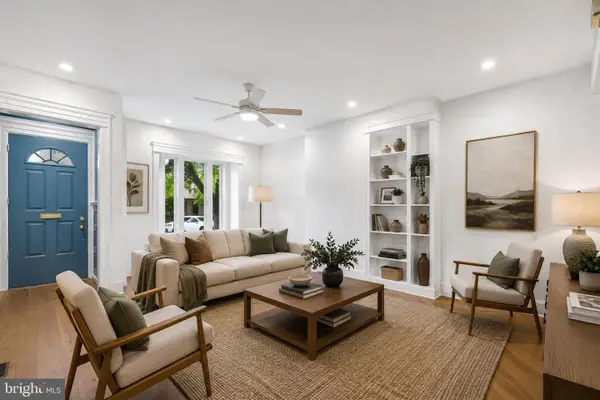 $929,900Coming Soon4 beds 3 baths2,202 sq. ft.
823 N 22nd St, PHILADELPHIA, PA 19130
MLS# PAPH2665348Listed by: COMPASS PENNSYLVANIA, LLC - Coming Soon
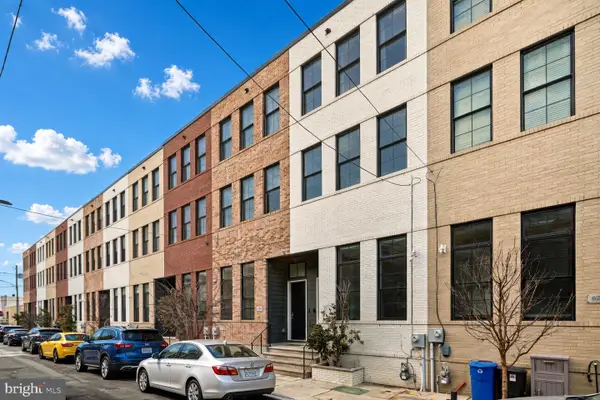 $699,999Coming Soon3 beds 3 baths1,809 sq. ft.
629 Mcclellan St, PHILADELPHIA, PA 19148
MLS# PAPH2665340Listed by: KW EMPOWER


Protect your home and budget from life's surprises with an Assurant Home Warranty, backed by a partner that supports you through every step of homeownership. Explore Plans.
©2026 Century 21 Real Estate LLC. All rights reserved. CENTURY 21®, the CENTURY 21 Logo and C21® are service marks owned by Century 21 Real Estate LLC. Century 21 Real Estate LLC fully supports the principles of the Fair Housing Act and the Equal Opportunity Act. Each office is independently owned and operated. Listing information is deemed reliable but not guaranteed accurate.