
4214 Magee Ave, Philadelphia, PA 19135
Local realty services provided by:CENTURY 21 Sylvia Geist Agency
4214 Magee Ave,Philadelphia, PA 19135
$230,000
- 3 Beds
- 1 Baths
- 1,120 sq. ft.
- Townhouse
- Pending
Listed by: christina swain
Office: swain real estate llc.
MLS#:PAPH2650014
Source:BRIGHTMLS
Price summary
- Price:$230,000
- Price per sq. ft.:$205.36
About this home
Welcome Home where charm meets modern style with thoughtful updates. From the moment you arrive, you'll appreciate the inviting curb appeal, complete with a complete with a front patio.
Step inside to discover a home filled with character and warmth. The spacious living room showcases exposed brick accents, exposed beam ceilings, hardwood flooring, and abundant natural light, creating a one-of-a-kind space that blends industrial charm with contemporary comfort. The open floor plan flows seamlessly into the dining area and beautifully renovated kitchen, making entertaining effortless.
The stunning kitchen is designed to impress, featuring sleek white cabinetry, generous counter space, modern lighting, and a stylish tile backsplash. Whether you're preparing dinner for family or hosting friends, this space is both functional and inviting.
Upstairs, you'll find comfortable bedrooms filled with natural light and hardwood floors, along with an updated hall bathroom. The home's thoughtful finishes and cohesive design continue throughout, offering a move-in-ready opportunity for its next owner.
The walk out basement offers more space which is ideal for a family room, office or home gym. A portion of the garage has been thoughtfully converted into finished living space, with approximately 8 feet of garage depth remaining for storage or smaller vehicles.
As an added bonus the home also features a new sewer line from the house to the street (6/2026), central air, and many upgraded windows, skylight 2024, new torch down rubber roof and curb in 2/24.
If you're looking for a home that stands out from the typical rowhome with its exposed brick, open-concept layout, designer-inspired kitchen, and unique architectural details, 4214 Magee Avenue is one you won't want to miss!...
Contact an agent
Home facts
- Year built:1950
- Subdivision & Development:MAYFAIR
- Listing ID #:PAPH2650014
- Added:8 day(s) ago
- Updated:August 01, 2026 at 08:39 AM
Rooms and interior
- Bedrooms:3
- Total bathrooms:1
- Full bathrooms:1
- Flooring:Fully Carpeted
- Kitchen Description:Breakfast Area
- Basement:Yes
- Basement Description:Interior Access, Outside Entrance, Walkout Level
- Living area:1,120 sq. ft.
Heating and cooling
- Cooling:Central A/C
- Heating:Forced Air, Natural Gas
Structure and exterior
- Roof:Flat
- Year built:1950
- Building area:1,120 sq. ft.
- Lot area:0.05 Acres
- Lot Features:Front Yard, Rear Yard
- Architectural Style:AirLite
- Construction Materials:Brick
- Exterior Features:Patio(s), Sidewalks, Street Lights
- Foundation Description:Brick/Mortar
- Levels:2 Stories
Utilities
- Water:Public
- Sewer:Public Sewer
Finances and disclosures
- Price:$230,000
- Price per sq. ft.:$205.36
- Tax amount:$2,973 (2026)
Features and amenities
- Amenities:100 Amp Service, Bay/Bow Windows, Ceiling Fan(s)
Parking
- Parking description:Attached Garage, Garage - Rear Entry
- Garage:Yes
- Garage spaces:1
New listings near 4214 Magee Ave
- New
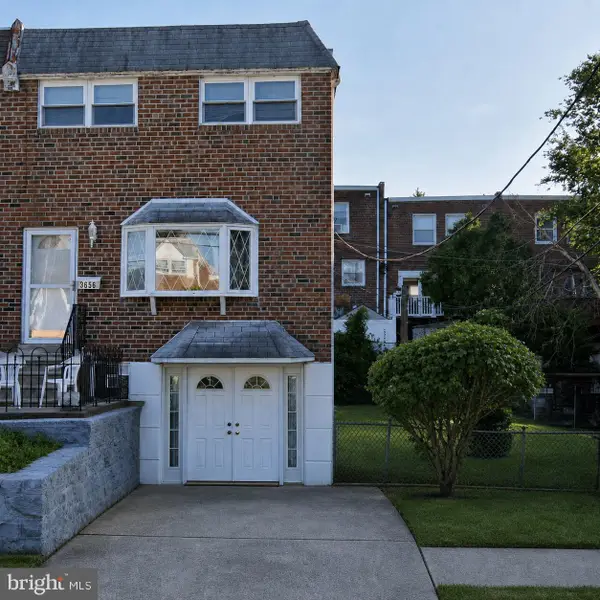 $250,000Active3 beds 2 baths1,368 sq. ft.
3655 Academy Rd, PHILADELPHIA, PA 19154
MLS# PAPH2654586Listed by: HOMESMART REALTY ADVISORS - New
 $350,900Active2 beds 2 baths1,347 sq. ft.
13675-00 Philmont Ave #15, PHILADELPHIA, PA 19116
MLS# PAPH2654996Listed by: KELLER WILLIAMS REAL ESTATE TRI-COUNTY 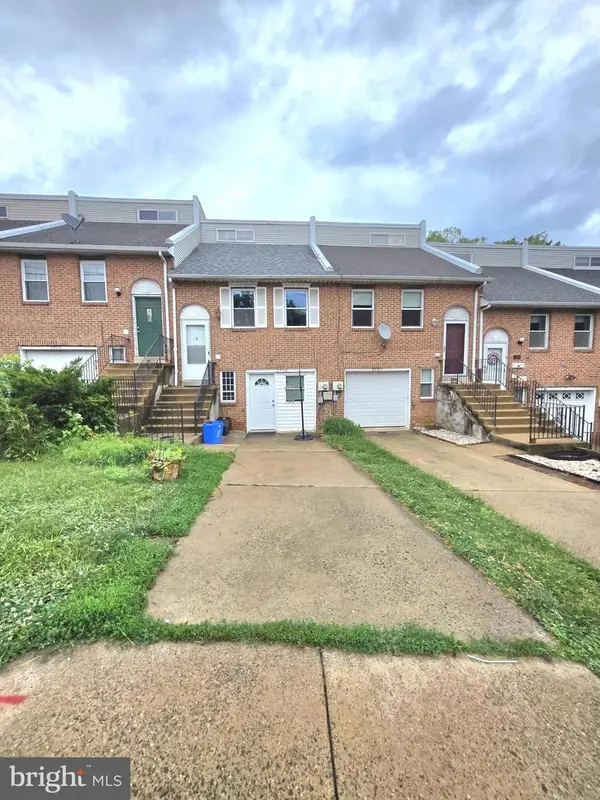 $320,000Active3 beds 2 baths1,242 sq. ft.
3705 Morrell Ave, PHILADELPHIA, PA 19114
MLS# PAPH2597834Listed by: PREMIUM REALTY CASTOR INC- New
 $325,000Active3 beds 2 baths1,184 sq. ft.
3227 Salmon St, PHILADELPHIA, PA 19134
MLS# PAPH2654928Listed by: BETTER HOMES REALTY GROUP - New
 $900,000Active3 beds 3 baths1,520 sq. ft.
866 N Marshall St, PHILADELPHIA, PA 19123
MLS# PAPH2654974Listed by: KELLER WILLIAMS REAL ESTATE - WEST CHESTER - New
 $100,000Active3 beds 1 baths1,260 sq. ft.
113 Widener St, PHILADELPHIA, PA 19120
MLS# PAPH2653974Listed by: KELLER WILLIAMS MAIN LINE - New
 $865,000Active3 beds 4 baths2,539 sq. ft.
447 Wallace St, PHILADELPHIA, PA 19123
MLS# PAPH2654650Listed by: BHHS FOX & ROACH-CENTER CITY WALNUT - Coming Soon
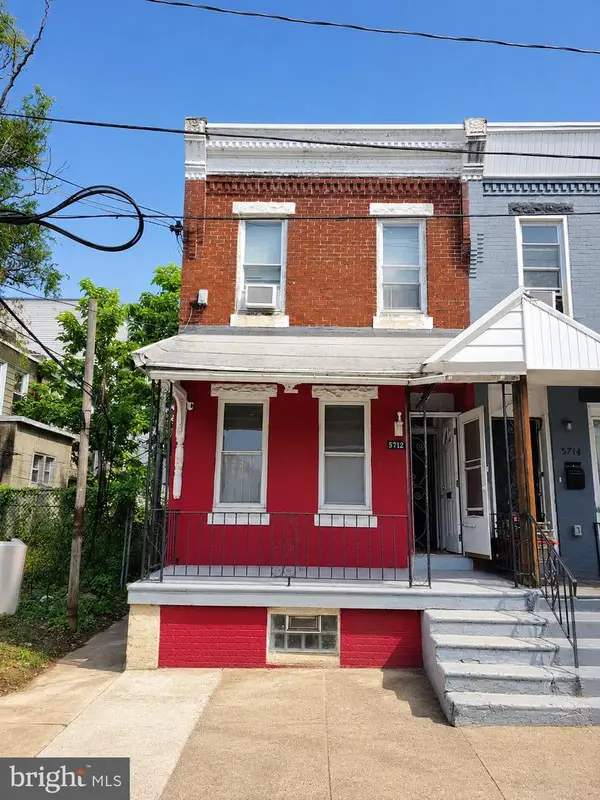 $99,900Coming Soon3 beds 1 baths
5712 Commerce St, PHILADELPHIA, PA 19139
MLS# PAPH2654930Listed by: REALTY ONE GROUP RESTORE - BLUEBELL - New
 $1,495,000Active3 beds 5 baths2,997 sq. ft.
1414 S Penn Sq #6b, PHILADELPHIA, PA 19102
MLS# PAPH2653086Listed by: COMPASS PENNSYLVANIA, LLC - New
 $265,000Active3 beds 2 baths1,356 sq. ft.
5604 N 7th St, PHILADELPHIA, PA 19120
MLS# PAPH2654854Listed by: RE/MAX SELECT GROUP


Protect your home and budget from life's surprises with an Assurant Home Warranty, backed by a partner that supports you through every step of homeownership. Explore Plans.
©2026 Century 21 Real Estate LLC. All rights reserved. CENTURY 21®, the CENTURY 21 Logo and C21® are service marks owned by Century 21 Real Estate LLC. Century 21 Real Estate LLC fully supports the principles of the Fair Housing Act and the Equal Opportunity Act. Each office is independently owned and operated. Listing information is deemed reliable but not guaranteed accurate.