
422 S Lecount St, Philadelphia, PA 19146
Local realty services provided by:CENTURY 21 Rauh & Johns
422 S Lecount St,Philadelphia, PA 19146
$2,095,000
- 4 Beds
- 3 Baths
- 2,965 sq. ft.
- Townhouse
- Active
Listed by: audrey panitch
Office: compass pennsylvania, llc.
MLS#:PAPH2649924
Source:BRIGHTMLS
Price summary
- Price:$2,095,000
- Price per sq. ft.:$706.58
About this home
A Rare Park-Front Opportunity in Fitler Square:
Some blocks come up once a year. This one rarely comes up at all. Directly on one of the city’s best-kept parks — with a baseball field, tennis courts, playground, basketball courts, two dog parks, gardens, and trails for jogging, biking, and walking — with no street to cross to reach it. The closest thing to a private backyard you’ll find in Center City.
Move-in ready, with every major system already replaced: new roof, HVAC, electrical panel, plumbing, and fourth-floor windows, all within the past two years.
Entry Level: Light-filled bonus room — office, playroom, gym, den, or even a bedroom — and a two-car garage with epoxy flooring, rare secure parking in the heart of the city.
Main Level: Open living room, dining room, and eat-in kitchen with a gas fireplace. Powder room and a large private deck with a direct gas line for grilling.
Third Level: Two spacious bedrooms, full bath, and laundry room.
Top Level: An oversized primary suite with multiple closets, a modern bath, a west-facing deck with sunset views, and a coffee/wine bar.
Walk to the Schuylkill River Path, Rittenhouse Square, Penn, HUP, CHOP, Drexel, and 30th Street Station, with easy access to Philadelphia International Airport and NYC. Greenfield Elementary School catchment.
A move-in ready home with major upgrades already done, on one of Fitler Square’s most sought-after blocks....
Contact an agent
Home facts
- Year built:2002
- Subdivision & Development:FITLER SQUARE
- Listing ID #:PAPH2649924
- Added:4 day(s) ago
- Updated:October 28, 2026 at 01:54 PM
Rooms and interior
- Bedrooms:4
- Total bathrooms:3
- Full bathrooms:2
- Half bathrooms:1
- Rooms Total:8
- Flooring:Carpet, Hardwood
- Kitchen Description:Dishwasher, Disposal, Microwave, Oven/Range - Gas, Refrigerator, Water Dispenser
- Living area:2,965 sq. ft.
Heating and cooling
- Cooling:Central A/C
- Heating:Forced Air, Natural Gas
Structure and exterior
- Year built:2002
- Building area:2,965 sq. ft.
- Lot area:0.03 Acres
- Architectural Style:Contemporary, Federal
- Construction Materials:Masonry
- Foundation Description:Slab
- Levels:4 Story
Schools
- Elementary school:GREENFIELD ALBERT
Utilities
- Water:Public
- Sewer:Public Sewer
Finances and disclosures
- Price:$2,095,000
- Price per sq. ft.:$706.58
- Tax amount:$23,246 (2026)
Features and amenities
- Laundry features:Dryer - Gas
- Amenities:Security System
Parking
- Parking description:Attached Garage, Garage - Rear Entry, Secure Parking
- Garage:Yes
- Garage spaces:2
New listings near 422 S Lecount St
- Coming SoonOpen Fri, 5 to 6:30pm
 $1,080,000Coming Soon3 beds 4 baths2,080 sq. ft.
1637-37 Fitzwater St, PHILADELPHIA, PA 19146
MLS# PAPH2680346Listed by: COMPASS PENNSYLVANIA, LLC - Coming Soon
 $250,000Coming Soon1 beds 1 baths752 sq. ft.
1500 Mount Vernon St #3f, PHILADELPHIA, PA 19130
MLS# PAPH2685032Listed by: KW EMPOWER - Coming Soon
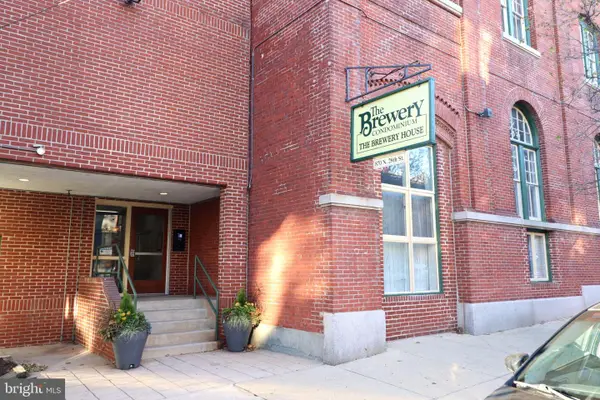 $319,900Coming Soon1 beds 1 baths844 sq. ft.
870 N 28th St #112, PHILADELPHIA, PA 19130
MLS# PAPH2684728Listed by: COLDWELL BANKER REALTY - Coming Soon
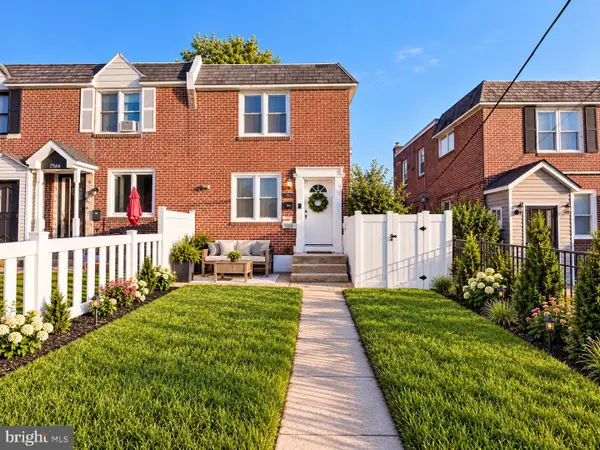 $260,000Coming Soon4 beds 1 baths1,120 sq. ft.
7568 Brockton Rd, PHILADELPHIA, PA 19151
MLS# PAPH2681080Listed by: LPT REALTY, LLC - Coming Soon
 $924,500Coming Soon3 beds 3 baths2,000 sq. ft.
1818 Fairmount Ave, PHILADELPHIA, PA 19130
MLS# PAPH2683548Listed by: COMPASS PENNSYLVANIA, LLC - Coming Soon
 $230,000Coming Soon2 beds -- baths928 sq. ft.
2259 Brill St, PHILADELPHIA, PA 19137
MLS# PAPH2683724Listed by: COMPASS PENNSYLVANIA, LLC - Coming SoonOpen Sat, 11am to 1pm
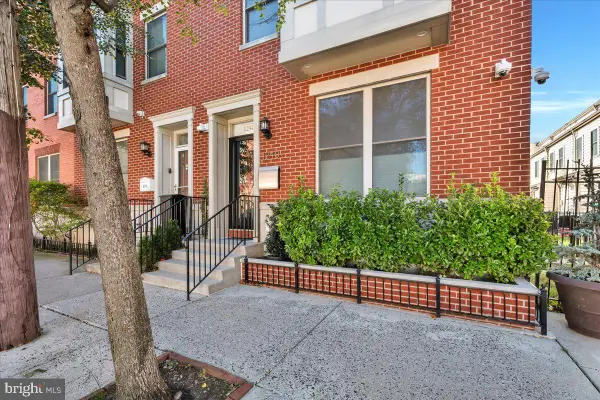 $725,000Coming Soon3 beds 3 baths1,455 sq. ft.
1240 Fitzwater St, PHILADELPHIA, PA 19147
MLS# PAPH2683892Listed by: COMPASS PENNSYLVANIA, LLC - Coming SoonOpen Sun, 12 to 2pm
 $310,000Coming Soon2 beds 1 baths775 sq. ft.
2315 S Percy St, PHILADELPHIA, PA 19148
MLS# PAPH2684914Listed by: COMPASS PENNSYLVANIA, LLC - Coming SoonOpen Sat, 11am to 12:30pm
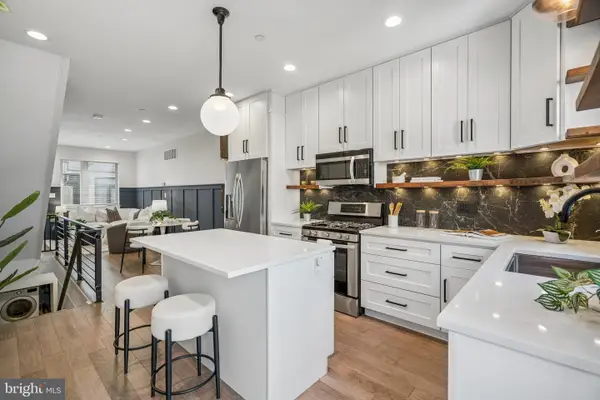 $449,900Coming Soon4 beds 3 baths1,803 sq. ft.
1210 N Etting St, PHILADELPHIA, PA 19121
MLS# PAPH2651836Listed by: COMPASS PENNSYLVANIA, LLC - Coming Soon
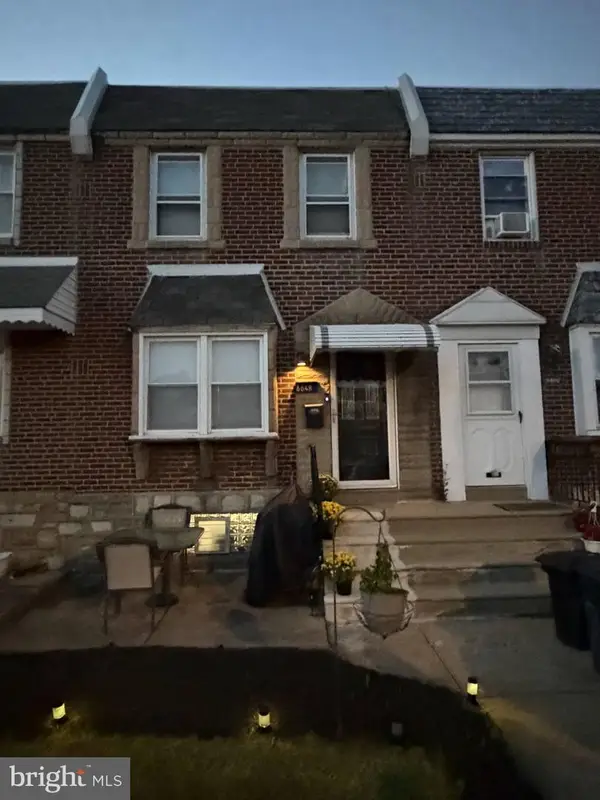 $275,000Coming Soon3 beds 1 baths1,320 sq. ft.
6648 Algard St, PHILADELPHIA, PA 19135
MLS# PAPH2683824Listed by: NEW REPUBLIC REALTY


Protect your home and budget from life's surprises with an Assurant Home Warranty, backed by a partner that supports you through every step of homeownership. Explore Plans.
©2026 Century 21 Real Estate LLC. All rights reserved. CENTURY 21®, the CENTURY 21 Logo and C21® are service marks owned by Century 21 Real Estate LLC. Century 21 Real Estate LLC fully supports the principles of the Fair Housing Act and the Equal Opportunity Act. Each office is independently owned and operated. Listing information is deemed reliable but not guaranteed accurate.