
4243 Chippendale St, Philadelphia, PA 19136
Local realty services provided by:CENTURY 21 Home Team Realty
4243 Chippendale St,Philadelphia, PA 19136
$264,999
- 2 Beds
- - Baths
- 1,438 sq. ft.
- Multi-family
- Active
Listed by: james s harte
Office: j g mcsherry llc.
MLS#:PAPH2659460
Source:BRIGHTMLS
Price summary
- Price:$264,999
- Price per sq. ft.:$184.28
About this home
Incredible investment opportunity! Sunny, corner-property duplex for sale in West Mayfair section of Phila. Each apartment contains large living area spaces, breakfast/dining areas, galley kitchens, bathroom and 1 large bedroom. First floor has private access to an extra basement area with inside access to laundry area. Second floor separate side access to laundry area. Dual heaters/HW heaters, W/D hook-ups and gas and electric services. Large front and side yards. Walking distance to shops on Frankford and Cottman Avenues. Convenient to multiple modes of public transportation. Great investment opportunity with consistent rental history by the current owner for over 30y.
Contact an agent
Home facts
- Year built:1950
- Listing ID #:PAPH2659460
- Added:1 day(s) ago
- Updated:August 13, 2026 at 08:52 PM
Rooms and interior
- Bedrooms:2
- Basement:Yes
- Basement Description:Connecting Stairway
- Living area:1,438 sq. ft.
Heating and cooling
- Heating:Natural Gas, Radiator
Structure and exterior
- Year built:1950
- Building area:1,438 sq. ft.
- Lot area:0.05 Acres
- Architectural Style:AirLite
- Construction Materials:Brick
- Foundation Description:Stone
Schools
- High school:ABRAHAM LINCOLN
Utilities
- Water:Public
- Sewer:Public Sewer
Finances and disclosures
- Price:$264,999
- Price per sq. ft.:$184.28
- Tax amount:$4,213 (2025)
Parking
- Parking description:On Street
New listings near 4243 Chippendale St
- Coming Soon
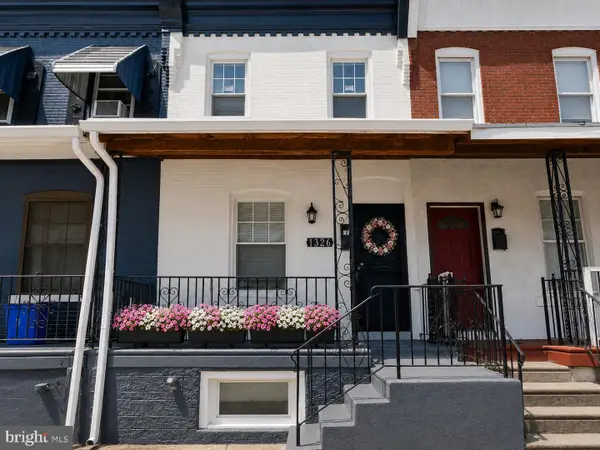 $250,000Coming Soon2 beds 1 baths
1326 S Stanley St, PHILADELPHIA, PA 19146
MLS# PAPH2649118Listed by: LPT REALTY, LLC - New
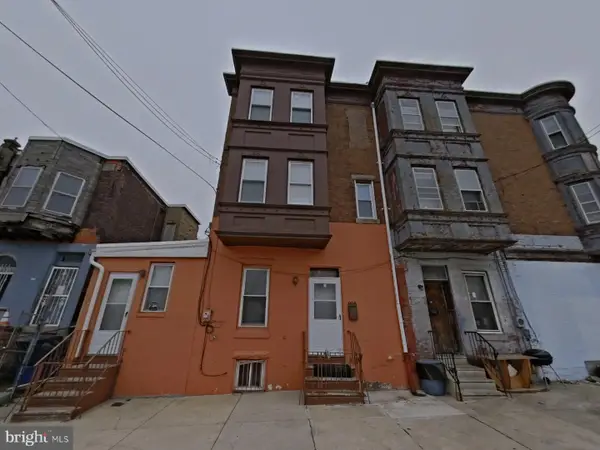 $97,900Active2 beds 1 baths1,104 sq. ft.
908 W Erie Ave, PHILADELPHIA, PA 19140
MLS# PAPH2658300Listed by: PROSPERITY REAL ESTATE & INVESTMENT SERVICES - New
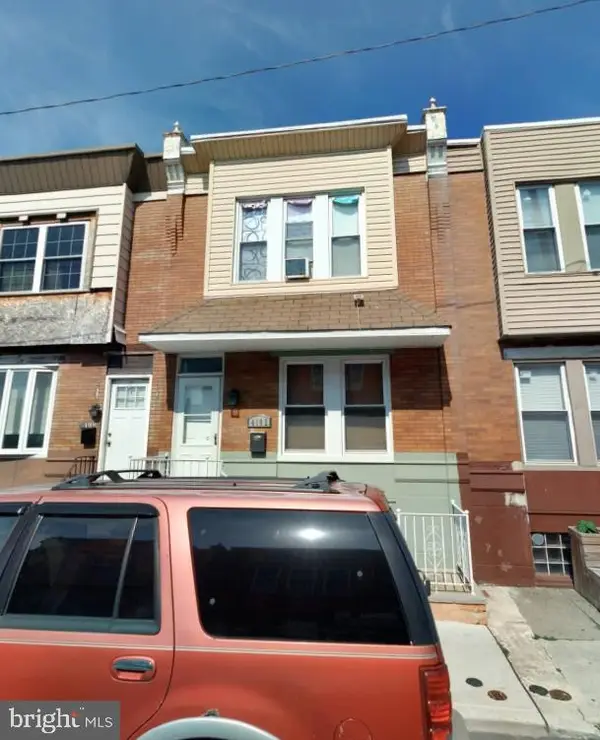 $97,900Active3 beds 1 baths1,050 sq. ft.
4102 N Darien St, PHILADELPHIA, PA 19140
MLS# PAPH2658990Listed by: PROSPERITY REAL ESTATE & INVESTMENT SERVICES - Coming Soon
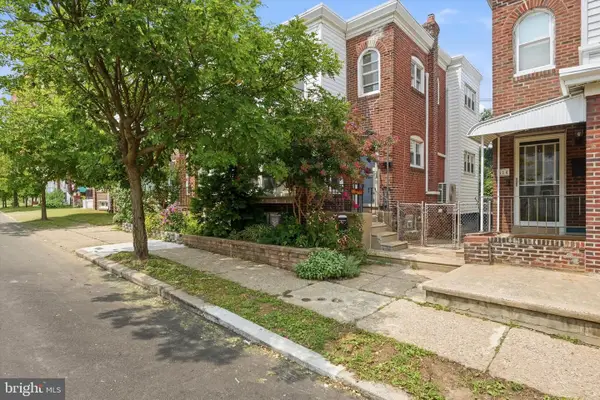 $309,000Coming Soon3 beds 2 baths
512 Gerhard St, PHILADELPHIA, PA 19128
MLS# PAPH2659440Listed by: COMPASS PENNSYLVANIA, LLC - New
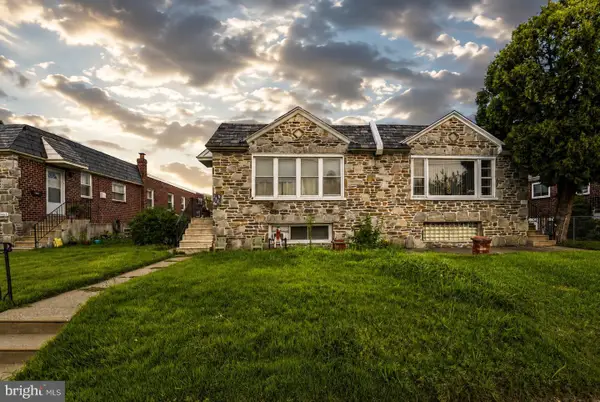 $329,000Active4 beds 2 baths1,100 sq. ft.
2014 Beyer Ave, PHILADELPHIA, PA 19115
MLS# PAPH2659448Listed by: KW EMPOWER - Open Sat, 1 to 3pmNew
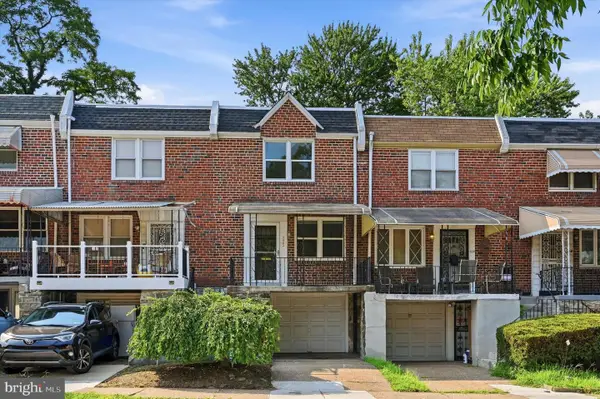 $259,000Active3 beds 1 baths1,120 sq. ft.
325 E Pleasant St, PHILADELPHIA, PA 19119
MLS# PAPH2659510Listed by: BHHS FOX & ROACH-CHESTNUT HILL - New
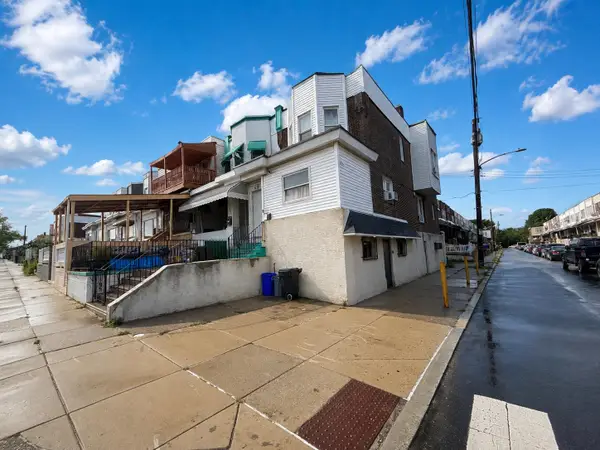 $259,900Active3 beds -- baths1,500 sq. ft.
1537 E Luzerne, PHILADELPHIA, PA 19124
MLS# PAPH2659554Listed by: MENDEZ HOMES AND INVESTMENTS - Coming Soon
 $1,500,000Coming Soon2 beds 2 baths
1706 Rittenhouse Sq #301, PHILADELPHIA, PA 19103
MLS# PAPH2659584Listed by: BHHS FOX & ROACH THE HARPER AT RITTENHOUSE SQUARE - New
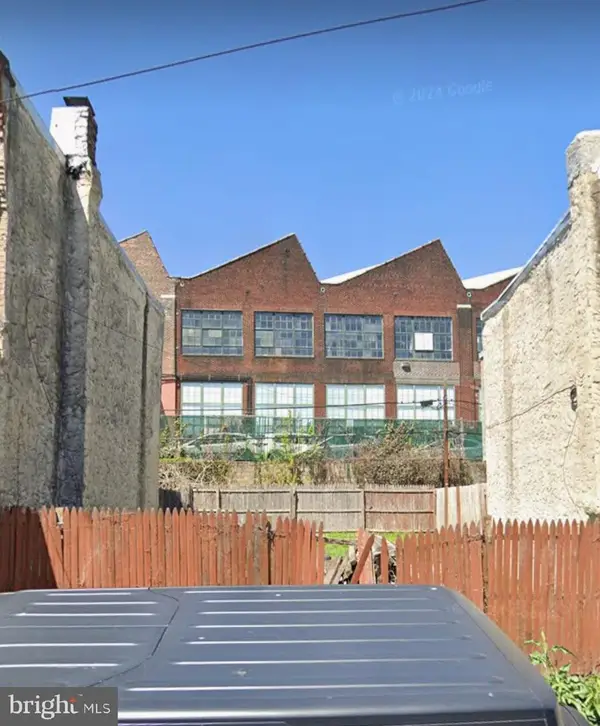 $39,000Active0.02 Acres
2669 Deacon St, PHILADELPHIA, PA 19129
MLS# PAPH2659648Listed by: HERITAGE HOMES REALTY - New
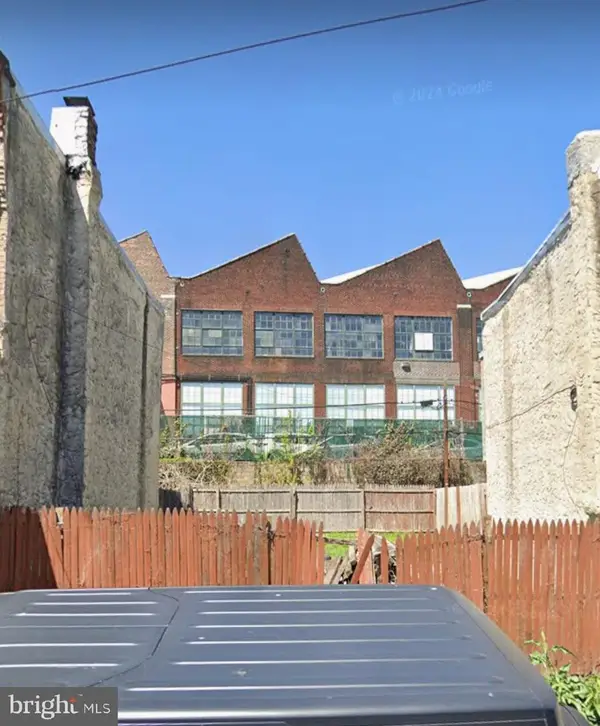 $39,000Active0.02 Acres
2671 Deacon St, PHILADELPHIA, PA 19129
MLS# PAPH2659654Listed by: HERITAGE HOMES REALTY


Protect your home and budget from life's surprises with an Assurant Home Warranty, backed by a partner that supports you through every step of homeownership. Explore Plans.
©2026 Century 21 Real Estate LLC. All rights reserved. CENTURY 21®, the CENTURY 21 Logo and C21® are service marks owned by Century 21 Real Estate LLC. Century 21 Real Estate LLC fully supports the principles of the Fair Housing Act and the Equal Opportunity Act. Each office is independently owned and operated. Listing information is deemed reliable but not guaranteed accurate.