
427 Roxborough Ave, Philadelphia, PA 19128
Local realty services provided by:CENTURY 21 New Millennium
427 Roxborough Ave,Philadelphia, PA 19128
$525,000
- 3 Beds
- 3 Baths
- - sq. ft.
- Single family
- Sold
Listed by: remy m pizzichini
Office: compass pennsylvania, llc.
MLS#:PAPH2654258
Source:BRIGHTMLS
Sorry, we are unable to map this address
Price summary
- Price:$525,000
About this home
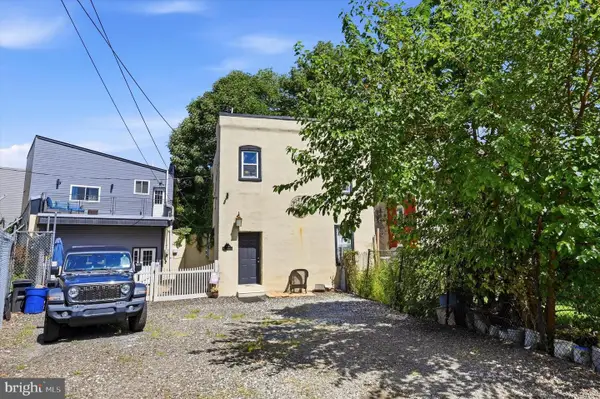
Old-world charm and character meet modern comforts in this turnkey Manayunk/Roxborough twin with spacious garage parking!
427 Roxborough Avenue’s current and past owners have lovingly cared for and stewarded this property, investing in updates and amenities that enhance daily routines while preserving and restoring this home’s century-old roots. Irreplaceable craftsmanship throughout the home includes a stunning custom wood archway with beveled glass, refinished wood parquet floors with intricate inlaid borders, vintage wood mantel with new electric fireplace insert, gorgeous glass door knobs, an original Victorian stained glass door, and large windows with ornate pediments.
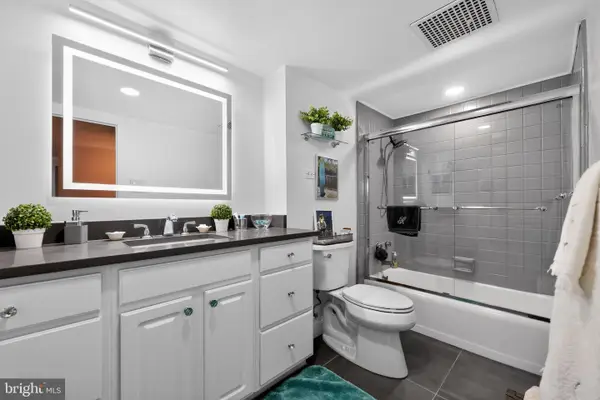
This property is move-in ready thanks to thoughtful upgrades where it counts. This home has had a full kitchen and pantry renovation with quartz countertops, large stainless steel sink, and all-new Bosch and GE appliances. Two rare conveniences for city living include the fully finished basement with bilco doors and a spacious full bath featuring a glass shower stall (perfect for overnight guests!), along with the home’s oversized 1-car garage plus driveway. Walk through the lush tree-lined backyard to a detached garage that opens to a private alley, which offers even more flexible options beyond your 2-car parking on the property.
Other upgrades include a new hot water heater, new underground water service line, and updated 200amp electrical system. Cool off in summer with central air conditioning with custom ductwork, and warm up in winter with your choice between two interchangeable heat sources (forced air or cozy radiant heat). In Spring and fall, enjoy the crisp morning breezes and sunsets from your private front porch, surrounded by trees, flowering bushes and a massive pink rose bush that blossoms across the entire front yard.
Located within the beloved and highly rated Cook-Wissahickon School catchment, the location and walkability of this home are unmatched. Easily walk or bike to the trails of gorgeous Wissahickon Park; stroll down the newly reconstructed Roxborough Avenue steps to Manayunk’s Main Street, the farmers market or the PHS Pop-Up Garden; or walk the shops along Roxborough’s Ridge Avenue. This home is just steps from local gems like Eremita Café coffee shop, Rose’s Water Ice, Twisted Gingers Pizza & Brewery, C&C Creamery, and more. A half-block from bustling Kendrick Rec Center, this property is situated between the neighborhood’s best parks and playgrounds, including the Wissahickon, Pretzel Park, Gorgas Park, Fairview Park, Daisy Field, Neighbors Park and La Noce Park.
A short drive over the Walnut Lane bridge gets you quick access to Mt. Airy, Chestnut Hill and Germantown, and nearby Henry Avenue is a convenient alternative to I-76 offering an easy and direct path to the Lafayette Hill, Conshohocken and Plymouth Meeting suburbs.
Showings start Saturday, August 1st....
Contact an agent
Home facts
- Year built:1930
- Subdivision & Development:ROXBOROUGH
- Listing ID #:PAPH2654258
- Added:31 day(s) ago
- Updated:August 31, 2026 at 06:01 AM
Rooms and interior
- Bedrooms:3
- Total bathrooms:3
- Full bathrooms:2
- Half bathrooms:1
- Kitchen Description:Built-In Range, Dishwasher, Disposal, Oven/Range - Gas, Range Hood, Refrigerator, Six Burner Stove, Stainless Steel Appliances, Water Heater
- Basement:Yes
- Basement Description:Daylight, Full, Fully Finished, Walkout Stairs
Heating and cooling
- Cooling:Central A/C
- Heating:Central, Forced Air, Hot Water, Natural Gas, Radiator
Structure and exterior
- Year built:1930
- Architectural Style:Straight Thru, Traditional
- Construction Materials:Masonry
- Foundation Description:Brick/Mortar
- Levels:2 Stories
Utilities
- Water:Public
- Sewer:Public Sewer
Finances and disclosures
- Price:$525,000
- Tax amount:$5,925 (2026)
Features and amenities
- Laundry features:Dryer, Washer
Parking
- Parking description:Additional Storage Area, Detached Garage, Garage - Rear Entry, Garage Door Opener, Oversized
- Garage:Yes
- Garage spaces:1
New listings near 427 Roxborough Ave
- Coming Soon
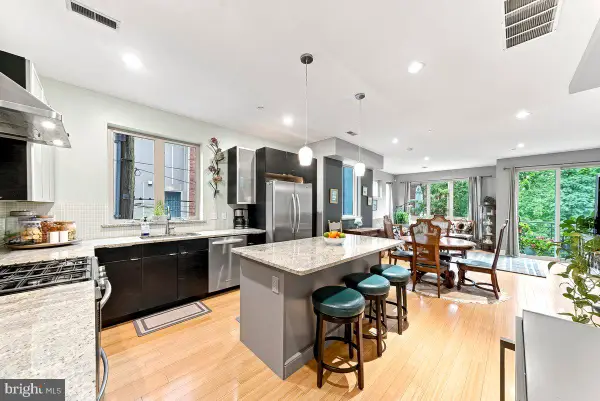 $525,000Coming Soon3 beds 3 baths1,689 sq. ft.
1217-19 Mount Vernon St #3, PHILADELPHIA, PA 19123
MLS# PAPH2658800Listed by: COMPASS PENNSYLVANIA, LLC - Coming Soon
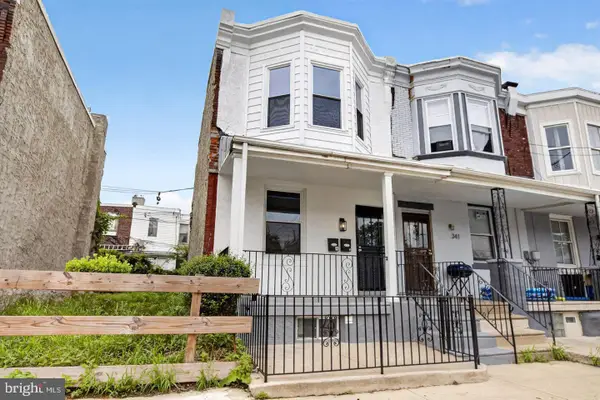 $269,900Coming Soon2 beds -- baths1,160 sq. ft.
343 N 60th St, PHILADELPHIA, PA 19139
MLS# PAPH2664470Listed by: KELLER WILLIAMS REAL ESTATE-DOYLESTOWN - Coming Soon
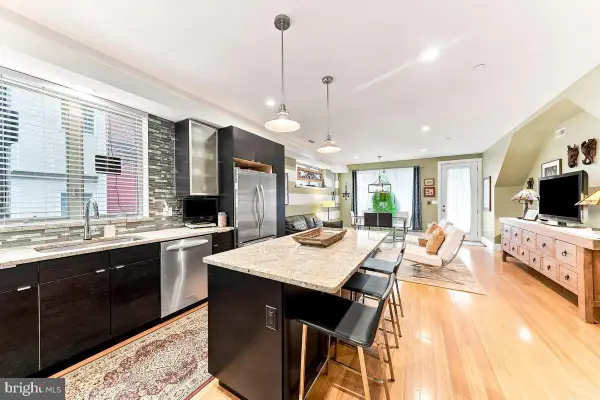 $550,000Coming Soon3 beds 3 baths2,116 sq. ft.
1217-19 Mount Vernon St #1, PHILADELPHIA, PA 19123
MLS# PAPH2665222Listed by: COMPASS PENNSYLVANIA, LLC - Coming Soon
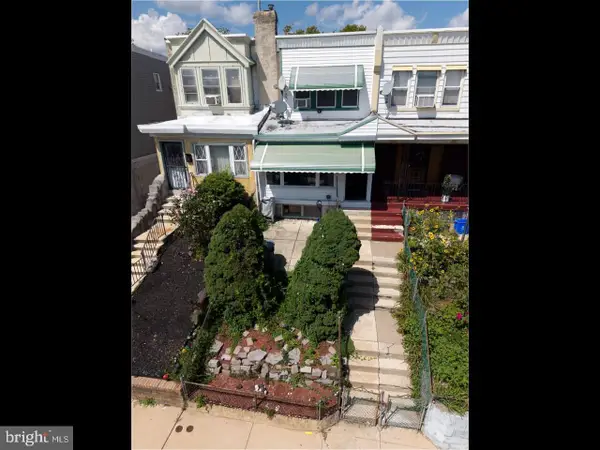 $189,900Coming Soon3 beds 1 baths1,260 sq. ft.
5747 Dunlap St, PHILADELPHIA, PA 19131
MLS# PAPH2664668Listed by: KELLER WILLIAMS REAL ESTATE TRI-COUNTY - Coming Soon
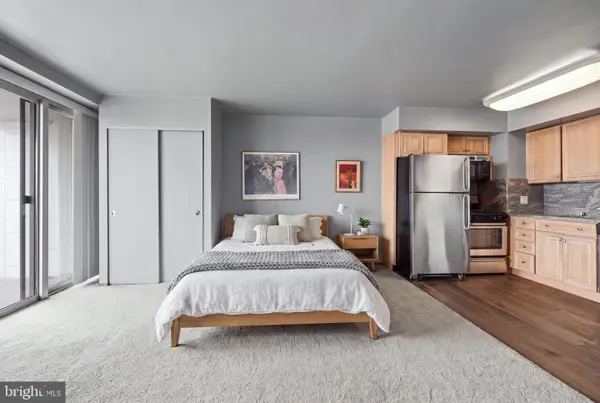 $179,900Coming Soon-- beds 1 baths570 sq. ft.
2401-00 Pennsylvania Ave #15a08, PHILADELPHIA, PA 19130
MLS# PAPH2665202Listed by: KELLER WILLIAMS MAIN LINE - Coming Soon
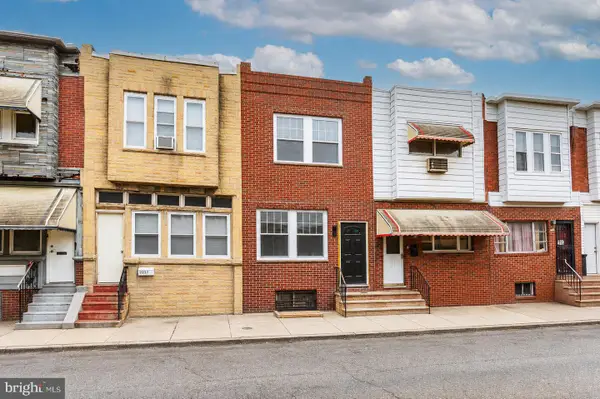 $299,999Coming Soon3 beds 5 baths1,399 sq. ft.
2229 S Bucknell St, PHILADELPHIA, PA 19145
MLS# PAPH2663018Listed by: HOMECOIN.COM - Coming SoonOpen Wed, 5 to 7pm
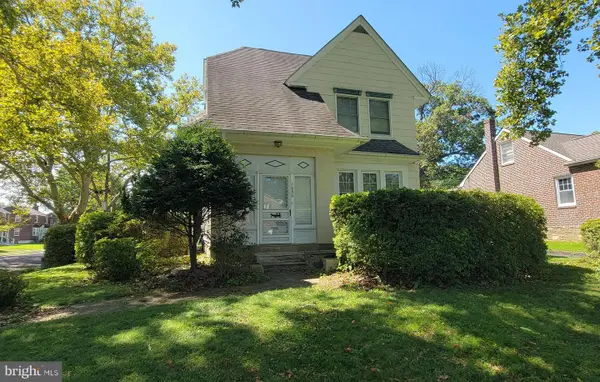 $385,000Coming Soon4 beds 2 baths2,128 sq. ft.
1050 Stanwood St, PHILADELPHIA, PA 19111
MLS# PAPH2664980Listed by: RE/MAX ONE REALTY - Coming Soon
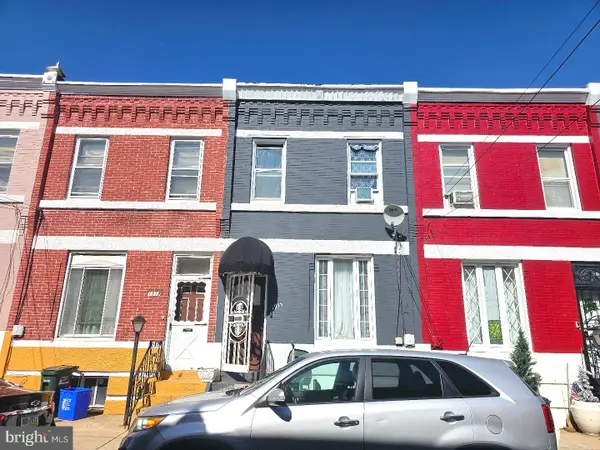 $175,000Coming Soon3 beds 1 baths1,400 sq. ft.
1915 Fontain St, PHILADELPHIA, PA 19121
MLS# PAPH2665088Listed by: MERCURY REAL ESTATE GROUP - Coming Soon
 $630,000Coming Soon3 beds -- baths1,400 sq. ft.
3509 W Clearfield St, PHILADELPHIA, PA 19132
MLS# PAPH2664126Listed by: REAL OF PENNSYLVANIA - Coming Soon
 $329,900Coming Soon1 beds 1 baths778 sq. ft.
604-36 S Washington Sq #2609, PHILADELPHIA, PA 19106
MLS# PAPH2645160Listed by: COMPASS PENNSYLVANIA, LLC


Protect your home and budget from life's surprises with an Assurant Home Warranty, backed by a partner that supports you through every step of homeownership. Explore Plans.
©2026 Century 21 Real Estate LLC. All rights reserved. CENTURY 21®, the CENTURY 21 Logo and C21® are service marks owned by Century 21 Real Estate LLC. Century 21 Real Estate LLC fully supports the principles of the Fair Housing Act and the Equal Opportunity Act. Each office is independently owned and operated. Listing information is deemed reliable but not guaranteed accurate.