
444 & 446 W Roosevelt Blvd, Philadelphia, PA 19120
Local realty services provided by:CENTURY 21 A Better Way
444 & 446 W Roosevelt Blvd,Philadelphia, PA 19120
$499,900
- 4 Beds
- - Baths
- 4,480 sq. ft.
- Multi-family
- Active
Listed by: bernard c pudimott jr., robert b travers
Office: long & foster real estate, inc.
MLS#:PAPH2667870
Source:BRIGHTMLS
Price summary
- Price:$499,900
- Price per sq. ft.:$111.58
About this home
Bank-owned (REO) eight-unit multifamily property consisting of two attached buildings on two parcels totaling 3,920 square feet. Built in 1935. Each building contains four one-bedroom units. The property is legally zoned and income-producing.Direct frontage on Roosevelt Boulevard, a major transit corridor and bus route, with convenient access to public transportation, retail, and major roadways. Local one-bedroom rents typically range from $850 to $925 per month.Sold strictly as-is, including any existing city permits and violations. Buyer is responsible for all due diligence. Value-add potential through capital improvements and rent optimization.
Contact an agent
Home facts
- Year built:1935
- Subdivision & Development:FELTONVILLE
- Listing ID #:PAPH2667870
- Added:10 day(s) ago
- Updated:September 17, 2026 at 01:42 PM
Rooms and interior
- Bedrooms:4
- Living area:4,480 sq. ft.
Heating and cooling
- Cooling:Wall Unit
- Heating:Baseboard - Hot Water, Natural Gas
Structure and exterior
- Roof:Flat, Pitched, Tile
- Year built:1935
- Building area:4,480 sq. ft.
- Lot area:0.04 Acres
- Lot Features:Front Yard, Urban
- Architectural Style:Traditional
- Construction Materials:Brick, Brick Front
- Foundation Description:Block
Utilities
- Water:Public
- Sewer:Public Septic
Finances and disclosures
- Price:$499,900
- Price per sq. ft.:$111.58
- Tax amount:$1,903 (2026)
Parking
- Parking description:Attached Garage, Built In, Concrete Driveway, On Street, Parking Garage, Parking Lot
- Garage:Yes
- Garage spaces:5
New listings near 444 & 446 W Roosevelt Blvd
- Coming Soon
 $149,000Coming Soon3 beds 1 baths926 sq. ft.
5103 W Girard Ave, PHILADELPHIA, PA 19131
MLS# PAPH2670218Listed by: COMPASS PENNSYLVANIA, LLC - Coming Soon
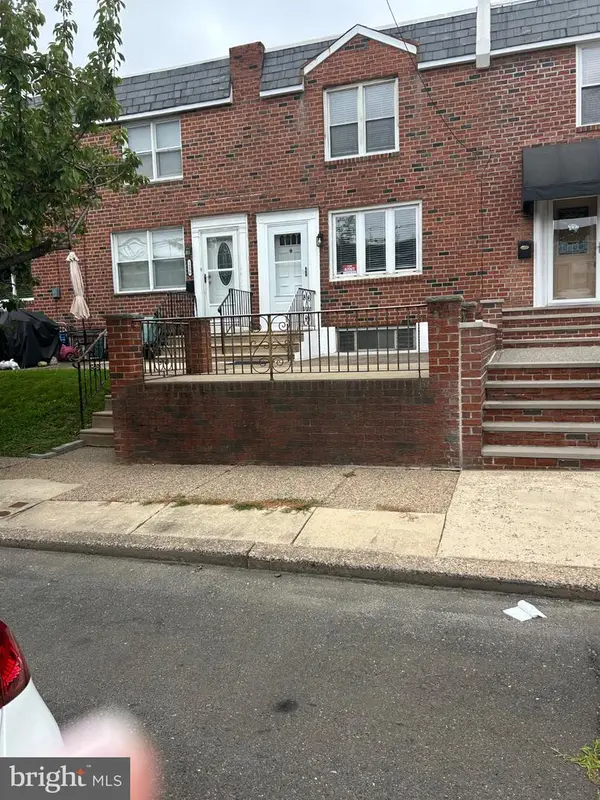 $459,900Coming Soon3 beds 2 baths1,152 sq. ft.
1538 Curtin St, PHILADELPHIA, PA 19145
MLS# PAPH2670110Listed by: BHHS FOX & ROACH-CENTER CITY WALNUT - Coming Soon
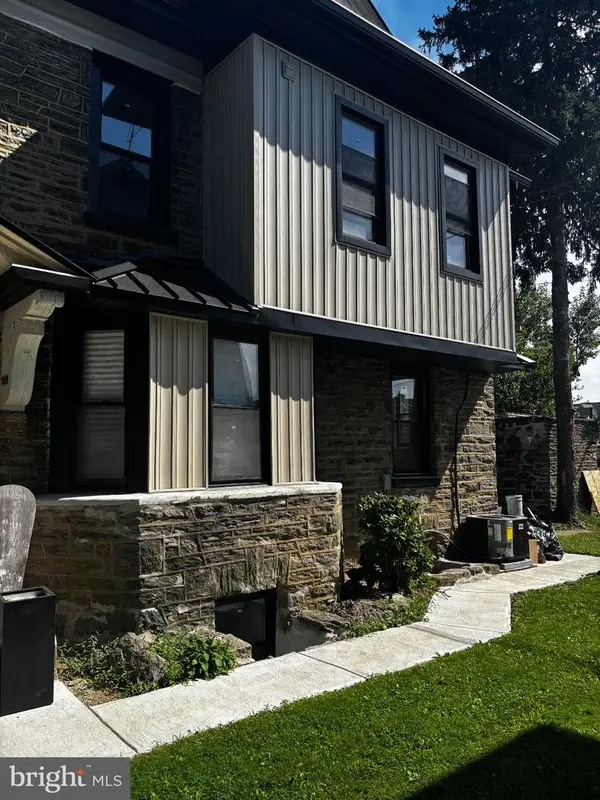 $599,999Coming Soon5 beds 4 baths3,048 sq. ft.
1314 66th Ave, PHILADELPHIA, PA 19126
MLS# PAPH2669108Listed by: KELLER WILLIAMS MAIN LINE - Coming SoonOpen Sun, 2 to 3:30pm
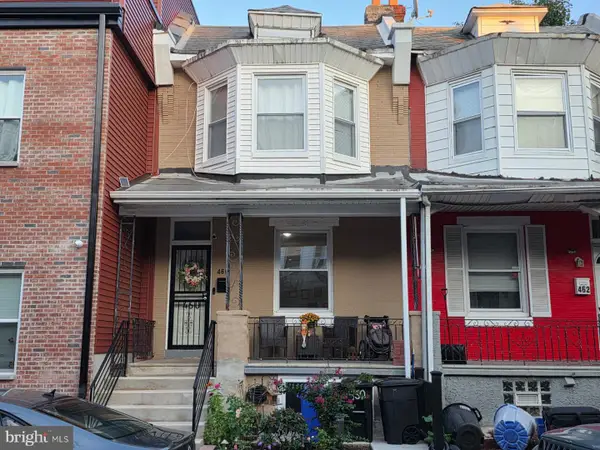 $249,900Coming Soon3 beds 2 baths1,086 sq. ft.
460 W Earlham Ter, PHILADELPHIA, PA 19144
MLS# PAPH2671712Listed by: ELFANT WISSAHICKON-CHESTNUT HILL - Coming Soon
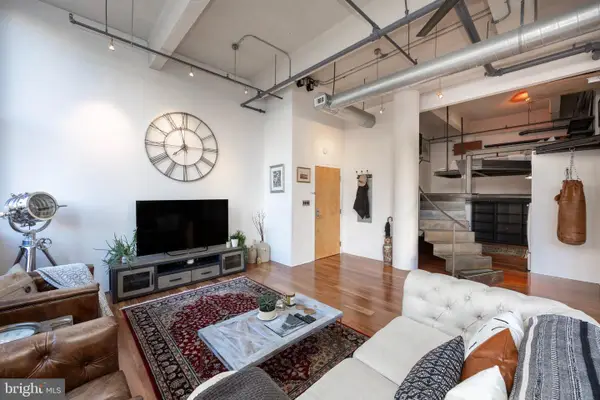 $565,000Coming Soon1 beds 2 baths1,493 sq. ft.
1228-32 Arch St #3a, PHILADELPHIA, PA 19107
MLS# PAPH2666630Listed by: LPT REALTY, LLC - Coming SoonOpen Sun, 12 to 1:30pm
 $414,900Coming Soon3 beds 3 baths2,012 sq. ft.
9922 S Canterbury Rd, PHILADELPHIA, PA 19114
MLS# PAPH2668730Listed by: KELLER WILLIAMS REAL ESTATE TRI-COUNTY - Coming Soon
 $449,900Coming Soon5 beds -- baths2,304 sq. ft.
1715 Borbeck, PHILADELPHIA, PA 19111
MLS# PAPH2669892Listed by: KELLER WILLIAMS REAL ESTATE - SOUTHAMPTON - Coming Soon
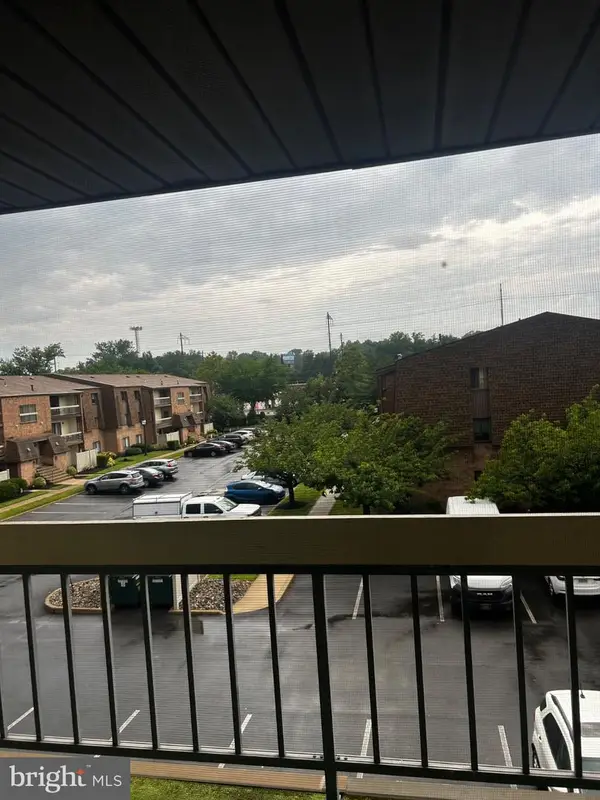 $222,000Coming Soon1 beds 1 baths806 sq. ft.
68202 Delaire Landing Rd #202, PHILADELPHIA, PA 19114
MLS# PAPH2671196Listed by: RE/MAX ONE REALTY - Coming SoonOpen Sat, 10am to 1pm
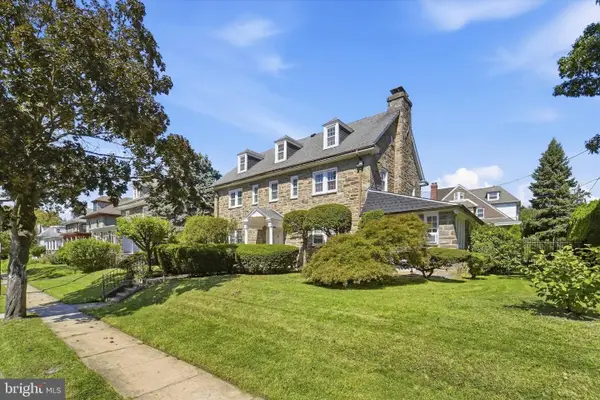 $695,000Coming Soon-- beds 1 baths4,297 sq. ft.
6500 N 6th St, PHILADELPHIA, PA 19126
MLS# PAPH2671660Listed by: COMPASS PENNSYLVANIA, LLC - Coming Soon
 $280,000Coming Soon3 beds 2 baths1,092 sq. ft.
758 N Dekalb St, PHILADELPHIA, PA 19104
MLS# PAPH2671686Listed by: COMPASS PENNSYLVANIA, LLC


Protect your home and budget from life's surprises with an Assurant Home Warranty, backed by a partner that supports you through every step of homeownership. Explore Plans.
©2026 Century 21 Real Estate LLC. All rights reserved. CENTURY 21®, the CENTURY 21 Logo and C21® are service marks owned by Century 21 Real Estate LLC. Century 21 Real Estate LLC fully supports the principles of the Fair Housing Act and the Equal Opportunity Act. Each office is independently owned and operated. Listing information is deemed reliable but not guaranteed accurate.