
4463 Driftwood Dr #123, Philadelphia, PA 19129
Local realty services provided by:CENTURY 21 A Better Way
4463 Driftwood Dr #123,Philadelphia, PA 19129
$340,000
- 2 Beds
- 2 Baths
- 1,327 sq. ft.
- Townhouse
- Coming Soon
Listed by: derek donatelli
Office: exp realty, llc.
MLS#:PAPH2682924
Source:BRIGHTMLS
Price summary
- Price:$340,000
- Price per sq. ft.:$256.22
- Monthly HOA dues:$169
About this home
Welcome to 4463 Driftwood Drive #123, tucked within the sought-after Hilltop at Falls Ridge community in Philadelphia. This charming 2-bedroom, 1.5-bath interior townhome offers an appealing blend of comfortable living and an exceptionally convenient location.
The interior of the home is an open concept layout with the primary level holding the living room and the kitchen. These areas blend seamlessly and they are dressed in deep toned hardwood floors that carry throughout the level. The kitchen holds the same tone in traditional cabinetry, granite countertops, and stainless appliances. A powder room rounds out this floor. Upstairs you will find two spacious bedrooms that share the use of a full bath and also the convenience of an in unit washer and dryer.
Enjoy the best of both worlds with the energy and excitement of city life paired with the relaxed atmosphere of a suburban community. Whether you're commuting to work, heading out for a day of shopping, or meeting friends for dinner, you'll appreciate easy access to major roadways and public transportation, making getting around a breeze. Explore Philadelphia’s vibrant restaurants, shopping, entertainment, and cultural attractions, then return home to the comfort of your own neighborhood retreat. Whether you're a first-time homebuyer, looking to simplify your lifestyle, or seeking an investment opportunity, this Hilltop at Falls Ridge townhome offers an inviting opportunity to enjoy the convenience, connection, and character of Philadelphia living....
Contact an agent
Home facts
- Year built:2013
- Subdivision & Development:HILLTOP AT FALLS RIDGE
- Listing ID #:PAPH2682924
- Updated:October 23, 2026 at 01:40 PM
Rooms and interior
- Bedrooms:2
- Total bathrooms:2
- Full bathrooms:1
- Half bathrooms:1
- Flooring:Fully Carpeted, Wood
- Dining Description:Dining Area
- Kitchen Description:Built-In Microwave, Dishwasher, Disposal, Energy Efficient Appliances, Kitchen - Island, Oven - Self Cleaning
- Basement:Yes
- Basement Description:Full
- Living area:1,327 sq. ft.
Heating and cooling
- Cooling:Central A/C
- Heating:Forced Air, Natural Gas
Structure and exterior
- Roof:Pitched, Shingle
- Year built:2013
- Building area:1,327 sq. ft.
- Architectural Style:Straight Thru
- Construction Materials:Vinyl Siding
- Exterior Features:Sidewalks, Street Lights
- Foundation Description:Concrete Perimeter
- Levels:2 Stories
Utilities
- Water:Public
- Sewer:Public Sewer
Finances and disclosures
- Price:$340,000
- Price per sq. ft.:$256.22
- Tax amount:$4,620 (2026)
Features and amenities
- Amenities:Ceiling Fan(s), Replacement Windows
Parking
- Parking description:Attached Garage, Garage - Front Entry
- Garage:Yes
- Garage spaces:1
New listings near 4463 Driftwood Dr #123
- Coming SoonOpen Thu, 5:30 to 6:30pm
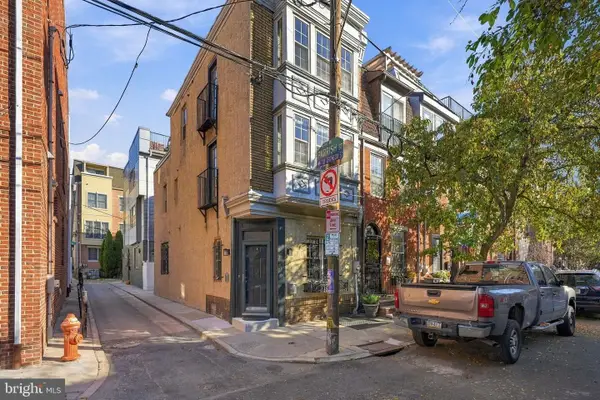 $525,000Coming Soon3 beds 3 baths1,562 sq. ft.
859 N Lawrence St, PHILADELPHIA, PA 19123
MLS# PAPH2681814Listed by: LPT REALTY, LLC - Coming Soon
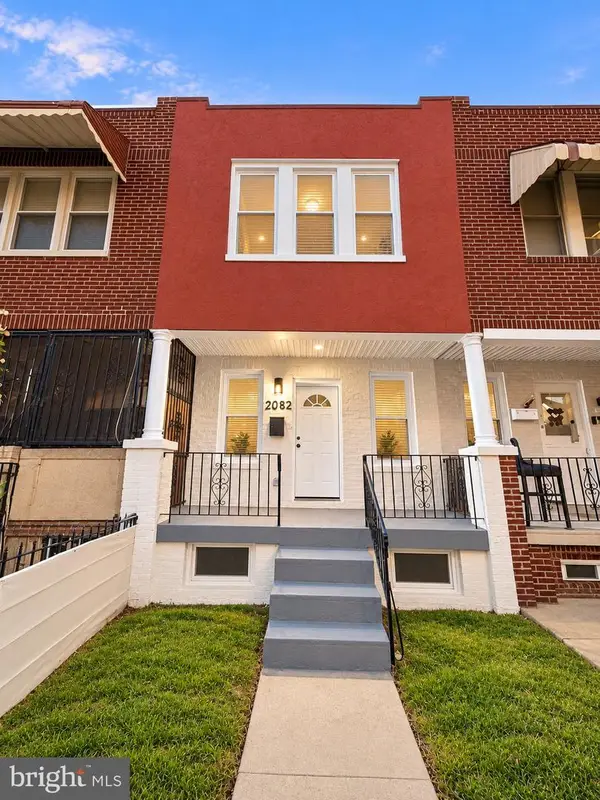 $210,000Coming Soon3 beds 1 baths984 sq. ft.
2052 Margaret St, PHILADELPHIA, PA 19124
MLS# PAPH2683682Listed by: SPRINGER REALTY GROUP - Coming Soon
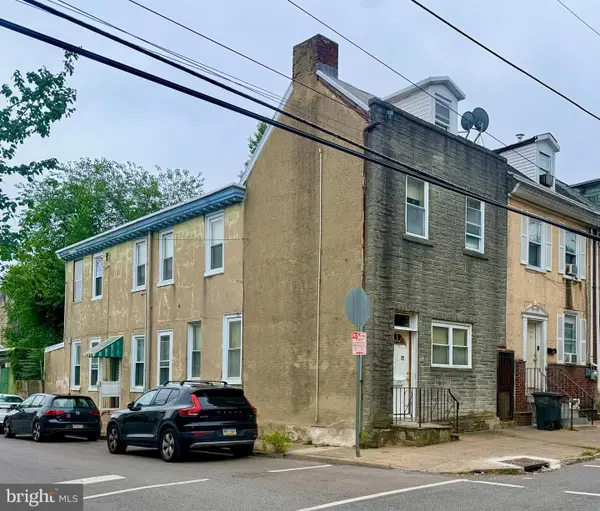 $75,000Coming Soon4 beds 2 baths1,950 sq. ft.
1678 Church St, PHILADELPHIA, PA 19124
MLS# PAPH2683678Listed by: COMPASS PENNSYLVANIA, LLC - Coming SoonOpen Sun, 11am to 3pm
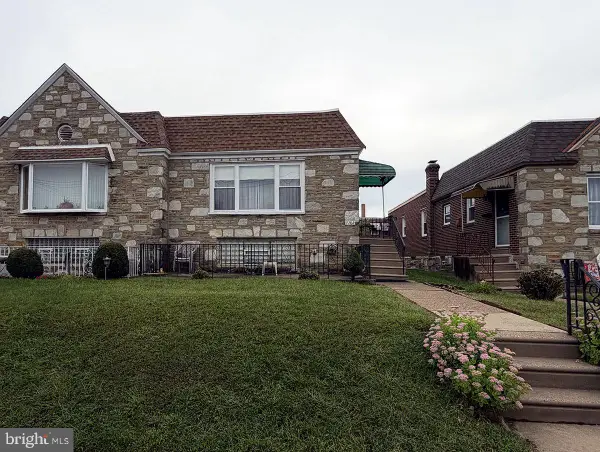 $299,900Coming Soon3 beds 2 baths1,128 sq. ft.
7702 Bradford St, PHILADELPHIA, PA 19152
MLS# PAPH2673590Listed by: COLDWELL BANKER REALTY - Coming Soon
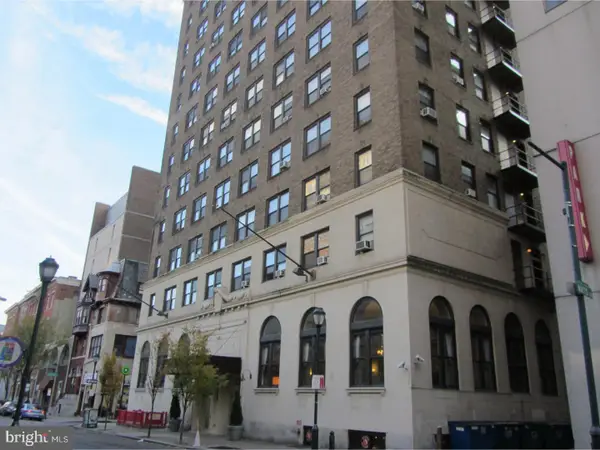 $70,000Coming Soon-- beds 1 baths313 sq. ft.
1324 Locust St #1228, PHILADELPHIA, PA 19107
MLS# PAPH2683598Listed by: BHHS FOX & ROACH-HAVERFORD - Coming Soon
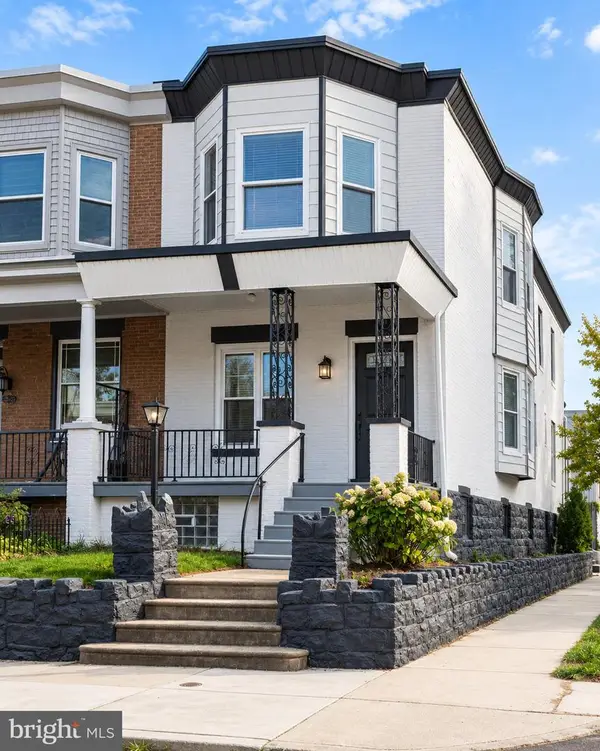 $359,900Coming Soon3 beds 3 baths2,070 sq. ft.
5244 Walton Ave, PHILADELPHIA, PA 19143
MLS# PAPH2680376Listed by: KELLER WILLIAMS REAL ESTATE-BLUE BELL - Coming Soon
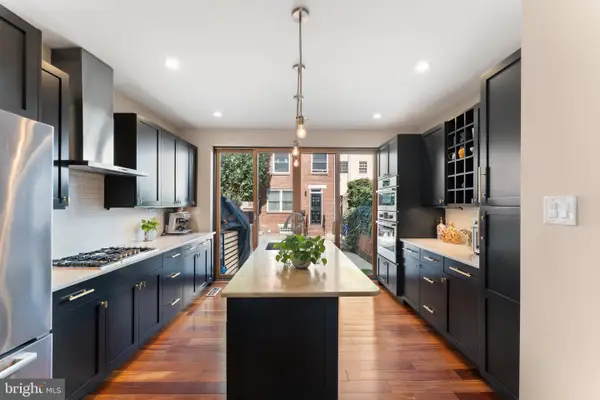 $1,395,000Coming Soon3 beds 2 baths1,950 sq. ft.
2113 Naudain St, PHILADELPHIA, PA 19146
MLS# PAPH2681114Listed by: COMPASS PENNSYLVANIA, LLC - Coming Soon
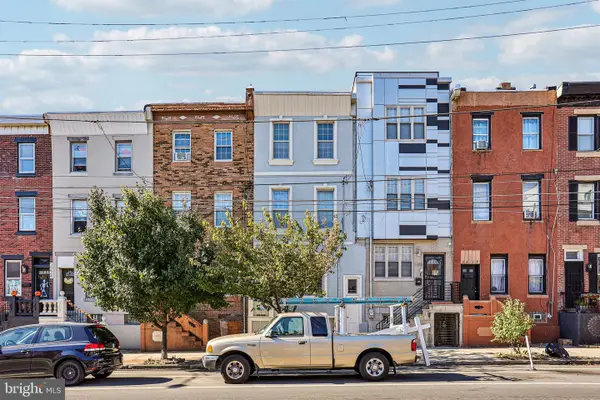 $469,000Coming Soon5 beds 4 baths1,818 sq. ft.
2218 E Lehigh Ave, PHILADELPHIA, PA 19125
MLS# PAPH2682890Listed by: OPUS ELITE REAL ESTATE - Coming Soon
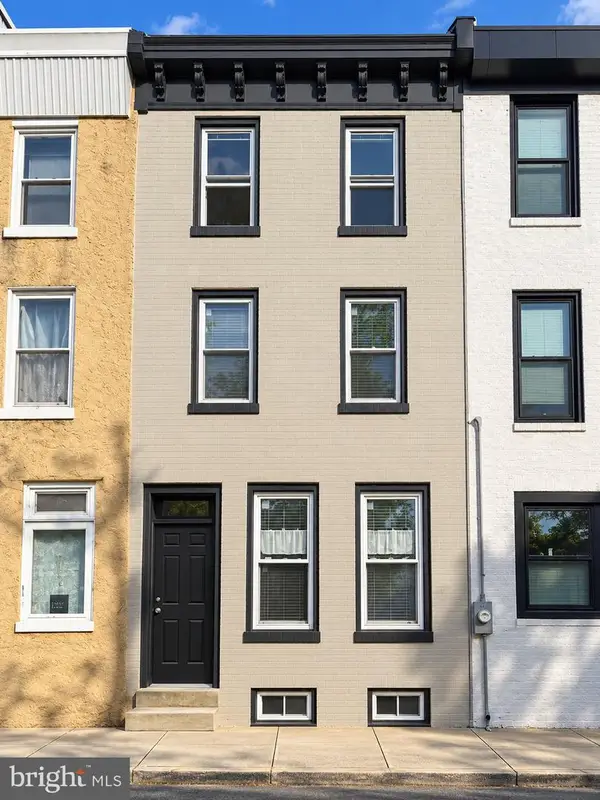 $409,900Coming Soon3 beds 3 baths1,512 sq. ft.
1653 N Cadwallader St, PHILADELPHIA, PA 19122
MLS# PAPH2682910Listed by: KELLER WILLIAMS REAL ESTATE-BLUE BELL


Protect your home and budget from life's surprises with an Assurant Home Warranty, backed by a partner that supports you through every step of homeownership. Explore Plans.
©2026 Century 21 Real Estate LLC. All rights reserved. CENTURY 21®, the CENTURY 21 Logo and C21® are service marks owned by Century 21 Real Estate LLC. Century 21 Real Estate LLC fully supports the principles of the Fair Housing Act and the Equal Opportunity Act. Each office is independently owned and operated. Listing information is deemed reliable but not guaranteed accurate.