
2218 E Lehigh Ave, Philadelphia, PA 19125
Local realty services provided by:CENTURY 21 Norris - Valley Forge
Upcoming open houses
- Sun, Nov 0101:00 pm - 02:30 pm
Listed by: anthony r castaneda
Office: opus elite real estate
MLS#:PAPH2682890
Source:BRIGHTMLS
Price summary
- Price:$469,000
- Price per sq. ft.:$223.76
About this home
Welcome to 2218 E Lehigh Avenue, a spacious three-story Philadelphia residence offering five bedrooms, two full bathrooms, two half bathrooms, and a versatile layout designed for comfortable everyday living. Featuring hardwood flooring, central air conditioning, inviting living spaces, and a private backyard patio, this home offers an appealing combination of space, comfort, and convenience.
Upon entering, you are welcomed into a comfortable living room featuring beautiful hardwood flooring, crown molding, recessed lighting, and a decorative fireplace with an elegant stone surround, creating a warm and inviting atmosphere. The adjoining dining room provides a generous setting for everyday meals and entertaining, with hardwood flooring, chair rail detailing, and plenty of room for gatherings. Just beyond, the kitchen features sleek white cabinetry, granite countertops, a stylish mosaic tile backsplash, and stainless steel appliances, including a gas range, built-in microwave, and dishwasher. A convenient half bathroom completes the main level.
The second floor offers two generously sized bedrooms with hardwood flooring and ceiling fans, along with two full bathrooms featuring tiled finishes. Continuing to the third floor, three additional bedrooms and a half bathroom provide flexibility for a variety of living arrangements, including guest accommodations, a home office, or creative space.
The basement provides additional usable space, complete with a laundry area and room for storage or other everyday needs.
Outside, enjoy your own private backyard patio, a wonderful extension of the home's living space. Surrounded by privacy fencing and accented with colorful flowers and greenery, this inviting outdoor retreat offers plenty of room for patio furniture, outdoor dining, gardening, or simply relaxing in the fresh air.
Located in Philadelphia's vibrant River Wards area, this home offers convenient access to the popular Fishtown, East Kensington, and Port Richmond neighborhoods. Enjoy a variety of local restaurants, coffee shops, boutiques, and entertainment destinations along the nearby Frankford Avenue corridor, as well as neighborhood parks and recreational spaces. With access to public transportation, I-95, and major roadways, commuting to Center City and exploring everything Philadelphia has to offer is convenient. Combining generous living space, a flexible floor plan, and an inviting outdoor retreat, 2218 E Lehigh Avenue presents a wonderful opportunity to enjoy city living. Schedule your showing today!...
Contact an agent
Home facts
- Year built:1952
- Subdivision & Development:FISHTOWN
- Listing ID #:PAPH2682890
- Updated:October 23, 2026 at 06:33 PM
Rooms and interior
- Bedrooms:5
- Total bathrooms:4
- Full bathrooms:2
- Half bathrooms:2
- Flooring:Ceramic Tile, Wood
- Dining Description:Dining Area, Dining Room, Formal/Separate Dining Room
- Bathrooms Description:Bathroom 1, Bathroom 2, Half Bath
- Kitchen Description:Built-In Microwave, Crown Moldings, Dishwasher, Disposal, Oven/Range - Gas, Recessed Lighting, Refrigerator, Stainless Steel Appliances, Upgraded Countertops
- Basement:Yes
- Basement Description:Partially Finished
- Living area:2,096 sq. ft.
Heating and cooling
- Cooling:Central A/C
- Heating:Forced Air, Natural Gas
Structure and exterior
- Roof:Flat
- Year built:1952
- Building area:2,096 sq. ft.
- Lot area:0.02 Acres
- Architectural Style:Straight Thru
- Construction Materials:Masonry
- Exterior Features:Patio(s), Sidewalks, Street Lights
- Foundation Description:Stone
- Levels:3 Story
Utilities
- Water:Public
- Sewer:Public Sewer
Finances and disclosures
- Price:$469,000
- Price per sq. ft.:$223.76
- Tax amount:$3,157 (2026)
Features and amenities
- Laundry features:Dryer, Dryer In Unit, Laundry, Washer, Washer In Unit
- Amenities:Ceiling Fan(s), Chair Railings, Crown Moldings, Recessed Lighting, Smoke Detector
Parking
- Parking description:On Street
New listings near 2218 E Lehigh Ave
- Coming Soon
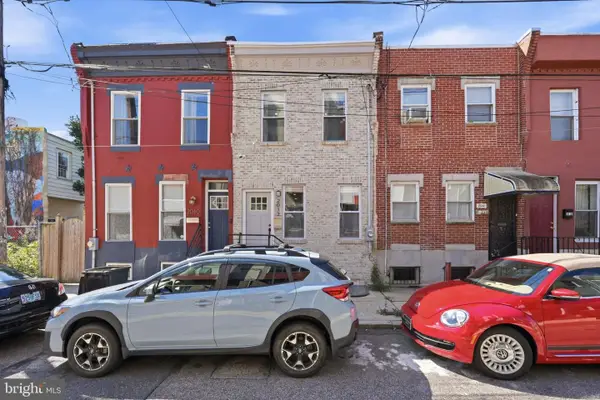 $345,000Coming Soon3 beds 2 baths1,446 sq. ft.
2012 Watkins St, PHILADELPHIA, PA 19145
MLS# PAPH2668940Listed by: COMPASS PENNSYLVANIA, LLC - Coming Soon
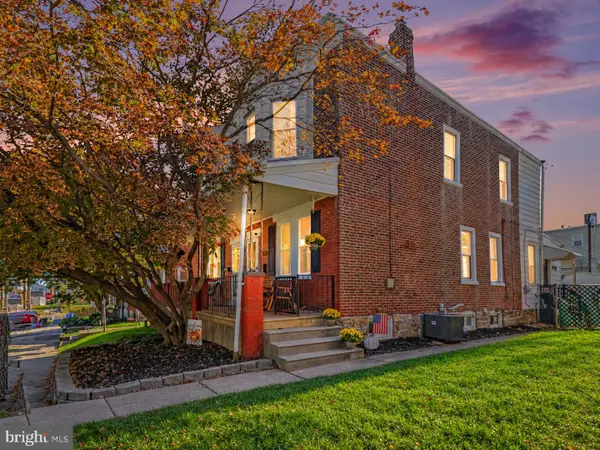 $349,900Coming Soon3 beds 2 baths1,344 sq. ft.
628 Arthur St, PHILADELPHIA, PA 19111
MLS# PAPH2679990Listed by: KELLER WILLIAMS REALTY GROUP - Coming Soon
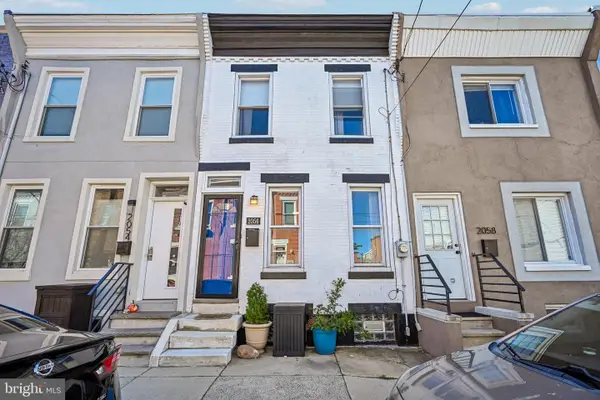 $249,000Coming Soon3 beds 1 baths1,030 sq. ft.
2056 Pierce St, PHILADELPHIA, PA 19145
MLS# PAPH2680392Listed by: RE/MAX MAIN LINE - WEST CHESTER - Coming Soon
 $600,000Coming Soon3 beds 4 baths
124 E Sharpnack St, PHILADELPHIA, PA 19119
MLS# PAPH2683702Listed by: KELLER WILLIAMS MAIN LINE - Coming Soon
 $550,000Coming Soon5 beds 2 baths2,100 sq. ft.
4512-16 Tyson Ave, PHILADELPHIA, PA 19135
MLS# PAPH2683782Listed by: RE/MAX 2000 - Coming Soon
 $350,000Coming Soon2 beds 2 baths994 sq. ft.
2013 E Fletcher St, PHILADELPHIA, PA 19125
MLS# PAPH2683836Listed by: KELLER WILLIAMS REALTY - Coming SoonOpen Thu, 5:30 to 6:30pm
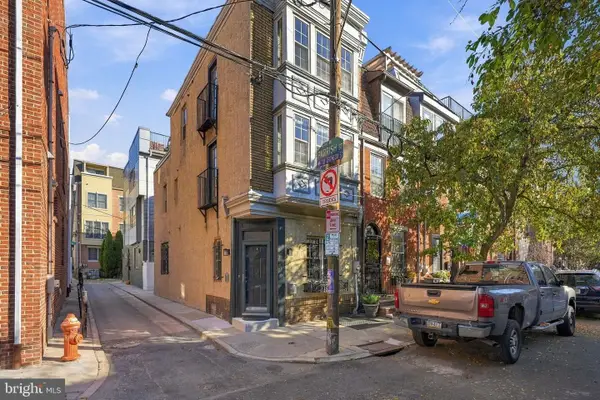 $525,000Coming Soon3 beds 3 baths1,562 sq. ft.
859 N Lawrence St, PHILADELPHIA, PA 19123
MLS# PAPH2681814Listed by: LPT REALTY, LLC - Coming Soon
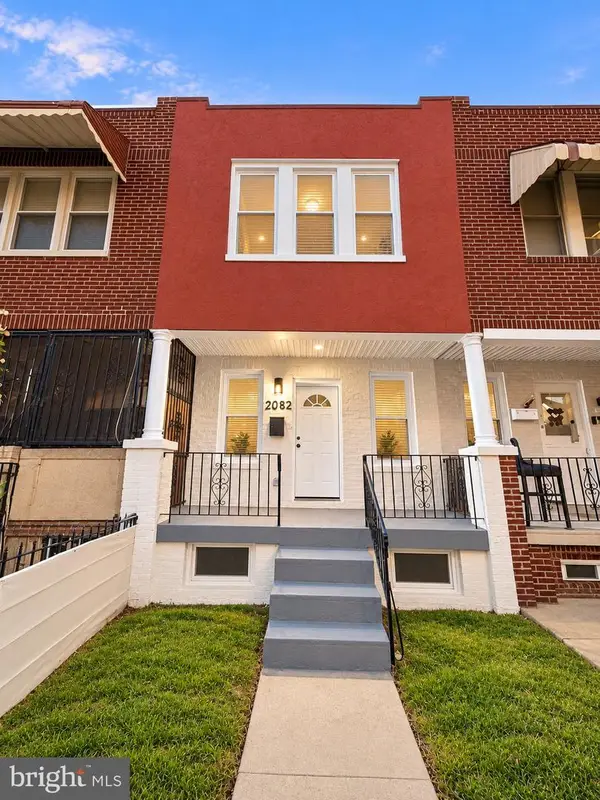 $210,000Coming Soon3 beds 1 baths984 sq. ft.
2052 Margaret St, PHILADELPHIA, PA 19124
MLS# PAPH2683682Listed by: SPRINGER REALTY GROUP - Coming Soon
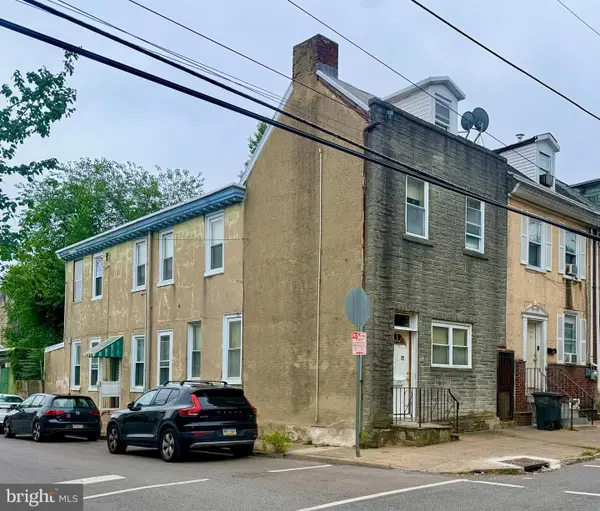 $75,000Coming Soon4 beds 2 baths1,950 sq. ft.
1678 Church St, PHILADELPHIA, PA 19124
MLS# PAPH2683678Listed by: COMPASS PENNSYLVANIA, LLC - Coming Soon
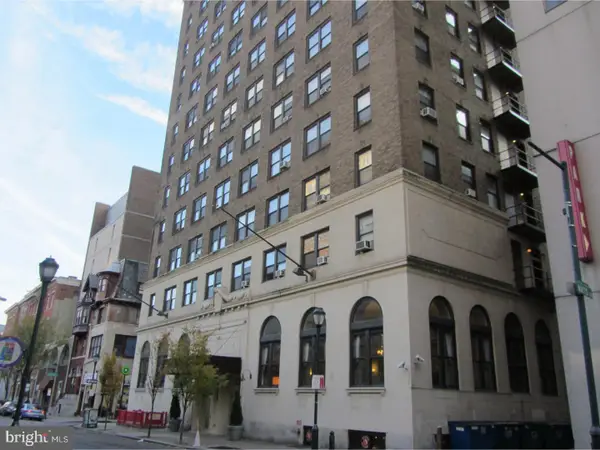 $70,000Coming Soon-- beds 1 baths313 sq. ft.
1324 Locust St #1228, PHILADELPHIA, PA 19107
MLS# PAPH2683598Listed by: BHHS FOX & ROACH-HAVERFORD


Protect your home and budget from life's surprises with an Assurant Home Warranty, backed by a partner that supports you through every step of homeownership. Explore Plans.
©2026 Century 21 Real Estate LLC. All rights reserved. CENTURY 21®, the CENTURY 21 Logo and C21® are service marks owned by Century 21 Real Estate LLC. Century 21 Real Estate LLC fully supports the principles of the Fair Housing Act and the Equal Opportunity Act. Each office is independently owned and operated. Listing information is deemed reliable but not guaranteed accurate.