
4517 Mitchell St, Philadelphia, PA 19128
Local realty services provided by:CENTURY 21 Home Team Realty
4517 Mitchell St,Philadelphia, PA 19128
$299,500
- 4 Beds
- 2 Baths
- 1,814 sq. ft.
- Townhouse
- Active
Listed by: jordan abrams
Office: ocf realty llc. - philadelphia
MLS#:PAPH2684708
Source:BRIGHTMLS
Price summary
- Price:$299,500
- Price per sq. ft.:$165.1
About this home
Welcome to 4517 Mitchell Street, a well-appointed 4-bedroom, 2-bath rowhome in the heart of Roxborough.
Upon entering the first floor, you are greeted by a large, inviting living room that sets the tone for the rest of the home. Continue through to the generous dining area, an ideal setting for hosting dinners or enjoying everyday meals, which opens into the spacious kitchen. With ample counter and cabinet space, the kitchen offers plenty of room to cook, gather, and entertain.
Make your way up to the second floor, where you will find two sizable bedrooms and a full bath. Each bedroom offers comfortable proportions and natural light, making them equally well suited for sleeping quarters or a home office.
The third floor is home to two additional bedrooms and the second full bath, creating a private retreat removed from the main living areas. With four true bedrooms across two upper levels, this home provides the kind of flexibility for endless potential.
Ideally located just minutes from the shops and restaurants of Ridge Avenue, the trails of Wissahickon Valley Park, and Main Street Manayunk, with convenient access to the Ivy Ridge and Manayunk Regional Rail stations, Kelly Drive, and I-76. Schedule your private showing today....
Contact an agent
Home facts
- Year built:1900
- Subdivision & Development:ROXBOROUGH
- Listing ID #:PAPH2684708
- Added:1 day(s) ago
- Updated:October 29, 2026 at 02:43 PM
Rooms and interior
- Bedrooms:4
- Total bathrooms:2
- Full bathrooms:2
- Basement:Yes
- Basement Description:Heated, Poured Concrete, Unfinished
- Living area:1,814 sq. ft.
Heating and cooling
- Cooling:Wall Unit, Window Unit(s)
- Heating:Natural Gas, Radiator
Structure and exterior
- Year built:1900
- Building area:1,814 sq. ft.
- Lot area:0.04 Acres
- Architectural Style:Traditional
- Construction Materials:Stone, Stucco
- Foundation Description:Stone
- Levels:3 Story
Utilities
- Water:Public
- Sewer:Public Sewer
Finances and disclosures
- Price:$299,500
- Price per sq. ft.:$165.1
- Tax amount:$4,550 (2026)
Parking
- Parking description:On Street
New listings near 4517 Mitchell St
- Coming SoonOpen Thu, 5 to 7pm
 $585,000Coming Soon3 beds 2 baths1,740 sq. ft.
442-444 W Norris St, PHILADELPHIA, PA 19122
MLS# PAPH2685568Listed by: KW EMPOWER - Coming SoonOpen Sat, 1 to 3pm
 $535,000Coming Soon3 beds 3 baths1,815 sq. ft.
9720 Jeanes St, PHILADELPHIA, PA 19115
MLS# PAPH2685562Listed by: KELLER WILLIAMS REAL ESTATE-LANGHORNE - Coming Soon
 $324,900Coming Soon3 beds 2 baths1,164 sq. ft.
2111 Wharton St, PHILADELPHIA, PA 19146
MLS# PAPH2685614Listed by: PETERS GORDON REALTY INC - Coming Soon
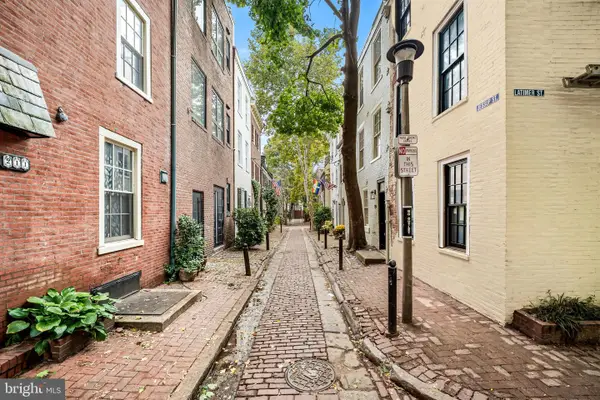 $850,000Coming Soon3 beds 2 baths1,170 sq. ft.
214 S Jessup St, PHILADELPHIA, PA 19107
MLS# PAPH2682854Listed by: FUSION PHL REALTY, LLC - Coming SoonOpen Sat, 12 to 2pm
 $295,000Coming Soon2 beds 2 baths900 sq. ft.
7655 Fillmore St, PHILADELPHIA, PA 19111
MLS# PAPH2680332Listed by: EXP REALTY, LLC - Coming SoonOpen Sat, 1 to 2:30pm
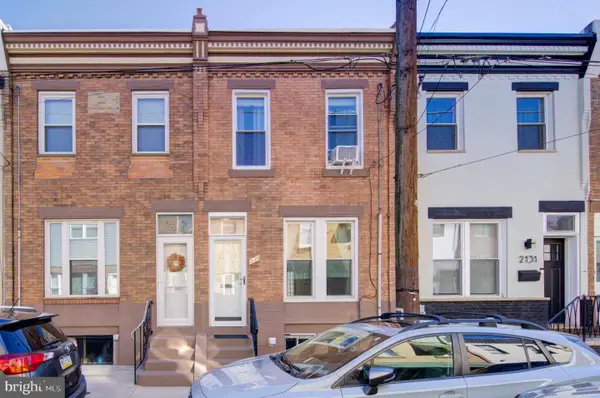 $300,000Coming Soon3 beds 2 baths1,048 sq. ft.
2129 S Chadwick St, PHILADELPHIA, PA 19145
MLS# PAPH2679644Listed by: COMPASS PENNSYLVANIA, LLC - Coming SoonOpen Sun, 12 to 2pm
 $559,000Coming Soon4 beds 3 baths1,736 sq. ft.
2530 S 18th St, PHILADELPHIA, PA 19145
MLS# PAPH2682812Listed by: ELFANT WISSAHICKON-RITTENHOUSE SQUARE - Coming Soon
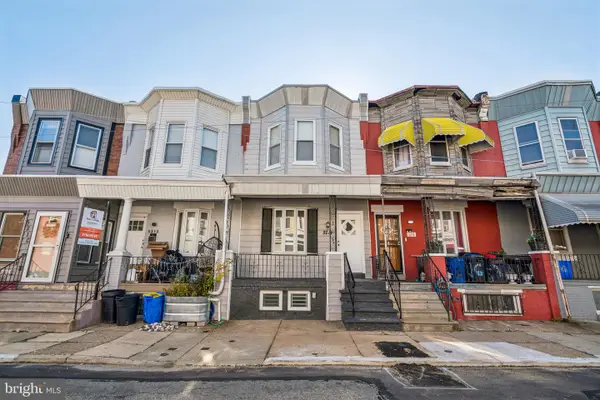 $200,000Coming Soon3 beds 1 baths1,134 sq. ft.
5214 Reinhard St, PHILADELPHIA, PA 19143
MLS# PAPH2684888Listed by: KW EMPOWER - Coming Soon
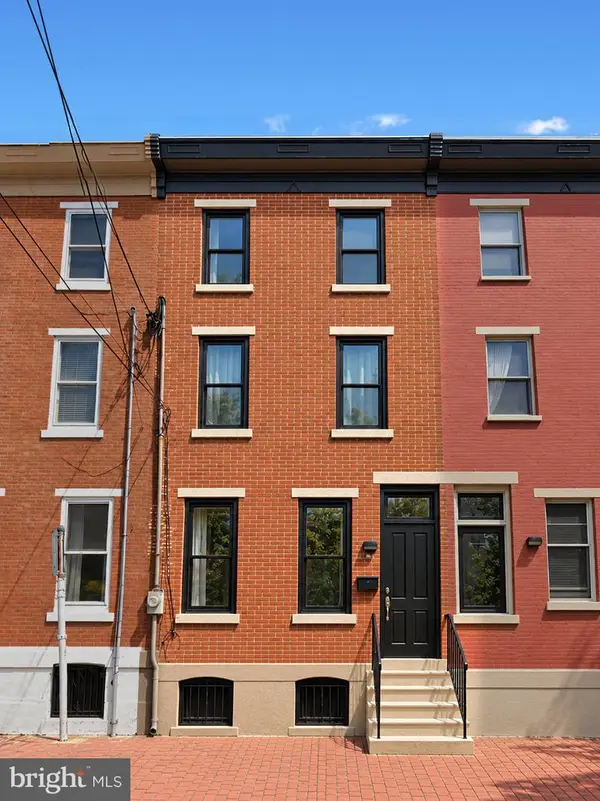 $1,300,000Coming Soon4 beds 3 baths2,650 sq. ft.
2227 Bainbridge St, PHILADELPHIA, PA 19146
MLS# PAPH2685348Listed by: COMPASS PENNSYLVANIA, LLC - Coming Soon
 $529,000Coming Soon5 beds -- baths2,482 sq. ft.
123 Sumac St, PHILADELPHIA, PA 19128
MLS# PAPH2685376Listed by: BHHS FOX & ROACH-JENKINTOWN


Protect your home and budget from life's surprises with an Assurant Home Warranty, backed by a partner that supports you through every step of homeownership. Explore Plans.
©2026 Century 21 Real Estate LLC. All rights reserved. CENTURY 21®, the CENTURY 21 Logo and C21® are service marks owned by Century 21 Real Estate LLC. Century 21 Real Estate LLC fully supports the principles of the Fair Housing Act and the Equal Opportunity Act. Each office is independently owned and operated. Listing information is deemed reliable but not guaranteed accurate.