
4743 Sheldon St, Philadelphia, PA 19127
Local realty services provided by:CENTURY 21 Sylvia Geist Agency
4743 Sheldon St,Philadelphia, PA 19127
$595,000
- 3 Beds
- 4 Baths
- 2,990 sq. ft.
- Townhouse
- Active
Listed by: matthew condello
Office: bhhs fox & roach-blue bell
MLS#:PAPH2669732
Source:BRIGHTMLS
Price summary
- Price:$595,000
- Price per sq. ft.:$199
About this home
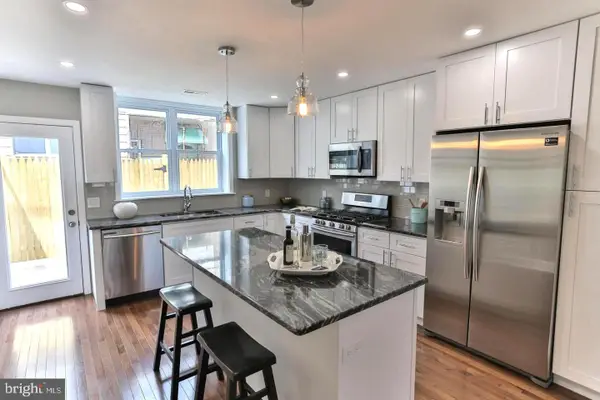
Offering nearly 3,000 square feet of finished living space, 4743 Sheldon Street delivers the space and outdoor living that can be difficult to find in Manayunk. The home features an open main level with great natural light, hardwood flooring, and a spacious kitchen with granite countertops and plenty of cabinetry.
A fully finished lower level with a built-in bar provides additional space for entertaining, a media room, gym, or home office. Walk directly outside to a large, low-maintenance backyard finished with pavers and turf, creating an ideal setup for gatherings and outdoor dining.
The upper levels offer spacious bedrooms and excellent storage, culminating in a private third-floor primary suite with an updated bath, generous closet space, and its own balcony overlooking the rear yard.
Recent improvements include a tankless water heater, custom closet systems, updated bathrooms, newer balcony, roof coating system, dishwasher, and garbage disposal. All of this is just minutes from Main Street Manayunk, neighborhood restaurants and shops, public transportation, and major roadways....
Contact an agent
Home facts
- Year built:2012
- Subdivision & Development:MANAYUNK
- Listing ID #:PAPH2669732
- Added:2 day(s) ago
- Updated:September 14, 2026 at 02:13 PM
Rooms and interior
- Bedrooms:3
- Total bathrooms:4
- Full bathrooms:2
- Half bathrooms:2
- Flooring:Ceramic Tile, Hardwood
- Dining Description:Combination Dining/Living
- Kitchen Description:Breakfast Area, Built-In Microwave, Built-In Range, Dishwasher, Kitchen - Eat-In
- Basement:Yes
- Basement Description:Full
- Living area:2,990 sq. ft.
Heating and cooling
- Cooling:Central A/C, Zoned
- Heating:90% Forced Air, Natural Gas
Structure and exterior
- Roof:Flat
- Year built:2012
- Building area:2,990 sq. ft.
- Lot area:0.05 Acres
- Lot Features:Middle Of Block
- Architectural Style:Contemporary
- Construction Materials:Frame
- Exterior Features:Balcony, Sidewalks, Street Lights
- Foundation Description:Concrete Perimeter
- Levels:3 Story
Utilities
- Water:Public
- Sewer:Public Sewer
Finances and disclosures
- Price:$595,000
- Price per sq. ft.:$199
- Tax amount:$7,308 (2025)
Features and amenities
- Laundry features:Dryer - Electric, Washer
- Amenities:200+ Amp Service, Bar, Cable TV Available, Carbon Monoxide Detector(s), Electric Available, Exterior Cameras, Natural Gas Available, Phone Connected, Smoke Detector
Parking
- Parking description:Concrete Driveway
New listings near 4743 Sheldon St
- Coming Soon
 $354,900Coming Soon2 beds 2 baths1,080 sq. ft.
1039 Tree St, PHILADELPHIA, PA 19148
MLS# PAPH2669772Listed by: KW EMPOWER - Coming SoonOpen Sat, 11am to 2pm
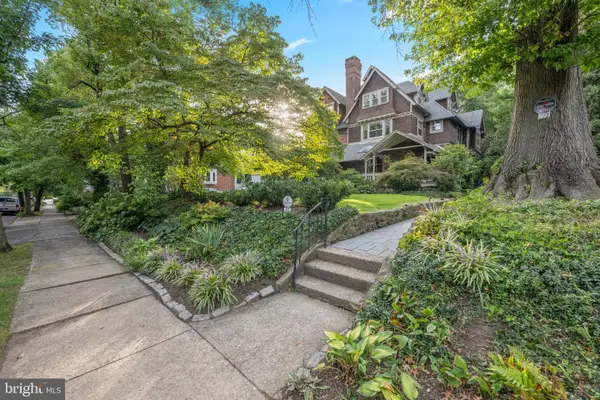 $789,000Coming Soon5 beds 3 baths3,170 sq. ft.
223 E Gowen Ave, PHILADELPHIA, PA 19119
MLS# PAPH2670116Listed by: COMPASS PENNSYLVANIA, LLC - Coming Soon
 $390,000Coming Soon2 beds 2 baths1,114 sq. ft.
901 N Penn St #r308, PHILADELPHIA, PA 19123
MLS# PAPH2670242Listed by: COMPASS PENNSYLVANIA, LLC - Coming Soon
 $205,000Coming Soon3 beds 2 baths1,140 sq. ft.
5166 Funston St, PHILADELPHIA, PA 19139
MLS# PAPH2670302Listed by: COMPASS PENNSYLVANIA, LLC - Coming SoonOpen Sat, 11am to 1pm
 $325,000Coming Soon3 beds 2 baths940 sq. ft.
2444 S Percy St, PHILADELPHIA, PA 19148
MLS# PAPH2670304Listed by: WEICHERT REALTORS-HADDONFIELD - Coming Soon
 $365,000Coming Soon3 beds 2 baths1,550 sq. ft.
1931 Morris, PHILADELPHIA, PA 19145
MLS# PAPH2670312Listed by: REALTY MARK ASSOCIATES - Coming Soon
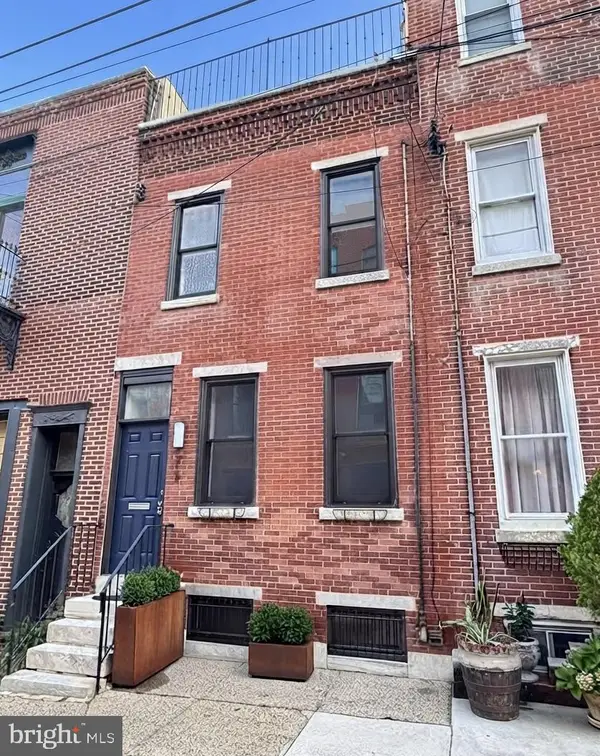 $599,900Coming Soon2 beds 3 baths1,456 sq. ft.
618 Kater St, PHILADELPHIA, PA 19147
MLS# PAPH2670232Listed by: BHHS FOX & ROACH-CENTER CITY WALNUT - Coming Soon
 $110,000Coming Soon3 beds 1 baths990 sq. ft.
2712 N Dover St, PHILADELPHIA, PA 19132
MLS# PAPH2670234Listed by: HOUSE2HOME REAL ESTATE - Coming Soon
 $389,900Coming Soon3 beds 2 baths1,330 sq. ft.
2637 Mckean, PHILADELPHIA, PA 19145
MLS# PAPH2670250Listed by: REALTY MARK ASSOCIATES - Coming SoonOpen Sat, 10am to 1pm
 $535,000Coming Soon3 beds 3 baths1,778 sq. ft.
9703 Jeanes St, PHILADELPHIA, PA 19115
MLS# PAPH2670184Listed by: KELLER WILLIAMS REAL ESTATE-LANGHORNE


Protect your home and budget from life's surprises with an Assurant Home Warranty, backed by a partner that supports you through every step of homeownership. Explore Plans.
©2026 Century 21 Real Estate LLC. All rights reserved. CENTURY 21®, the CENTURY 21 Logo and C21® are service marks owned by Century 21 Real Estate LLC. Century 21 Real Estate LLC fully supports the principles of the Fair Housing Act and the Equal Opportunity Act. Each office is independently owned and operated. Listing information is deemed reliable but not guaranteed accurate.